Welcome to your dream home! Nestled on over half an acre of serene landscape in the highly sought-after Ionia School District, this stunning 3-bedroom, 2-bath ranch home boasts over 2,000 sq ft of thoughtfully designed living space. Perfect for families, entertainers, or those seeking a peaceful retreat, this residence offers a perfect blend of comfort, style, and functionality. Key Features: Spacious and Inviting Open Floorplan: As you step inside, you'll be greeted by a wide-open floorplan that seamlessly connects the living, dining, and kitchen areas. Natural light pours through large windows, creating a warm and inviting atmosphere. Gourmet Kitchen Delight: The heart of the home is undoubtedly the large kitchen, equipped with an abundance of cabinets for all your storage needs, stylish countertops, and modern appliances. The expansive snack bar is perfect for casual meals, social gatherings, or simply enjoying your morning coffee.
Luxurious Main Floor Master Suite: Your private oasis awaits in the main floor master bedroom, complete with beautiful oak doors and trim that add an elegant touch. With convenient access to the main bathroom featuring a luxurious tiled tub/shower, your comfort is assured. Convenient Main Floor Laundry: No more hauling laundry up and down stairs! The main floor laundry makes everyday chores a breeze, enhancing the home's functionality.
Finished Walkout Basement: Venture downstairs to discover a fully finished walkout basement, featuring a stunning great room with a beautiful stone fireplace, perfect for cozy nights in. The basement also includes two large bedrooms and a full bath, ideal for guests or family members desiring their own space. Outdoor Entertaining: Step outside to your expansive backyard, perfect for outdoor gatherings, gardening, or simply enjoying peaceful evenings under the stars. The property offers ample space for children to play or for pets to roam free. Oversized Garage and Mudroom and ring cameras on every door entrance : The impressive 2+ stall attached garage provides plenty of room for vehicles and storage. The mudroom, conveniently located at the entrance, offers a practical space for coats and shoes, keeping everything tidy as you enter your home.
Located just outside the city limits, you'll enjoy the tranquility of country living while still being close to local amenities, schools, and parks. Whether you're hosting friends for a summer barbecue or curling up by the fireplace on a chilly evening, this home is sure to create lasting memories. Don't miss out on the opportunity to make this exquisite property your own! Schedule a private showing today and step into a lifestyle of comfort, style, and convenience. Welcome home!
Active
Price cut: $5K (8/28)
$294,900
411 Hill St, Ionia, MI 48846
3beds
2,240sqft
Single Family Residence
Built in 1987
0.59 Acres Lot
$294,000 Zestimate®
$132/sqft
$-- HOA
What's special
Modern appliancesStylish countertopsFully finished walkout basementExpansive backyardExpansive snack barConvenient main floor laundryLarge kitchen
- 210 days
- 350
- 23
Zillow last checked:
Listing updated:
Listed by:
Jason Titus 616-901-0771,
Independence Realty (Main) 616-915-9282
Source: MichRIC,MLS#: 26011103
Facts & features
Interior
Bedrooms & bathrooms
- Bedrooms: 3
- Bathrooms: 2
- Full bathrooms: 2
- Main level bedrooms: 1
Dining room
- Description: Formal
Heating
- Forced Air, Wood
Cooling
- Central Air
Appliances
- Included: Dishwasher, Dryer, Microwave, Range, Refrigerator, Washer
- Laundry: Laundry Room, Main Level
Features
- Ceiling Fan(s), Eat-in Kitchen
- Flooring: Carpet, Laminate
- Windows: Replacement
- Basement: Full,Walk-Out Access
- Number of fireplaces: 1
- Fireplace features: Family Room, Wood Burning
Interior area
- Total structure area: 1,120
- Total interior livable area: 2,240 sqft
- Finished area below ground: 1,120
Property
Parking
- Total spaces: 2
- Parking features: Garage Faces Front, Attached, Garage Door Opener
- Garage spaces: 2
Features
- Stories: 1
Lot
- Size: 0.59 Acres
- Dimensions: 148.5 x 173
- Features: Level, Rolling Hills, Shrubs/Hedges
Details
- Parcel number: 3406022000015000
- Zoning description: Residential
Construction
Type & style
- Home type: SingleFamily
- Architectural style: Ranch
- Property subtype: Single Family Residence
Materials
- Vinyl Siding
- Roof: Shingle
Condition
- New construction: No
- Year built: 1987
Utilities & green energy
- Sewer: Septic Tank
- Water: Well
- Utilities for property: Natural Gas Connected, Cable Connected
Community & HOA
Location
- Region: Ionia
Financial & listing details
- Price per square foot: $132/sqft
- Tax assessed value: $109,700
- Annual tax amount: $3,379
- Date on market: 3/21/2026
- Listing terms: FHA,VA Loan,USDA Loan,MSHDA,Conventional
- Road surface type: Paved
Estimated market value
$294,000
$279,000 - $309,000
$2,080/mo
Price history
| Date | Event | Price |
|---|---|---|
| 8/28/2026 | Price change | $294,900-1.7%$132/sqft |
Source:  MichRIC #26011103 Report a problem MichRIC #26011103 Report a problem | ||
| 7/24/2026 | Price change | $299,900-4.5%$134/sqft |
Source: MichRIC #26011103 Report a problem | ||
| 6/28/2026 | Price change | $313,900-0.2%$140/sqft |
Source: MichRIC #26011103 Report a problem | ||
| 6/14/2026 | Price change | $314,500-0.1%$140/sqft |
Source: MichRIC #26011103 Report a problem | ||
| 5/15/2026 | Price change | $314,8000%$141/sqft |
Source: MichRIC #26011103 Report a problem | ||
| 4/27/2026 | Price change | $314,900-1.6%$141/sqft |
Source: MichRIC #26011103 Report a problem | ||
| 4/17/2026 | Price change | $319,900-3%$143/sqft |
Source: MichRIC #26011103 Report a problem | ||
| 3/30/2026 | Price change | $329,900-2.9%$147/sqft |
Source: MichRIC #26011103 Report a problem | ||
| 3/21/2026 | Listed for sale | $339,900+51.1%$152/sqft |
Source: MichRIC #26011103 Report a problem | ||
| 1/28/2022 | Sold | $225,000+18.5%$100/sqft |
Source: MichRIC #21118162 Report a problem | ||
| 12/19/2021 | Pending sale | $189,900$85/sqft |
Source: MichRIC #21118162 Report a problem | ||
| 12/14/2021 | Listed for sale | $189,900+23.3%$85/sqft |
Source: MichRIC #21118162 Report a problem | ||
| 1/31/2017 | Sold | $154,000-3.7%$69/sqft |
Source: MichRIC #16047588 Report a problem | ||
| 11/4/2016 | Pending sale | $159,900$71/sqft |
Source: Coldwell Banker Weir Manuel Hoppough #16047588 Report a problem | ||
| 9/14/2016 | Listed for sale | $159,900+433%$71/sqft |
Source: Coldwell Banker Weir Manuel Hoppough #16047588 Report a problem | ||
| 5/9/2014 | Sold | $30,000$13/sqft |
Source: Public Record Report a problem | ||
| 9/7/2012 | Sold | $30,000+19%$13/sqft |
Source: Agent Provided Report a problem | ||
| 8/23/2012 | Listed for sale | $25,200+14.5%$11/sqft |
Source: Coldwell Banker Weir Manuel Hoppough #12014572 Report a problem | ||
| 5/25/2012 | Listing removed | $22,000$10/sqft |
Source: Homepath #12014572 Report a problem | ||
| 5/8/2012 | Price change | $22,000-12.7%$10/sqft |
Source: Homepath #12014572 Report a problem | ||
| 3/21/2012 | Price change | $25,200-70%$11/sqft |
Source: Homepath #12014572 Report a problem | ||
| 3/17/2012 | Listed for sale | -- |
Source: Homepath #12014572 Report a problem | ||
| 1/26/2012 | Sold | $84,031$38/sqft |
Source: Public Record Report a problem | ||
Public tax history
| Year | Property taxes | Tax assessment |
|---|---|---|
| 2025 | $3,389 -1.4% | $109,700 -0.2% |
| 2024 | $3,437 | $109,900 -1.2% |
| 2023 | -- | $111,200 +33.5% |
| 2022 | -- | $83,300 |
| 2021 | -- | $83,300 +10.2% |
| 2020 | -- | $75,600 +7.8% |
| 2019 | -- | $70,100 +14.9% |
| 2018 | -- | $61,000 |
| 2017 | -- | $61,000 +2.9% |
| 2016 | -- | $59,300 |
| 2015 | -- | $59,300 +10.4% |
| 2014 | $616 | $53,700 +2.7% |
| 2013 | -- | $52,300 |
| 2012 | -- | $52,300 -2.1% |
| 2011 | -- | $53,400 -6.8% |
| 2010 | -- | $57,300 -11.8% |
| 2009 | -- | $65,000 -5.1% |
| 2008 | -- | $68,500 -1.7% |
| 2007 | -- | $69,700 +7.9% |
| 2006 | -- | $64,600 +11.8% |
| 2005 | -- | $57,800 +1.4% |
| 2004 | -- | $57,000 +1.4% |
| 2003 | -- | $56,200 |
Find assessor info on the county website
Monthly payment
Est. payment
Payment breakdown
Explore the cost of this home by adjusting the details. Changes won't be saved.Climate risks
Neighborhood: 48846
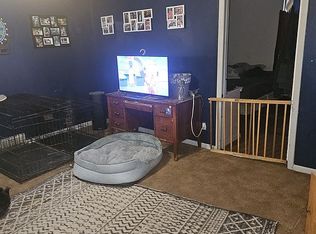
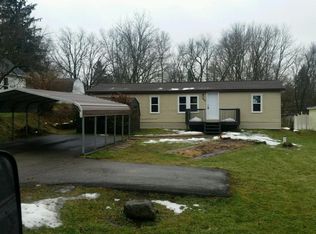
Similar homes
- $335,9005 bd2 ba2.8k sqft1894 N State Rd, Ionia, MI 48846For Sale
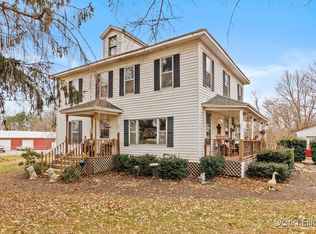
 MLS ID #24037382, Darin K Elliott, Greenridge Realty (Ionia). MichRIC
 - $325,0003 bd2 ba1.4k sqft4142 Sayles Rd, Ionia, MI 48846For Sale
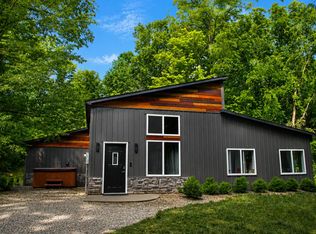 MLS ID #26041438, Brent M Langley, Keller Williams GR North. MichRIC
 - $226,0002 bd1 ba1.7k sqft1387 E Riverside Dr, Ionia, MI 48846For Sale
 MLS ID #26024435, Heidi Cole, Bellabay Realty LLC. MichRIC
 - $309,9004 bd3 ba2.2k sqft913 E High St, Greenville, MI 48838For Sale
 MLS ID #26052949, Doug VanSyckle, Century 21 White House Realty. MichRIC
 - $219,9005 bd3 ba1.9k sqft145 Lafayette St, Ionia, MI 48846For SaleMLS ID #26028658, Garrett B Kirby, Five Star Real Estate (Walker). MichRIC
- $299,9004 bd2 ba2.3k sqft507 Floral Dr, Belding, MI 48809For SaleMLS ID #26037622, Arthur(Beau) H Otis, Greenridge Realty (Cascade). MichRIC
- $299,9005 bd2 ba2.6k sqft1311 Crescent St, Greenville, MI 48838For SaleMLS ID #26047533, Joscelyn Brady, eXp Realty. MichRIC
- $279,9003 bd2 ba2.8k sqft729 Jay St, Belding, MI 48809For SaleMLS ID #26052492, Tim Hrynewich, Five Star Real Estate. MichRIC
- $289,9003 bd1 ba2.1k sqft832 N Jefferson St, Lowell, MI 49331For SaleMLS ID #26046622, Charles Mahar Jr., Greenridge Realty (Greenvl). MichRIC
- $315,0003 bd2 ba1.9k sqft7011 W Bricker Rd, Greenville, MI 48838For SaleMLS ID #26047867, Amanda L Gerhardt, Greenridge Realty (Summit). MichRIC
- $329,9003 bd2 ba1.8k sqft11141 Woodbushe Dr SE, Lowell, MI 49331For SaleMLS ID #26037343, Janet Romanowski, Greenridge Realty (EGR). MichRIC
- $297,3333 bd2 ba2.5k sqft1033 Washington Blvd, Lake Odessa, MI 48849For SaleMLS ID #26020252, Racheal L Wise, Freshwater Properties. MichRIC
- $274,9004 bd2 ba1.3k sqft1760 W Carson City Rd, Sheridan, MI 48884For SaleMLS ID #26039247, Andrea R Belding, Flat River Associates - Real E. MichRIC
- $315,0003 bd2 ba1.5k sqft6204 Flannigan Rd, Orleans, MI 48865For SaleMLS ID #26045002, Anna Menken, Felde Realty. MichRIC
- $274,9003 bd2 ba1.2k sqft6113 E Musgrove Hwy, Sunfield, MI 48890For SaleMLS ID #26037795, Leonard L Null, City2Shore Real Estate Inc.. MichRIC
- $354,9003 bd3 ba2.1k sqft331 Conkey Dr, Fenwick, MI 48834For SaleMLS ID #26047435, Arthur E Vachon, Bellabay Realty LLC. MichRIC
- $310,0003 bd2 ba2k sqft7114 Kay Dr, Greenville, MI 48838For SaleMLS ID #26033403, Stephanie A Garner, ERA Reardon Realty Great Lakes (Trufant). MichRIC
- $270,0004 bd2 ba1.9k sqft1300 Crescent St, Greenville, MI 48838For SaleMLS ID #26048669, Trent Currie, Greenridge Realty Muskegon. MichRIC
- $327,9004 bd2 ba1.8k sqft6998 Riverwood Dr, Belding, MI 48809For SaleMLS ID #26043893, Michael Wiechertjes, Keller Williams Realty Rivertown. MichRIC
- $379,9005 bd3 ba2.1k sqft4211 S Lyons Rd, Lyons, MI 48851For SaleMLS ID #26053185, MaryJane Vanderstow, COLDWELL BANKER FREWEN. MichRIC
