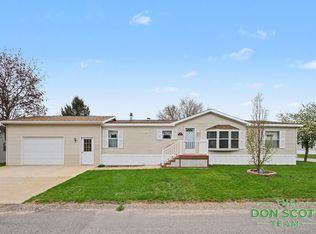
Step inside and feel at home in this sprawling, pristine, three bedroom, two bath ranch style home. Located at the high demand, 55 plus, Cedarfield Community, conveniently located just west of US-131, adjacent to Meijer. Exceptionally maintained from top to bottom, the interior features durable, luxury vinyl plank flooring paired with nice oak cabinets and trim throughout, and lots of closet and pantry space. The heart of the home boasts an open-concept kitchen, dining and living area highlighted by premium quartz kitchen countertops and solid six panel doors, flowing into a nice four season sunroom with walkout access. Outside, enjoy a nicely landscaped yard with matching storage shed and an attached two stall garage. Also included is a whole home Generac generator and security system. This home is the standard for homes in this community. Cedarfield provides walking trails, a clubhouse and playground! Don't miss out on this one of a kind home. Schedule your private tour today.
Active
$239,900
13611 Snapdragon Ln NE, Cedar Springs, MI 49319
3beds
2,036sqft
Manufactured Home
Built in 2016
-- sqft lot
$235,000 Zestimate®
$118/sqft
$660/mo HOA
What's special
Nicely landscaped yardMatching storage shedPremium quartz kitchen countertopsAttached two stall garageSolid six panel doors
- 42 days |
- 585 |
- 21 |
Zillow last checked:
Listing updated:
Listed by:
Douglas Zain 616-318-9508,
ERA Reardon Realty Great Lakes 616-364-8831,
Dirk S Zain 616-263-7616,
ERA Reardon Realty Great Lakes
Source: MichRIC,MLS#: 26031711
Facts & features
Interior
Bedrooms & bathrooms
- Bedrooms: 3
- Bathrooms: 2
- Full bathrooms: 2
- Main level bedrooms: 3
Primary bedroom
- Level: Main
Bedroom 2
- Level: Main
Bedroom 3
- Level: Main
Primary bathroom
- Level: Main
Bathroom 2
- Level: Main
Dining room
- Level: Main
Kitchen
- Level: Main
Laundry
- Level: Main
Living room
- Level: Main
Office
- Level: Main
Other
- Description: Sun Room
- Level: Main
Heating
- Forced Air
Cooling
- Central Air
Appliances
- Included: Dishwasher, Dryer, Microwave, Range, Refrigerator, Washer
- Laundry: Main Level
Features
- Ceiling Fan(s), Center Island, Eat-in Kitchen, Pantry
- Flooring: Ceramic Tile, Vinyl
- Windows: Insulated Windows, Window Treatments
- Basement: Slab
- Has fireplace: No
Interior area
- Total structure area: 2,036
- Total interior livable area: 2,036 sqft
Property
Parking
- Total spaces: 2
- Parking features: Attached
- Garage spaces: 2
Features
- Stories: 1
- Exterior features: Other
Lot
- Features: Level, Shrubs/Hedges
Details
- Parcel number: 410235100708
- Zoning description: Residential
Construction
Type & style
- Home type: MobileManufactured
- Architectural style: Ranch
- Property subtype: Manufactured Home
Materials
- Vinyl Siding
- Roof: Shingle
Condition
- New construction: No
- Year built: 2016
Utilities & green energy
- Sewer: Public Sewer
- Water: Private, Public
- Utilities for property: Natural Gas Connected
Community & HOA
Community
- Security: Other
HOA
- Has HOA: Yes
- Services included: Water, Trash, Snow Removal, Sewer
- HOA fee: $660 monthly
Location
- Region: Cedar Springs
Financial & listing details
- Price per square foot: $118/sqft
- Tax assessed value: $9,700
- Annual tax amount: $265
- Date on market: 6/25/2026
- Listing terms: Cash,Conventional
- Road surface type: Paved
Estimated market value
$235,000
$223,000 - $247,000
$1,508/mo
Price history
| Date | Event | Price |
|---|---|---|
| 6/25/2026 | Listed for sale | $239,900$118/sqft |
Source:  MichRIC #26031711 Report a problem MichRIC #26031711 Report a problem | ||
Public tax history
| Year | Property taxes | Tax assessment |
|---|---|---|
| 2025 | $437 | $9,700 |
| 2024 | -- | $9,700 +11.5% |
| 2021 | $2,763 | $8,700 +3.6% |
| 2020 | $2,763 +540.8% | $8,400 |
| 2019 | $431 | $8,400 -7.7% |
| 2018 | -- | $9,100 |
| 2017 | -- | -- |
Find assessor info on the county website
Monthly payment
Climate risks
Neighborhood: 49319
Nearby schools
GreatSchools rating
- NACedar Trails Elementary SchoolGrades: PK-1Distance: 2.2 mi
- 7/10Cedar Springs High SchoolGrades: 6-8Distance: 1.7 mi
- 10/10Cedar Springs High SchoolGrades: 9-12Distance: 2.2 mi
- $165,0003 bd2 ba1.4k sqft3539 Cloverfield Dr NE, Cedar Springs, MI 49319Sold

- $70,0003 bd2 ba1.5k sqft3567 Hollyfield Dr, Cedar Springs, MI 49319Sold
- $159,9003 bd2 ba1.4k sqft13663 Ladyslipper Ln NE, Cedar Springs, MI 49319For Sale

- $210,0003 bd2 ba1.9k sqft13642 Larkspur Ln, Cedar Springs, MI 49319Sold

- $95,9993 bd2 ba1k sqft13750 Primrose Ln NE, Cedar Springs, MI 49319Sold
- $130,0003 bd3 ba1.5k sqft13633 Iris Ln, Cedar Springs, MI 49319Sold
- $100,100-- bd1 ba-- sqft13719 Cedarfield Blvd NE, Cedar Springs, MI 49319Off Market
- $100,100-- bd1 ba-- sqft13707 Cedarfield Blvd NE, Cedar Springs, MI 49319Off Market
A local agent can set up tours, give advice and negotiate with sellers.
Similar homes
- $319,0003 bd2 ba2.1k sqft8680 Sixteen Mile Rd NE, Cedar Springs, MI 49319For Sale

 MLS ID #26040990, Sylvia Dana, Epique Realty. MichRIC
 - $240,0003 bd1 ba2k sqft13659 Krauskopf Dr NE, Sparta, MI 49345For Sale
 MLS ID #26040956, Autumn J Colby, ERA Reardon Realty Great Lakes. MichRIC
 - $330,0004 bd2 ba1.7k sqft2850 Bark Ct #17, Cedar Springs, MI 49319For Sale
 MLS ID #26040605, Laura E Ensley, Ensley Real Estate. MichRIC
 - $259,9003 bd2 ba1.5k sqft5728 Kingsley Dr NE, Rockford, MI 49341For Sale
 MLS ID #26039135, Susan Thompson, Greenridge Realty (Greenvl). MichRIC
 - $259,9001 bd2 ba1.6k sqft10680 Fifteen Mile Rd NE, Cedar Springs, MI 49319For SaleMLS ID #26039583, Douglas Zain, ERA Reardon Realty Great Lakes. MichRIC
- $120,0003 bd2 ba1.7k sqft65 Hemlock Ave, Cedar Springs, MI 49319For SaleMLS ID #26040386, Tina J Zachow, Century 21 Affiliated (GR). MichRIC
- $279,9005 bd1 ba2k sqft100 E Muskegon St NE, Cedar Springs, MI 49319For SaleMLS ID #26032736, Robyn R Britton, Ensley Real Estate. MichRIC
- $240,0003 bd2 ba1.5k sqft6606 E Hill St, Newaygo, MI 49337For SaleMLS ID #26038706, Christina M Danger, ERA Reardon Realty. MichRIC
- $264,0003 bd3 ba1.7k sqft20449 W Howard City Edmore Rd, Howard City, MI 49329For SaleMLS ID #26033922, Veronica Ramirez Garcia, Coldwell Banker Woodland Schmidt. MichRIC
- $171,3463 bd2 ba1.6k sqft11975 Northland Dr, Cedar Springs, MI 49319New ConstructionMLS ID #11473974, Kevin Kodat, Cedar Hill Home Sales. My State MLS
- $284,9004 bd1 ba1.6k sqft12502 McMurty Dr NE, Sand Lake, MI 49343For SaleMLS ID #26038795, Douglas Zain, ERA Reardon Realty Great Lakes. MichRIC
- $245,0003 bd3 ba1.4k sqft7034 S Cannon Place Dr NE #29, Rockford, MI 49341For SaleMLS ID #26034727, Laura A Alexander, Five Star Real Estate (Courtland). MichRIC
- $284,9003 bd3 ba1.5k sqft1790 Grand Ct NE #35, Grand Rapids, MI 49525For SaleMLS ID #26036279, Ignacio Peralta, Bellabay Realty LLC. MichRIC
- $325,0005 bd2 ba2.1k sqft8233 S Beech Ave, Howard City, MI 49329For SaleMLS ID #26019229, Brittany Felde, Felde Realty. MichRIC
- $310,0004 bd2 ba2.2k sqft42 E Waterloo St NW, Casnovia, MI 49318For SaleMLS ID #26037277, Nicole A Zenker, Clarity Realty LLC. MichRIC
- $249,0002 bd1 ba1.5k sqft10109 W Wise Rd, Greenville, MI 48838For SaleMLS ID #26019378, Autumn J Colby, ERA Reardon Realty Great Lakes. MichRIC
- $259,9003 bd2 ba1.3k sqft1205 Valley Ave NW, Grand Rapids, MI 49504For SaleMLS ID #26040882, Lindsay J VanDuinen-Scully, RE/MAX of Grand Rapids (Grandville). MichRIC
- $309,9005 bd3 ba2.2k sqft5459 Coan St NE, Sand Lake, MI 49343For SaleMLS ID #26015301, Mark S Hoskins, Berkshire Hathaway HomeServices Michigan Real Estate (Rock). MichRIC
- $299,9003 bd2 ba1.7k sqft653 Three Mile Rd NE, Grand Rapids, MI 49505For SaleMLS ID #26040868, Anthony J Lewis, RE/MAX of Grand Rapids (FH). MichRIC
- $299,9003 bd1 ba1.4k sqft1241 N Newaygo Rd, Bailey, MI 49303For SaleMLS ID #26040111, Allison Williams, Keller Williams GR East. MichRIC
