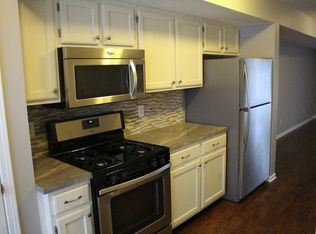
Back on market due to an unexpected family emergency completely unrelated to the property. The previous buyer completed inspections with excellent results but unfortunately had to withdraw due to a sudden change in family circumstances This creates a great second opportunity for buyers who may have missed out the first time! Enjoy all the amenities of Lake Bella Vista with this beautifully updated townhouse-style condominium, offering access to boating, fishing, tubing, swimming, beach access, tennis courts, sand volleyball, and private resident pickleball courts. Enjoy neighborhood events like the Fourth of July boat parade and fireworks, along with the strong sense of community that makes Lake Bella Vista such a desirable place to call home. Located in the award-winning Rockford Public School District and just minutes from shopping, schools, trails, and downtown Rockford, this move-in ready 3-bedroom condo offers the perfect blend of lifestyle and location. The main floor features newer luxury vinyl plank flooring, an open living area with a cozy gas fireplace, and sliders leading to a private backyard patio--ideal for relaxing or entertaining. The dining area flows seamlessly into the kitchen, while a convenient BRAND NEW half bath and storage closet complete the main level. Upstairs, you'll find a spacious primary suite with a walk-in closet, two additional bedrooms, a full bath, an additional primary suite with a walk-in closet, two additional bedrooms, a full bath, an additional half bath, a laundry area, and plenty of extra storage. A one-stall detached garage adds everyday convenience. Whether you're enjoying the recreational amenities of Lake Bella Vista, gathering with neighbors, or taking advantage of nearby shopping, dining, and trails, this is the dream condo you've been waiting for.
Active
$245,000
7034 S Cannon Place Dr NE #29, Rockford, MI 49341
3beds
1,491sqft
Condominium
Built in 1997
-- sqft lot
$245,800 Zestimate®
$164/sqft
$380/mo HOA
What's special
Beautifully updated townhouse-style condominiumTwo additional bedrooms
- 32 days
- 1,157
- 54
Zillow last checked:
Listing updated:
Listed by:
Laura A Alexander 616-901-5755,
Five Star Real Estate (Courtland) 616-884-4200
Source: MichRIC,MLS#: 26034727
Facts & features
Interior
Bedrooms & bathrooms
- Bedrooms: 3
- Bathrooms: 3
- Full bathrooms: 1
- 1/2 bathrooms: 2
Primary bedroom
- Level: Upper
- Area: 149.5
- Dimensions: 11.50 x 13.00
Bedroom 2
- Level: Upper
- Area: 117
- Dimensions: 13.00 x 9.00
Bedroom 3
- Level: Upper
- Area: 120
- Dimensions: 15.00 x 8.00
Bathroom 1
- Level: Main
- Area: 21
- Dimensions: 7.00 x 3.00
Bathroom 2
- Level: Upper
- Area: 55
- Dimensions: 11.00 x 5.00
Dining area
- Level: Main
- Area: 120
- Dimensions: 8.00 x 15.00
Kitchen
- Level: Main
- Area: 195
- Dimensions: 13.00 x 15.00
Living room
- Level: Main
- Area: 199.21
- Dimensions: 11.00 x 18.11
Other
- Description: Half bath connects to full bath for master
- Level: Upper
- Area: 25
- Dimensions: 5.00 x 5.00
Heating
- Forced Air
Cooling
- Central Air
Appliances
- Included: Dishwasher, Disposal, Dryer, Range, Refrigerator, Washer
- Laundry: In Unit, Upper Level
Features
- Ceiling Fan(s)
- Windows: Insulated Windows
- Basement: Slab
- Number of fireplaces: 1
- Fireplace features: Gas Log, Living Room
Interior area
- Total structure area: 1,491
- Total interior livable area: 1,491 sqft
Video & virtual tour
Property
Parking
- Total spaces: 1
- Parking features: Detached, Garage Door Opener
- Garage spaces: 1
Features
- Stories: 2
- Exterior features: Tennis Court(s)
- Waterfront features: Lake
- Body of water: Lake Bella Vista
Lot
- Features: Wooded
Details
- Parcel number: 411109331029
- Zoning description: R- 3
Construction
Type & style
- Home type: Condo
- Architectural style: Traditional
- Property subtype: Condominium
Materials
- Vinyl Siding
- Roof: Composition
Condition
- New construction: No
- Year built: 1997
Utilities & green energy
- Sewer: Public Sewer
- Water: Public
- Utilities for property: Natural Gas Connected, Cable Connected
Community & HOA
HOA
- Has HOA: Yes
- Amenities included: Beach Area, Tennis Court(s)
- Services included: Water, Trash, Snow Removal, Sewer, Maintenance Grounds
- HOA fee: $380 monthly
Location
- Region: Rockford
Financial & listing details
- Price per square foot: $164/sqft
- Tax assessed value: $72,974
- Annual tax amount: $3,580
- Date on market: 8/8/2026
- Listing terms: Cash,Conventional
- Road surface type: Paved
Estimated market value
$245,800
$234,000 - $258,000
$2,694/mo
Price history
| Date | Event | Price |
|---|---|---|
| 8/8/2026 | Listed for sale | $245,000$164/sqft |
Source:  MichRIC #26034727 Report a problem MichRIC #26034727 Report a problem | ||
| 8/7/2026 | Pending sale | $245,000$164/sqft |
Source: MichRIC #26034727 Report a problem | ||
| 7/30/2026 | Listed for sale | $245,000$164/sqft |
Source: MichRIC #26034727 Report a problem | ||
| 7/10/2026 | Listing removed | $245,000$164/sqft |
Source: MichRIC #26034727 Report a problem | ||
| 7/9/2026 | Listed for sale | $245,000$164/sqft |
Source: MichRIC #26034727 Report a problem | ||
Public tax history
Tax history is unavailable.
Monthly payment
Est. payment
Payment breakdown
Explore the cost of this home by adjusting the details. Changes won't be saved.Climate risks
Neighborhood: 49341
Nearby schools
Schools provided by the listing agent
- Elementary: Crestwood Elementary School
- Middle: East Rockford Middle School
- High: Rockford High School
Source: MichRIC. This data may not be complete. We recommend contacting the local school district to confirm school assignments for this home.
- $245,0003 bd3 ba1.4k sqft7033 S Cannon Place Dr, Rockford, MI 49341Sold

- $240,0003 bd3 ba1.4k sqft7030 S Cannon Place Ln NE #27, Rockford, MI 49341Sold

- $244,1003 bd2 ba1.5k sqft7020 S Cannon Place Dr, Rockford, MI 49341Off Market
- $239,7003 bd1 ba-- sqft7043 S Cannon Place Dr, Rockford, MI 49341Off Market
Similar homes
- $319,9003 bd3 ba1.5k sqft6919 Myers Lake Ave NE #9, Rockford, MI 49341For Sale

 MLS ID #26023719, Steven Koleno, Beycome Brokerage Realty LLC. MichRIC
 - $339,9993 bd3 ba1.5k sqft6897 Myers Lake Ave NE, Rockford, MI 49341For Sale
 MLS ID #26022300, Jason S Johnston, Compass Realty Services. MichRIC
 - $350,0003 bd1 ba1.2k sqft6436 Myers Lake Ave NE, Rockford, MI 49341For Sale
 MLS ID #26037850, Lisa M Thomas, Polaris Real Estate LLC. MichRIC
 - $249,9003 bd3 ba1.5k sqft2579 Chatham Woods Dr SE, Grand Rapids, MI 49546For Sale
 MLS ID #26040663, Kelly L Hillary, Bellabay Realty (North). MichRIC
 - $259,9003 bd2 ba1.5k sqft5728 Kingsley Dr NE, Rockford, MI 49341For SaleMLS ID #26039135, Susan Thompson, Greenridge Realty (Greenvl). MichRIC
- $249,0002 bd2 ba1.6k sqft3124 Maple Villa Dr SE, Grand Rapids, MI 49508For SaleMLS ID #26041891, Brandon J Faber, JH Realty Partners. MichRIC
- $350,0003 bd2 ba1.8k sqft8364 Atlanta Dr NE, Rockford, MI 49341For SaleMLS ID #26040001, Karen A Metchikoff, Berkshire Hathaway HomeServices Michigan Real Estate (Rock). MichRIC
- $364,9005 bd2 ba1.9k sqft6676 Naontah Trl NE, Rockford, MI 49341For SaleMLS ID #26034580, Cherie Larva, Realiant Real Estate. MichRIC
- $260,0003 bd2 ba1.2k sqft1027 Dallas Ave SE, Grand Rapids, MI 49507For SaleMLS ID #26045106, Danielle Robinson, RE/MAX SunQuest Realty. MichRIC
- $294,9002 bd2 ba1.2k sqft2699 Limestone Ln NE, Grand Rapids, MI 49525For SaleMLS ID #26041554, Angela J Worth, Bellabay Realty (North). MichRIC
- $249,9004 bd1 ba1.8k sqft2114 Kalamazoo Ave SE, Grand Rapids, MI 49507For SaleMLS ID #26045548, Justin A Wisniewski, 616 Realty LLC. MichRIC
- $235,0003 bd2 ba1.1k sqft1735 Kalamazoo Ave SE, Grand Rapids, MI 49507For SaleMLS ID #26045194, Paul Leason, Berkshire Hathaway HomeServices Michigan Real Estate (South). MichRIC
- $245,0003 bd2 ba1.2k sqft668 Alexander St SE, Grand Rapids, MI 49507For SaleMLS ID #26044260, Joel Horst, Bellabay Realty LLC. MichRIC
- $195,0003 bd2 ba1.7k sqft2975 Englewood Ave SE, Grand Rapids, MI 49508For SaleMLS ID #26028445, Tanya D Powell-May, Keller Williams GR North. MichRIC
- $195,0003 bd2 ba1.7k sqft2965 Englewood Ave SE, Grand Rapids, MI 49508For SaleMLS ID #26028426, Jamecia Adams, Keller Williams GR East. MichRIC
- $314,9003 bd2 ba1.7k sqft350 Tall Grass Dr, Cedar Springs, MI 49319For SaleMLS ID #26045355, Brenda J Smith, City2Shore Gateway Group. MichRIC
- $319,0003 bd2 ba2.1k sqft8680-16 Mile Rd NE, Cedar Springs, MI 49319For SaleMLS ID #26040990, Sylvia Dana, Epique Realty. MichRIC
- $195,0003 bd2 ba1.7k sqft2955 Englewood Ave SE, Grand Rapids, MI 49508For SaleMLS ID #26028410, Latasha Black, LCB & Associates Realty. MichRIC
- $195,0003 bd2 ba1.7k sqft2957 Englewood Ave SE, Grand Rapids, MI 49508For SaleMLS ID #26028415, Latasha Black, LCB & Associates Realty. MichRIC
- $365,0003 bd2 ba1.8k sqft5880 Edajean Ridge Dr NE, Comstock Park, MI 49321For SaleMLS ID #26045070, Jeffrey M Blahnik, Five Star Real Estate (Main). MichRIC
