Beautifully rebuilt ranch offering the feel of new construction with the space & privacy of 2 peaceful acres! Inside you'll find luxury vinyl plank flooring, fresh paint & a stunning new kitchen with quartz countertops, white shaker cabinetry, subway tile backsplash & pantry. Spacious primary suite features a walk-in closet & updated ensuite, plus 2 additional bedrooms, full bath & main-floor laundry. Daylight walkout basement offers a finished rec/media room, bonus room ideal as a non-conforming bedroom or office & additional framed space ready to finish. Extensive improvements include new drywall, exterior sheathing, siding, roof, windows, decks & water heater, plus updated plumbing & electrical. BONUS: A brand-new furnace will be installed & operational before closing! Choose your own appliances & finishing touches and make it yours. Immediate possession!
Active
$319,000
8680-16 Mile Rd NE, Cedar Springs, MI 49319
3beds
2,185sqft
Manufactured Home
Built in 1995
2.01 Acres Lot
$-- Zestimate®
$146/sqft
$-- HOA
What's special
- 16 days |
- 135 |
- 17 |
Zillow last checked:
Listing updated:
Listed by:
Sylvia Dana 616-570-8864,
Epique Realty 248-218-2604
Source: MichRIC,MLS#: 26040990
Facts & features
Interior
Bedrooms & bathrooms
- Bedrooms: 3
- Bathrooms: 2
- Full bathrooms: 2
- Main level bedrooms: 3
Primary bedroom
- Level: Main
- Area: 174.21
- Dimensions: 13.75 x 12.67
Bedroom 2
- Level: Main
- Area: 127.94
- Dimensions: 10.17 x 12.58
Bedroom 3
- Level: Main
- Area: 114.19
- Dimensions: 8.90 x 12.83
Primary bathroom
- Level: Main
- Area: 73.77
- Dimensions: 5.75 x 12.83
Bathroom 2
- Level: Main
- Area: 48.56
- Dimensions: 5.25 x 9.25
Bonus room
- Description: Studs for a room-unfinished
- Level: Basement
- Area: 166.86
- Dimensions: 13.17 x 12.67
Dining area
- Level: Main
- Area: 114.19
- Dimensions: 8.90 x 12.83
Family room
- Level: Main
- Area: 382.5
- Dimensions: 22.50 x 17.00
Kitchen
- Level: Main
- Area: 115.94
- Dimensions: 13.25 x 8.75
Laundry
- Level: Main
- Area: 61.93
- Dimensions: 7.58 x 8.17
Media room
- Description: finished
- Level: Basement
- Area: 173.2
- Dimensions: 13.67 x 12.67
Recreation
- Description: finished
- Level: Basement
- Length: 27.58
Utility room
- Description: Unfinished
- Level: Basement
- Area: 581.44
- Dimensions: 22.58 x 25.75
Heating
- Forced Air
Appliances
- Included: Water Softener Owned
- Laundry: Electric Dryer Hookup, Laundry Room, Main Level, Washer Hookup
Features
- LP Tank Rented, Pantry
- Flooring: Carpet, Vinyl, Wood
- Windows: Replacement, Insulated Windows
- Basement: Daylight,Walk-Out Access
- Number of fireplaces: 1
- Fireplace features: Living Room, Wood Burning
Interior area
- Total structure area: 1,404
- Total interior livable area: 2,185 sqft
- Finished area below ground: 570
Property
Features
- Stories: 1
Lot
- Size: 2.01 Acres
- Dimensions: 165 x 530
- Features: Level, Recreational, Rolling Hills
Details
- Additional structures: Shed(s)
- Parcel number: 410702200031
- Zoning description: Residential
Construction
Type & style
- Home type: MobileManufactured
- Architectural style: Ranch
- Property subtype: Manufactured Home
Materials
- Vinyl Siding
- Roof: Shingle
Condition
- New construction: No
- Year built: 1995
Utilities & green energy
- Gas: LP Tank Rented
- Sewer: Septic Tank
- Water: Well
- Utilities for property: Phone Available, Electricity Available, Cable Available
Community & HOA
Location
- Region: Cedar Springs
Financial & listing details
- Price per square foot: $146/sqft
- Tax assessed value: $51,180
- Annual tax amount: $2,280
- Date on market: 8/21/2026
- Listing terms: Cash,FHA,VA Loan,USDA Loan,MSHDA,Conventional
- Electric utility on property: Yes
- Road surface type: Paved
Estimated market value
Not available
Estimated sales range
Not available
$2,511/mo
Price history
| Date | Event | Price |
|---|---|---|
| 8/21/2026 | Listed for sale | $319,000$146/sqft |
Source:  MichRIC #26040990 Report a problem MichRIC #26040990 Report a problem | ||
| 8/18/2026 | Pending sale | $319,000$146/sqft |
Source: MichRIC #26040990 Report a problem | ||
| 8/6/2026 | Listed for sale | $319,000$146/sqft |
Source: MichRIC #26040990 Report a problem | ||
Public tax history
Tax history is unavailable.
Monthly payment
Climate risks
Neighborhood: 49319
Nearby schools
GreatSchools rating
- NACedar Trails Elementary SchoolGrades: PK-1Distance: 4.2 mi
- 7/10Cedar Springs High SchoolGrades: 6-8Distance: 4.8 mi
- 10/10Cedar Springs High SchoolGrades: 9-12Distance: 4.2 mi
Schools provided by the listing agent
- Elementary: Cedar Trails Elementary School
- Middle: Cedar Springs Middle School
- High: Cedar Springs High School
Source: MichRIC. This data may not be complete. We recommend contacting the local school district to confirm school assignments for this home.
- $118,7503 bd2 ba1.4k sqft8680 Sixteen Mile Rd NE, Cedar Springs, MI 49319Sold
- $369,1003 bd2 ba1.8k sqft8750 Sixteen Mile Rd NE, Cedar Springs, MI 49319Off Market
- $251,5002 bd1 ba936 sqft8689 Sixteen Mile Rd NE, Cedar Springs, MI 49319Off Market

- $346,5003 bd2 ba-- sqft8675 Sixteen Mile Rd NE, Cedar Springs, MI 49319Off Market
- $230,2002.51 acres13175 Redmond Ave, Cedar Springs, MI 49319Off Market
- $171,400-- bd-- ba-- sqft8700 Sixteen Mile Rd NE, Cedar Springs, MI 49319Off Market
- $390,200-- bd3 ba-- sqft8645 Sixteen Mile Rd NE, Cedar Springs, MI 49319Off Market
- $392,6003 bd4 ba-- sqft8725 Sixteen Mile Rd NE, Cedar Springs, MI 49319Off Market
A local agent can set up tours, give advice and negotiate with sellers.
Similar homes
- $340,0004 bd3 ba2.4k sqft7129 Eldred Dr NE, Rockford, MI 49341For Sale
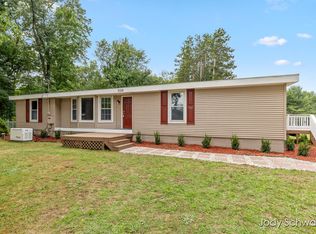
 MLS ID #26041318, Jody Schwalm, RE/MAX United (Beltline). MichRIC
 - $365,0005 bd3 ba2.1k sqft14627 Ivorystone Dr NE, Cedar Springs, MI 49319For Sale
 MLS ID #26039751, Robert Way, Landmark Real Estate Group. MichRIC
 - $364,9993 bd2 ba1.4k sqft11660 Maggie Ct NE, Rockford, MI 49341For Sale
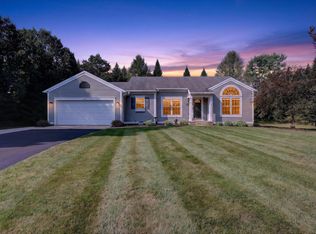 MLS ID #26024459, Austin M Hilyer, Five Star Real Estate (Courtland). MichRIC
 - $309,9005 bd3 ba2.2k sqft5459 Coan St NE, Sand Lake, MI 49343For Sale
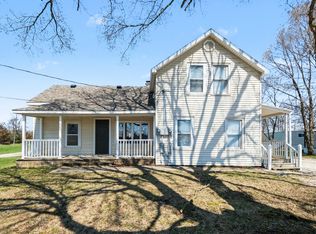 MLS ID #26015301, Mark S Hoskins, Berkshire Hathaway HomeServices Michigan Real Estate (Rock). MichRIC
 - $418,9993 bd2 ba1.3k sqft16300 Myers Lake Ave, Sand Lake, MI 49343For SaleMLS ID #26033725, Austin M Hilyer, Five Star Real Estate (Courtland). MichRIC
- $335,0003 bd2 ba1.9k sqftLOT 14 Flat Rock Dr, Sand Lake, MI 49343New ConstructionMLS ID #26043037, Angela Takens, Sable Realty LLC. MichRIC
- $350,0003 bd1 ba1.2k sqft6436 Myers Lake Ave NE, Rockford, MI 49341For SaleMLS ID #26037850, Lisa M Thomas, Polaris Real Estate LLC. MichRIC
- $299,9004 bd3 ba1.5k sqft10219 Sidney Rd, Greenville, MI 48838For SaleMLS ID #26038594, Mary A Niewenhuis, Five Star Real Estate (Grandv). MichRIC
- $299,5003 bd2 ba1.5k sqft19068 W Yankee Rd, Morley, MI 49336New ConstructionMLS ID #1948740, CHARLES CAMPBELL. NGLRMLS
- $310,0004 bd2 ba2.2k sqft42 E Waterloo St NW, Casnovia, MI 49318For SaleMLS ID #26037277, Nicole A Zenker, Clarity Realty LLC. MichRIC
- $299,0003 bd2 ba1.1k sqft8324 Je Ne Be Dr NE, Rockford, MI 49341For SaleMLS ID #26009431, Cassie L Uccello, Bellabay Realty (North). MichRIC
- $325,0004 bd2 ba1.8k sqft4050 N Johnson Rd, Coral, MI 49322For SaleMLS ID #26035089, Ann M Wasson, Gatehouse Real Estate LLC. MichRIC
- $370,0003 bd2 ba2.2k sqft229 Flat Rock Dr, Sand Lake, MI 49343New ConstructionMLS ID #26041941, Kristy Lecceadone, Sable Realty LLC. MichRIC
- $390,0004 bd2 ba1.8k sqft14370 Forteen Mile Rd NE, Greenville, MI 48838For SaleMLS ID #26039395, Cade Andersen, Clarity Realty Allied. MichRIC
- $314,9993 bd2 ba1.7k sqft818 Strauss Ct, Greenville, MI 48838For SaleMLS ID #26042480, Austin M Hilyer, Five Star Real Estate (Courtland). MichRIC
- $339,9006 bd2 ba2.3k sqft3346 Dean Lake Ave NE, Grand Rapids, MI 49525For SaleMLS ID #26034530, Kevin R Southwick, Coldwell Banker Schmidt Realtors. MichRIC
- $364,9005 bd2 ba1.9k sqft6676 Naontah Trl NE, Rockford, MI 49341For SaleMLS ID #26034580, Cherie Larva, Realiant Real Estate. MichRIC
- $312,7005 bd3 ba2.3k sqft214 N Lincoln St, Howard City, MI 49329For SaleMLS ID #26031803, Alexandria Ritzenhein, Keller Williams GR East. MichRIC
- $389,0003 bd2 ba2k sqft5410 Riverlook Dr NE, Comstock Park, MI 49321For SaleMLS ID #1948286, Gabe Paterson. NGLRMLS
- from $461,0003 bd2 ba1.5k sqftThe Grayson Plan, Saddlebrook, Cedar Springs, MI 49319New ConstructionEastbrook Homes
