Welcome to this beautifully updated home with access to Bostwick Lake just across the street. Enjoy kayaking, paddleboarding, fishing, swimming, and all that lake living has to offer without the waterfront price. Inside, you'll find a stunning new kitchen featuring soft-close cabinetry, new countertops, updated fixtures, and a full suite of LG stainless steel appliances. Fresh paint, new luxury vinyl plank flooring, and new carpet throughout give the home a clean, modern feel. Both main-level bathrooms have been tastefully updated. The finished lower level offers a private entry, exceptional additional living space with 8-foot ceilings, new carpet, fresh drywall and paint, an additional bonus room or bedroom, and a brand-new third full bathroom. Whether you're looking for a recreation room, guest suite, home office, or multigenerational living space, this flexible layout provides plenty of room to spread out. Tucked away for added privacy, the home also features a fenced backyard and a whole-house generator for added peace of mind. The location is hard to beat—just minutes from parks, walking and biking trails, pickleball courts, restaurants, shopping, and vibrant downtown Rockford. All of this, plus the award-winning Rockford Public Schools, makes this home an outstanding opportunity.
Active
$340,000
7129 Eldred Dr NE, Rockford, MI 49341
4beds
2,479sqft
Manufactured Home
Built in 1987
0.53 Acres Lot
$333,300 Zestimate®
$137/sqft
$-- HOA
What's special
Fenced backyardFresh paintUpdated fixturesNew countertopsNew carpet throughoutStunning new kitchenSoft-close cabinetry
- 13 days |
- 1,172 |
- 73 |
Zillow last checked:
Listing updated:
Listed by:
Jody Schwalm 616-581-5960,
RE/MAX United (Beltline) 616-884-2230
Source: MichRIC,MLS#: 26041318
Facts & features
Interior
Bedrooms & bathrooms
- Bedrooms: 4
- Bathrooms: 3
- Full bathrooms: 3
- Main level bedrooms: 3
Heating
- Forced Air
Cooling
- Central Air
Appliances
- Included: Dishwasher, Microwave, Range, Refrigerator
- Laundry: Main Level
Features
- Pantry
- Flooring: Carpet, Vinyl
- Basement: Full,Walk-Out Access
- Has fireplace: No
Interior area
- Total structure area: 1,344
- Total interior livable area: 2,479 sqft
- Finished area below ground: 0
Property
Features
- Stories: 1
- Waterfront features: Lake
- Body of water: Bostwick Lake
Lot
- Size: 0.53 Acres
- Features: Shrubs/Hedges
Details
- Additional structures: Shed(s)
- Parcel number: 411111326027
- Zoning description: RES
Construction
Type & style
- Home type: MobileManufactured
- Architectural style: Ranch
- Property subtype: Manufactured Home
Materials
- Vinyl Siding
- Roof: Shingle
Condition
- New construction: No
- Year built: 1987
Utilities & green energy
- Sewer: Public Sewer
- Water: Well
- Utilities for property: Natural Gas Connected
Community & HOA
Location
- Region: Rockford
Financial & listing details
- Price per square foot: $137/sqft
- Tax assessed value: $49,109
- Annual tax amount: $2,366
- Date on market: 8/7/2026
- Listing terms: Cash,FHA,VA Loan,MSHDA,Conventional
- Road surface type: Paved
Estimated market value
$333,300
$317,000 - $350,000
$2,208/mo
Price history
| Date | Event | Price |
|---|---|---|
| 8/7/2026 | Listed for sale | $340,000+94.3%$137/sqft |
Source:  MichRIC #26041318 Report a problem MichRIC #26041318 Report a problem | ||
| 3/18/2026 | Sold | $175,000$71/sqft |
Source: Public Record Report a problem | ||
| 6/2/2023 | Listing removed | -- |
Source: Zillow Rentals Report a problem | ||
| 5/17/2023 | Listed for rent | $1,895$1/sqft |
Source: Zillow Rentals Report a problem | ||
Public tax history
| Year | Property taxes | Tax assessment |
|---|---|---|
| 2025 | $2,285 | $70,000 -0.6% |
| 2024 | -- | $70,400 +22% |
| 2021 | $1,254 | $57,700 +3.2% |
| 2020 | $1,254 -1.1% | $55,900 +2.6% |
| 2019 | $1,268 +5.3% | $54,500 +2.1% |
| 2018 | $1,204 +4.5% | $53,400 +0.6% |
| 2017 | $1,153 | $53,100 +4.7% |
| 2016 | $1,153 | $50,700 |
| 2015 | $1,153 | $50,700 +11.9% |
| 2013 | -- | $45,300 -8.3% |
| 2011 | -- | $49,400 -2% |
| 2010 | -- | $50,400 -11% |
| 2009 | -- | $56,600 +12.3% |
| 2007 | -- | $50,400 +63.1% |
| 2006 | -- | $30,905 +3.7% |
| 2005 | -- | $29,803 +3.3% |
| 2004 | -- | $28,851 +6.2% |
| 2002 | -- | $27,162 +3.2% |
| 2001 | -- | $26,320 |
Find assessor info on the county website
Monthly payment
Climate risks
Neighborhood: 49341
Nearby schools
GreatSchools rating
- 7/10Lakes Elementary SchoolGrades: K-5Distance: 0.4 mi
- 9/10East Rockford Middle SchoolGrades: 6-8Distance: 0.9 mi
- NARockford H.S. Freshman CenterGrades: 9Distance: 4.7 mi
- $350,3003 bd2 ba1.3k sqft7133 Eldred Ave NE, Rockford, MI 49341Off Market

- $299,5003 bd2 ba1.3k sqft7133 Eldred Dr NE, Rockford, MI 49341Off Market
- $950,000-- bd-- ba-- sqft7121 Eldred Dr NE, Rockford, MI 49341Sold
- $401,4002 bd1 ba-- sqft7109 Eldred Dr NE, Rockford, MI 49341Off Market
- $575,5003 bd1 ba-- sqft7139 Eldred Dr NE, Rockford, MI 49341Off Market
- $345,9003 bd1 ba-- sqft8150 Eldred Dr NE, Rockford, MI 49341Off Market
- $152,4003 bd1 ba1.7k sqft7139 Eldred Ave NE, Rockford, MI 49341Off Market
- $896,7001 bd1 ba-- sqft7130 Eldred Dr NE, Rockford, MI 49341Off Market
A local agent can set up tours, give advice and negotiate with sellers.
Similar homes
- $344,9003 bd2 ba1.9k sqft475 Northland Ct NE, Rockford, MI 49341For Sale

 MLS ID #26043879, Jessica M Heeringa, RE/MAX United (Beltline). MichRIC
 - $364,9005 bd2 ba1.9k sqft6676 Naontah Trl NE, Rockford, MI 49341For Sale
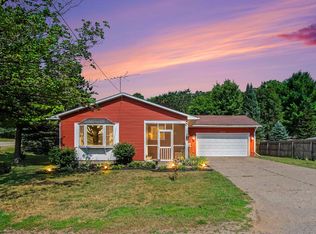 MLS ID #26034580, Cherie Larva, Realiant Real Estate. MichRIC
 - $364,9993 bd2 ba1.4k sqft11660 Maggie Ct NE, Rockford, MI 49341For Sale
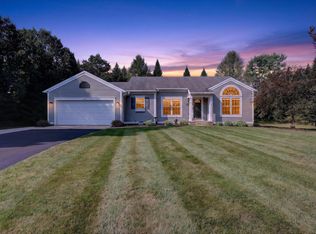 MLS ID #26024459, Austin M Hilyer, Five Star Real Estate (Courtland). MichRIC
 - $344,9004 bd3 ba2.4k sqft5265 Belding Rd, Belding, MI 48809For Sale
 MLS ID #26040613, D. Brandon VanderHoff, Greenridge Realty (Cascade). MichRIC
 - $474,9006 bd3 ba3.1k sqft9951 Ten Mile Rd NE, Rockford, MI 49341For SaleMLS ID #26028190, Jacob Pastoor, Apex Realty Group. MichRIC
- $449,9004 bd4 ba2.6k sqft6892 Petersen Valley Dr NE, Rockford, MI 49341For SaleMLS ID #26037717, Cherie Larva, Realiant Real Estate. MichRIC
- $245,0003 bd3 ba1.4k sqft7034 S Cannon Place Dr NE #29, Rockford, MI 49341For SaleMLS ID #26034727, Laura A Alexander, Five Star Real Estate (Courtland). MichRIC
- $489,9905 bd4 ba2.5k sqft503 Northland Ct NE, Rockford, MI 49341For SaleMLS ID #26030337, Jason Cripe, Coldwell Banker Schmidt Realtors. MichRIC
- $499,9004 bd2 ba2.1k sqft4736 Burton St SE, Kentwood, MI 49546For SaleMLS ID #26044037, Kimberly Hensley, RE/MAX United (Main). MichRIC
- $450,0003 bd2 ba1.3k sqft10260 Swem St NE, Rockford, MI 49341For SaleMLS ID #26021925, Jennifer K Tramper, Rockford Realty Co.. MichRIC
- $340,0003 bd1 ba1.2k sqft3901 Suburban Shores Dr NE, Grand Rapids, MI 49525For SaleMLS ID #26038210, Mike M Kuzawa, Five Star Real Estate (Main). MichRIC
- $439,9003 bd3 ba2k sqft6069 Stout Creek Ave NE, Belmont, MI 49306For SaleMLS ID #26037861, Charles Mahar Jr., Greenridge Realty (Greenvl). MichRIC
- $334,9003 bd2 ba2k sqft1534 Katrina Dr SE, Kentwood, MI 49508For SaleMLS ID #26042753, Julie Grevengoed, Clarity Realty LLC. MichRIC
- $334,9003 bd3 ba1.5k sqft2559 Foster Ave NE, Grand Rapids, MI 49505For SaleMLS ID #26041597, Charles M Stafford, Five Star Real Estate (Tallmadge). MichRIC
- $284,9004 bd1 ba1.6k sqft12502 McMurty Dr NE, Sand Lake, MI 49343For SaleMLS ID #26038795, Douglas Zain, ERA Reardon Realty Great Lakes. MichRIC
- $389,0003 bd2 ba2k sqft5410 Riverlook Dr NE, Comstock Park, MI 49321For SaleMLS ID #1948286, Gabe Paterson. NGLRMLS
- $299,9004 bd3 ba1.5k sqft10219 Sidney Rd, Greenville, MI 48838For SaleMLS ID #26038594, Mary A Niewenhuis, Five Star Real Estate (Grandv). MichRIC
- $330,0004 bd3 ba2.3k sqft2736 Mulford Dr SE, Grand Rapids, MI 49546For SaleMLS ID #26040283, Daniel Sundberg, Epique Realty. MichRIC
- $418,9993 bd2 ba1.3k sqft16300 Myers Lake Ave, Sand Lake, MI 49343For SaleMLS ID #26033725, Austin M Hilyer, Five Star Real Estate (Courtland). MichRIC
- $390,0004 bd2 ba1.8k sqft14370 Forteen Mile Rd NE, Greenville, MI 48838For SaleMLS ID #26039395, Cade Andersen, Clarity Realty Allied. MichRIC
