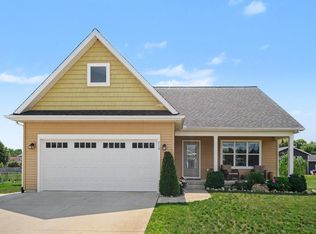
Welcome to the Bayberry Ranch Floor plan, spacious 3-bedroom, 2-bathroom single-family residence in Sand Lake, MI, offering 2,242 square feet of finished living space. Situated on a generous sized lot, this home provides ample room for outdoor pursuits and expansion possibilities. The 2-car garage offers convenient vehicle storage and additional utility space. This property presents an excellent opportunity for those seeking comfortable living quarters with substantial grounds in the Dagget Flats community. Photos are of a model home. Colors and selections may vary. Completion January 2027.
Active
$370,000
229 Flat Rock Dr, Sand Lake, MI 49343
3beds
2,242sqft
Single Family Residence
Built in 2026
1 Acres Lot
$-- Zestimate®
$165/sqft
$-- HOA
What's special
Comfortable living quartersSubstantial groundsGenerous sized lot
- 3 days |
- 334 |
- 25 |
Zillow last checked:
Listing updated:
Listed by:
Kristy Lecceadone 616-866-3913,
Sable Realty LLC 616-866-3913,
Angela Takens 269-795-5217,
Sable Realty LLC
Source: MichRIC,MLS#: 26041941
Facts & features
Interior
Bedrooms & bathrooms
- Bedrooms: 3
- Bathrooms: 2
- Full bathrooms: 2
- Main level bedrooms: 3
Heating
- Forced Air
Cooling
- Central Air
Appliances
- Included: Dishwasher, Microwave, Range, Refrigerator
- Laundry: Gas Dryer Hookup, Laundry Room
Features
- Center Island
- Windows: Screens, Insulated Windows
- Basement: Daylight,Full
- Has fireplace: No
Interior area
- Total structure area: 1,624
- Total interior livable area: 2,242 sqft
- Finished area below ground: 0
Property
Parking
- Total spaces: 2
- Parking features: Garage Faces Front, Garage Door Opener, Attached
- Garage spaces: 2
Accessibility
- Accessibility features: 36 Inch Entrance Door, Covered Entrance
Features
- Stories: 1
Lot
- Size: 1 Acres
- Dimensions: 118 x 445
- Features: Ground Cover
Details
- Parcel number: 01503276815
- Zoning description: Residential
Construction
Type & style
- Home type: SingleFamily
- Architectural style: Ranch
- Property subtype: Single Family Residence
Materials
- Stone, Vinyl Siding
- Roof: Shingle
Condition
- New Construction
- New construction: Yes
- Year built: 2026
Utilities & green energy
- Sewer: Septic Tank
- Water: Well
- Utilities for property: Natural Gas Connected
Community & HOA
Community
- Subdivision: Dagget Flats
Location
- Region: Sand Lake
Financial & listing details
- Price per square foot: $165/sqft
- Date on market: 8/11/2026
- Listing terms: Cash,FHA,Conventional
Estimated market value
Not available
Estimated sales range
Not available
Not available
Price history
| Date | Event | Price |
|---|---|---|
| 8/11/2026 | Listed for sale | $370,000$165/sqft |
Source:  MichRIC #26041941 Report a problem MichRIC #26041941 Report a problem | ||
Public tax history
Tax history is unavailable.
Monthly payment
Est. payment
Payment breakdown
Explore the cost of this home by adjusting the details. Changes won't be saved.Climate risks
Neighborhood: 49343
Nearby schools
GreatSchools rating
- 7/10Sand Lake Elementary SchoolGrades: K-5Distance: 5 mi
- 4/10Tri County Middle SchoolGrades: 6-8Distance: 5.1 mi
- 6/10Tri County Senior High SchoolGrades: 9-12Distance: 5.1 mi
- $54,000-- bd-- ba-- sqftDagget Rd, Sand Lake, MI 49343Off Market
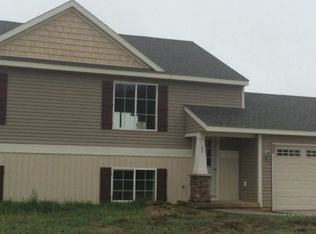
- from $290,0002 bd1 ba935 sqftSierra Plan, Dagget Flats Estates, Sand Lake, MI 49343New Construction
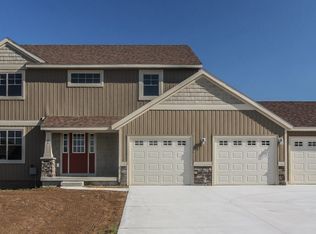
- from $340,0003 bd3 ba2.1k sqftOxford Plan, Dagget Flats Estates, Sand Lake, MI 49343New Construction
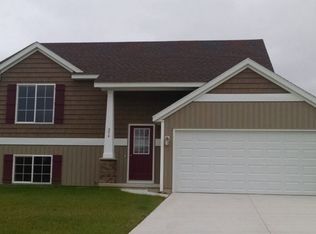
- from $335,0003 bd2 ba1.9k sqftLondon Plan, Dagget Flats Estates, Sand Lake, MI 49343New Construction
- from $355,0003 bd3 ba2k sqftReno Plan, Dagget Flats Estates, Sand Lake, MI 49343New Construction
- from $370,0003 bd2 ba2.2k sqftBayberry Plan, Dagget Flats Estates, Sand Lake, MI 49343New Construction
- from $305,0003 bd2 ba1.9k sqftVienna Plan, Dagget Flats Estates, Sand Lake, MI 49343New Construction
- $304,9003 bd2 ba1.9k sqftLOT N Dagget Rd #A, Sand Lake, MI 49343Sold
A local agent can set up tours, give advice and negotiate with sellers.
Similar homes
- $365,0005 bd3 ba2.1k sqft14627 Ivorystone Dr NE, Cedar Springs, MI 49319For Sale

 MLS ID #26039751, Robert Way, Landmark Real Estate Group. MichRIC
 - $479,9004 bd3 ba3k sqft142 George K Dr, Sand Lake, MI 49343For Sale
 MLS ID #26021838, Michael H Oostendorp, Keller Williams GR East. MichRIC
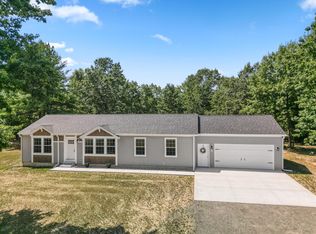
 - $386,9003 bd2 ba2.1k sqft4525 Medler Dr #8, Morley, MI 49336New Construction
 MLS ID #26041857, Jeffrey Glover, Keller Williams Professionals. MichRIC
 - $360,0003 bd3 ba2k sqft710 Chary Glen Dr NW, Kent City, MI 49330For Sale
 MLS ID #26040395, Doug F Takens, Independence Realty (Main). MichRIC
 - $434,9002 bd1 ba1.2k sqft13035 E Englewright Dr, Sand Lake, MI 49343For SaleMLS ID #26037833, Shyanne A Queen, Shyanne Queen Real Estate Powered by Epique Realty. MichRIC
- $400,0005 bd2 ba2.2k sqft6935 Brow Myer Dr NE, Rockford, MI 49341For SaleMLS ID #26037829, Dustin J Anderson, Five Star Real Estate (Ada). MichRIC
- $368,9993 bd2 ba1.4k sqft11660 Maggie Ct NE, Rockford, MI 49341For SaleMLS ID #26024459, Austin M Hilyer, Five Star Real Estate (Courtland). MichRIC
- $424,9004 bd3 ba2.1k sqft5242 N Point Dr, Pierson, MI 49339For SaleMLS ID #26033711, Monica L Pettit, Keller Williams GR North. MichRIC
- $399,9005 bd2 ba2.6k sqft2658 N Amble Rd, Coral, MI 49322For SaleMLS ID #26039596, Teresa L VandenBosch, Childress Associates Realty. MichRIC
- $425,0004 bd3 ba2k sqft30 Ecklund St, Sparta, MI 49345For SaleMLS ID #26041864, Kevin M Irwin, II, Five Star Real Estate (E. Division). MichRIC
- $374,9004 bd2 ba1.6k sqft20392 Gates Rd, Howard City, MI 49329For SaleMLS ID #26030505, Travis L McIntyre, Bellabay Realty (North). MichRIC
- $355,0003 bd2 ba1.8k sqft8364 Atlanta Dr NE, Rockford, MI 49341For SaleMLS ID #26040001, Karen A Metchikoff, Berkshire Hathaway HomeServices Michigan Real Estate (Rock). MichRIC
- $319,0003 bd2 ba2.1k sqft8680 Sixteen Mile Rd NE, Cedar Springs, MI 49319For SaleMLS ID #26040990, Sylvia Dana, Epique Realty. MichRIC
- $390,0004 bd2 ba1.8k sqft14370 Forteen Mile Rd NE, Greenville, MI 48838For SaleMLS ID #26039395, Cade Andersen, Clarity Realty Allied. MichRIC
- $350,0003 bd1 ba1.2k sqft6436 Myers Lake Ave NE, Rockford, MI 49341For SaleMLS ID #26037850, Lisa M Thomas, Polaris Real Estate LLC. MichRIC
- $409,9003 bd2 ba1.8k sqft4372 Hunsberger Ave NE, Grand Rapids, MI 49525For SaleMLS ID #26040792, Darryl A Matthews Jr, Keller Williams GR East. MichRIC
- $389,0003 bd2 ba2k sqft5410 Riverlook Dr NE, Comstock Park, MI 49321For SaleMLS ID #1948286, Gabe Paterson. NGLRMLS
- $375,0003 bd2 ba1.3k sqft4733 S Chestnut Ave, Newaygo, MI 49337New ConstructionMLS ID #26023594, Patricia A Round, Keller Williams GR North. MichRIC
- $375,0005 bd2 ba1.9k sqft6676 Naontah Trl NE, Rockford, MI 49341For SaleMLS ID #26034580, Cherie Larva, Realiant Real Estate. MichRIC
- $430,0005 bd3 ba3k sqft501 Pioneer Trl, Cedar Springs, MI 49319For SaleMLS ID #26030797, Sean McDonald, Turnkey Realty LLC. MichRIC
