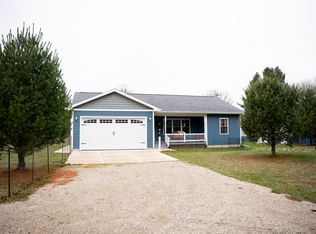
New build, one-story living, over 2 acres, and a quiet small-lake setting in beautiful Newaygo MI. Tucked into a peaceful neighborhood near Croton and Hardy Dams, and the Muskegon River, this home offers privacy, modern finishes, and easy living with no stairs. Construction began in 2024, with outdoor porch and deck finishing touches still underway... offering the next owner a rare chance to help shape the final outdoor feel. Inside, enjoy an open layout, cozy stone fireplace, stylish finishes, and a pantry that is anything but ordinary, you won't believe it! Outside, the setting is made for quiet mornings, wildlife, kayaking, bonfires, and relaxing evenings by the water. FYI...there may be an additional opportunity that makes this property even more unique...nearly 3 extra acres the seller may consider selling. Call me to learn more! Close to year-round recreation, trails, boating, fishing, and exploring, this home is ideal for full-time living, downsizing, or a or a peaceful weekend retreat. A definite MUST SEE!
Active
Price cut: $10K (9/18)
$365,000
4733 S Chestnut Ave, Newaygo, MI 49337
3beds
1,387sqft
Single Family Residence
Built in 2024
2.94 Acres Lot
$362,000 Zestimate®
$263/sqft
$-- HOA
What's special
- 153 days
- 711
- 61
Zillow last checked:
Listing updated:
Listed by:
Patricia A Round 616-540-1667,
Keller Williams GR North 616-447-9100
Source: MichRIC,MLS#: 26023594
Facts & features
Interior
Bedrooms & bathrooms
- Bedrooms: 3
- Bathrooms: 2
- Full bathrooms: 2
- Main level bedrooms: 3
Primary bedroom
- Level: Main
Bedroom 2
- Level: Main
Bedroom 3
- Level: Main
Primary bathroom
- Level: Main
Bathroom 2
- Level: Main
Dining area
- Level: Main
Kitchen
- Level: Main
Laundry
- Level: Main
Living room
- Level: Main
Heating
- Forced Air
Appliances
- Included: Dishwasher, Microwave, Range, Refrigerator
- Laundry: Laundry Room, Main Level
Features
- Ceiling Fan(s), Center Island, Eat-in Kitchen, Pantry
- Flooring: Carpet, Laminate, Wood
- Windows: Screens, Insulated Windows, Window Treatments
- Basement: Crawl Space
- Number of fireplaces: 1
- Fireplace features: Living Room
Interior area
- Total structure area: 1,387
- Total interior livable area: 1,387 sqft
Property
Parking
- Total spaces: 2
- Parking features: Garage Faces Front, Garage Door Opener, Attached
- Garage spaces: 2
Features
- Stories: 1
- On waterfront: Yes
- Waterfront features: Lake
- Body of water: Tucker Lake
Lot
- Size: 2.94 Acres
- Dimensions: 260 x 300 x 245 x 184.30 x 160 x 300
- Features: Level, Wooded
Details
- Parcel number: 1634300023
- Zoning description: RES
Construction
Type & style
- Home type: SingleFamily
- Architectural style: Ranch
- Property subtype: Single Family Residence
Materials
- Vinyl Siding
- Roof: Composition,Shingle
Condition
- New Construction
- New construction: Yes
- Year built: 2024
Utilities & green energy
- Sewer: Septic Tank
- Water: Well
Community & HOA
Community
- Security: Smoke Detector(s)
Location
- Region: Newaygo
Financial & listing details
- Price per square foot: $263/sqft
- Tax assessed value: $183,396
- Annual tax amount: $2,616
- Date on market: 8/21/2026
- Listing terms: Cash,VA Loan,Conventional
- Road surface type: Paved
Estimated market value
$362,000
$344,000 - $380,000
$2,081/mo
Price history
| Date | Event | Price |
|---|---|---|
| 9/18/2026 | Price change | $365,000-2.7%$263/sqft |
Source:  MichRIC #26023594 Report a problem MichRIC #26023594 Report a problem | ||
| 6/6/2026 | Price change | $375,000-2.6%$270/sqft |
Source: MichRIC #26023594 Report a problem | ||
| 5/20/2026 | Listed for sale | $385,000$278/sqft |
Source: MichRIC #26023594 Report a problem | ||
Public tax history
| Year | Property taxes | Tax assessment |
|---|---|---|
| 2025 | $422 -0.8% | $193,800 +2077.5% |
| 2024 | $425 +290% | $8,900 |
| 2023 | $109 -73.4% | $8,900 |
| 2022 | $411 +42.4% | $8,900 |
| 2021 | $288 +36.3% | $8,900 |
| 2020 | $212 | $8,900 +48.3% |
| 2019 | -- | $6,000 -13% |
| 2018 | -- | $6,900 |
| 2017 | -- | $6,900 +13.1% |
| 2016 | -- | $6,100 -26.5% |
| 2015 | -- | $8,300 |
| 2014 | -- | $8,300 +50.9% |
| 2013 | -- | $5,500 |
| 2012 | -- | $5,500 -34.5% |
| 2010 | -- | $8,400 |
Find assessor info on the county website
Monthly payment
Est. payment
Payment breakdown
Explore the cost of this home by adjusting the details. Changes won't be saved.Climate risks
Neighborhood: 49337

Similar homes
- $374,9003 bd2 ba1.2k sqft19828 Yankee Rd, Howard City, MI 49329For Sale

 MLS ID #26053789, Dulce D Ortega, Five Star Real Estate (Main). MichRIC
 - $335,0003 bd2 ba1.5k sqft14743 Jefferson Rd, Morley, MI 49336For Sale
 MLS ID #26047214, Joshua Bice, Howard Hanna Real Estate Services. MichRIC
 - $343,9003 bd2 ba1.4k sqft1166 N Long Rd, Pierson, MI 49339For Sale
 MLS ID #26042217, Robyn R Britton, Ensley Real Estate. MichRIC
 - $275,0003 bd1 ba900 sqft3944 Truesdale Ave, Newaygo, MI 49337For Sale
 MLS ID #26049047, Shawn A Kiphart, ERA Reardon Realty Great Lakes. MichRIC
 - $249,9003 bd1 ba1.2k sqft6860 S Croton Hardy Dr, Newaygo, MI 49337For SaleMLS ID #26041628, Brittany Felde, Felde Realty. MichRIC
- $489,9002 bd2 ba1.3k sqft5540 Cozy Point Dr, Newaygo, MI 49337For SaleMLS ID #26045102, Gary D Burghgraef, Gatehouse Real Estate LLC. MichRIC
- $249,9003 bd1 ba1.3k sqft8188 E Woodruff Dr, Newaygo, MI 49337For SaleMLS ID #26032890, James Edward Newhouse, Ensley Real Estate. MichRIC
- $255,9003 bd2 ba1.6k sqft2197 E Cedar St, Newaygo, MI 49337For SaleMLS ID #26041803, Lisa Lightfoot, Coldwell Banker Schmidt Fremont. MichRIC
- $349,9004 bd2 ba1.3k sqft21757 Oak Dr, Pierson, MI 49339For SaleMLS ID #26053584, Ronald A Lemmon, Patriot Realty. MichRIC
- $349,9003 bd3 ba1.4k sqft9551 Club House Dr W, Stanwood, MI 49346For SaleMLS ID #26032427, Chuck Ames, Century 21 White House Realty. MichRIC
- $449,9003 bd2 ba1.4k sqft9254 S Redwood Dr, Newaygo, MI 49337For SaleMLS ID #26049490, Susan M Prins, Five Star Real Estate (Jenison). MichRIC
- $299,9002 bd1 ba1.1k sqft9066 Agawa Trl, Howard City, MI 49329New ConstructionMLS ID #26030268, Jacob Elko, Five Star Real Estate (Courtland). MichRIC
- $293,0003 bd2 ba1.9k sqft9633 W Howard City Edmore Rd, Lakeview, MI 48850For SaleMLS ID #26047790, Laura E Ensley, Ensley Real Estate. MichRIC
- $384,0003 bd1 ba1k sqft261-19 Mile Rd NE, Cedar Springs, MI 49319For SaleMLS ID #26033737, Laura E Ensley, Ensley Real Estate. MichRIC
- $335,0003 bd2 ba1.9k sqftLOT 14 Flat Rock Dr, Sand Lake, MI 49343New ConstructionMichRIC
- $399,9993 bd2 ba1.3k sqft16300 Myers Lake Ave, Sand Lake, MI 49343For SaleMLS ID #26033725, Austin M Hilyer, Five Star Real Estate (Courtland). MichRIC
- $279,9004 bd2 ba1.9k sqft1012 N Evergreen Dr, White Cloud, MI 49349For SaleMLS ID #26045564, John P Boggiano, Berkshire Hathaway HomeServices Michigan Real Estate (Main). MichRIC
- $485,0003 bd1 ba1.8k sqft8215 S Island View Dr, Newaygo, MI 49337For SaleMLS ID #26042290, Jessica L Bowser, Century 21 Circle. MichRIC
- $299,9003 bd2 ba1.5k sqft685 S Bingham Ave, White Cloud, MI 49349For SaleMLS ID #26045394, Jerry Garner, Century 21 Signature Realty BR. MichRIC
