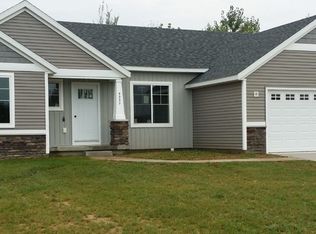
This Sable Homes London model floor plan has it all and situated in a spacious development. This home has 1,900 finished square feet of incredibly usable space. The main floor on this home features a very open floor plan with an extensive living room, which is open to the large kitchen, and dining space. This floor also has a primary bedroom connected to a full bath. The lower level on this home has a spacious family room, utilities closet, laundry, two additional large bedrooms, and another full bath. This home also includes 2×6 exterior construction, low-e windows, and 5 star plus energy rating. All these items will be a valued savings each month on heating and cooling! Photos are from a model home. Colors and selections may vary.
Active
$335,000
LOT 14 Flat Rock Dr, Sand Lake, MI 49343
3beds
1,906sqft
Single Family Residence
Built in 2026
1.4 Acres Lot
$-- Zestimate®
$176/sqft
$-- HOA
What's special
Very open floor planUtilities closetSpacious family roomTwo additional large bedroomsDining spaceLow-e windowsLarge kitchen
- 5 days |
- 405 |
- 24 |
Zillow last checked:
Listing updated:
Listed by:
Angela Takens 269-795-5217,
Sable Realty LLC 616-866-3913,
Kristy Lecceadone 616-866-3913,
Sable Realty LLC
Source: MichRIC,MLS#: 26043037
Facts & features
Interior
Bedrooms & bathrooms
- Bedrooms: 3
- Bathrooms: 2
- Full bathrooms: 2
- Main level bedrooms: 1
Heating
- Forced Air
Cooling
- Central Air
Appliances
- Included: Dishwasher, Microwave, Range, Refrigerator
- Laundry: Gas Dryer Hookup
Features
- Center Island
- Flooring: Carpet, Laminate
- Windows: Screens, Insulated Windows
- Basement: Walk-Out Access
- Has fireplace: No
Interior area
- Total structure area: 1,906
- Total interior livable area: 1,906 sqft
- Finished area below ground: 0
Property
Parking
- Total spaces: 2
- Parking features: Garage Door Opener, Attached
- Garage spaces: 2
Accessibility
- Accessibility features: 36 Inch Entrance Door, Covered Entrance
Features
- Stories: 1
Lot
- Size: 1.4 Acres
- Dimensions: 125 x 479 x 125 x 467
- Features: Ground Cover
Details
- Parcel number: Parent #5901503201101
- Zoning description: residential
Construction
Type & style
- Home type: SingleFamily
- Property subtype: Single Family Residence
Materials
- Stone, Vinyl Siding
- Roof: Composition,Shingle
Condition
- New Construction
- New construction: Yes
- Year built: 2026
Details
- Builder name: Sable Homes
- Warranty included: Yes
Utilities & green energy
- Sewer: Septic Tank
- Water: Well
- Utilities for property: Natural Gas Connected
Community & HOA
Community
- Security: Carbon Monoxide Detector(s), Smoke Detector(s)
- Subdivision: Dagget Flats
Location
- Region: Sand Lake
Financial & listing details
- Price per square foot: $176/sqft
- Date on market: 8/16/2026
- Listing terms: Cash,FHA,Conventional
Estimated market value
Not available
Estimated sales range
Not available
Not available
Price history
| Date | Event | Price |
|---|---|---|
| 8/16/2026 | Listed for sale | $335,000$176/sqft |
Source:  MichRIC #26043037 Report a problem MichRIC #26043037 Report a problem | ||
Public tax history
Tax history is unavailable.
Monthly payment
Est. payment
Payment breakdown
Explore the cost of this home by adjusting the details. Changes won't be saved.Climate risks
Neighborhood: 49343
Nearby schools
GreatSchools rating
- 7/10Sand Lake Elementary SchoolGrades: K-5Distance: 5 mi
- 4/10Tri County Middle SchoolGrades: 6-8Distance: 5 mi
- 6/10Tri County Senior High SchoolGrades: 9-12Distance: 5 mi
- $370,0003 bd2 ba2.2k sqft229 Flat Rock Dr, Sand Lake, MI 49343New Construction

- $54,000-- bd-- ba-- sqftDagget Rd, Sand Lake, MI 49343Off Market
- $304,9003 bd2 ba1.9k sqftLOT N Dagget Rd #A, Sand Lake, MI 49343Sold
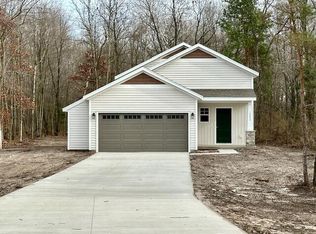
- from $290,0002 bd1 ba935 sqftSierra Plan, Dagget Flats Estates, Sand Lake, MI 49343New Construction
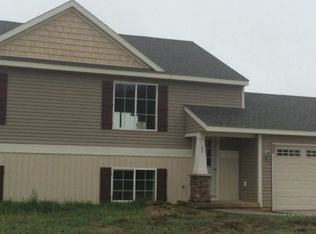
- from $340,0003 bd3 ba2.1k sqftOxford Plan, Dagget Flats Estates, Sand Lake, MI 49343New Construction
- from $335,0003 bd2 ba1.9k sqftLondon Plan, Dagget Flats Estates, Sand Lake, MI 49343New Construction
- from $355,0003 bd3 ba2k sqftReno Plan, Dagget Flats Estates, Sand Lake, MI 49343New Construction
- from $370,0003 bd2 ba2.2k sqftBayberry Plan, Dagget Flats Estates, Sand Lake, MI 49343New Construction
A local agent can set up tours, give advice and negotiate with sellers.
Similar homes
- $370,0003 bd2 ba2.2k sqft229 Flat Rock Dr, Sand Lake, MI 49343New Construction
 MLS ID #26041941, Kristy Lecceadone, Sable Realty LLC. MichRIC
 - from $335,0003 bd2 ba1.9k sqftLondon Plan, Dagget Flats Estates, Sand Lake, MI 49343New Construction
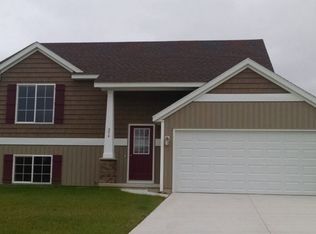 Sable Homes
 - from $355,0003 bd3 ba2k sqftReno Plan, Dagget Flats Estates, Sand Lake, MI 49343New Construction
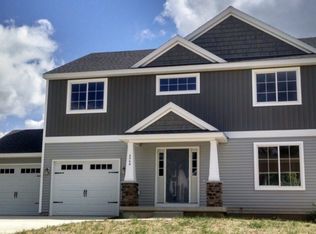 Sable Homes
 - from $370,0003 bd2 ba2.2k sqftBayberry Plan, Dagget Flats Estates, Sand Lake, MI 49343New Construction
 Sable Homes
 - from $305,0003 bd2 ba1.9k sqftVienna Plan, Dagget Flats Estates, Sand Lake, MI 49343New ConstructionSable Homes
- $309,9005 bd3 ba2.2k sqft5459 Coan St NE, Sand Lake, MI 49343For SaleMLS ID #26015301, Mark S Hoskins, Berkshire Hathaway HomeServices Michigan Real Estate (Rock). MichRIC
- $359,0004 bd3 ba2.2k sqft6219 Summer Ridge Ct, Greenville, MI 48838For SaleMLS ID #26043021, Andrea R Belding, Flat River Associates - Real E. MichRIC
- $365,0005 bd3 ba2.1k sqft14627 Ivorystone Dr NE, Cedar Springs, MI 49319For SaleMLS ID #26039751, Robert Way, Landmark Real Estate Group. MichRIC
- $330,0004 bd2 ba1.7k sqft2850 Bark Ct #17, Cedar Springs, MI 49319For SaleMLS ID #26040605, Laura E Ensley, Ensley Real Estate. MichRIC
- $364,9993 bd2 ba1.4k sqft11660 Maggie Ct NE, Rockford, MI 49341For SaleMLS ID #26024459, Austin M Hilyer, Five Star Real Estate (Courtland). MichRIC
- $350,0003 bd1 ba1.2k sqft6436 Myers Lake Ave NE, Rockford, MI 49341For SaleMLS ID #26037850, Lisa M Thomas, Polaris Real Estate LLC. MichRIC
- $424,9004 bd3 ba2.1k sqft5242 N Point Dr, Pierson, MI 49339For SaleMLS ID #26033711, Monica L Pettit, Keller Williams GR North. MichRIC
- $264,0003 bd3 ba1.7k sqft20449 W Howard City Edmore Rd, Howard City, MI 49329For SaleMLS ID #26033922, Veronica Ramirez Garcia, Coldwell Banker Woodland Schmidt. MichRIC
- $386,9003 bd2 ba2.1k sqft4525 Medler Dr #8, Morley, MI 49336New ConstructionMLS ID #26041857, Jeffrey Glover, Keller Williams Professionals. MichRIC
- $339,9003 bd1 ba1k sqft8759 Brower Lake Dr NE, Rockford, MI 49341For SaleMLS ID #26023742, Megan Richards, Full Circle Realty. MichRIC
- $299,9004 bd3 ba1.5k sqft10219 Sidney Rd, Greenville, MI 48838For SaleMLS ID #26038594, Mary A Niewenhuis, Five Star Real Estate (Grandv). MichRIC
- $375,0003 bd2 ba1.3k sqft4733 S Chestnut Ave, Newaygo, MI 49337New ConstructionMLS ID #26023594, Patricia A Round, Keller Williams GR North. MichRIC
- from $344,9003 bd3 ba2k sqftElements 2090 Plan, Edgewood Pines North, Greenville, MI 48838New ConstructionAllen Edwin Homes
- $500,0004 bd3 ba2.5k sqft5075 Bonasa Dr NE, Rockford, MI 49341For SaleMLS ID #26040923, Steven A Elder, Coldwell Banker Schmidt Realtors. MichRIC
- $364,9005 bd2 ba1.9k sqft6676 Naontah Trl NE, Rockford, MI 49341For SaleMLS ID #26034580, Cherie Larva, Realiant Real Estate. MichRIC
