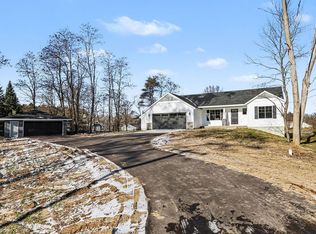
Welcome home! This exciting new opportunity by Sable Homes features our award-winning Bayberry floor plan paired with our newest offering, the Hidden Elm Accessory Dwelling Unit (ADU). Not only will you enjoy a stunning three-bedroom, two-bath primary residence, but you'll also have a fully functional one-bedroom ADU--perfect for extended household living, guests, or additional flexible living space. The Bayberry offers a spacious primary suite complete with a walk-in closet and private ensuite bathroom. The open-concept kitchen is thoughtfully designed with stainless steel appliances, quartz countertops, a tile backsplash, and a large center island. In addition, the home features two generously sized secondary bedrooms, a full bathroom, and a huge finished family room in the lower level. You'll also appreciate the abundant storage space throughout the unfinished areas and the large two-stall attached garage. The Hidden Elm ADU is carefully designed to maximize functionality, quality craftsmanship, and modern living. Its efficient footprint includes a full kitchen, open-concept living area, washer and dryer hookups, a spacious bedroom with a walk-in closet, and a private ensuite bathroom. This versatile space can adapt to changing needs over time, whether used for extended household living, guest accommodations, a home office, or additional residential space. An ADU provides homeowners with expanded living options while adding long-term flexibility and potential property value.
Active
$650,000
LOT C 14 Mile Rd NE, Sparta, MI 49345
3beds
2,340sqft
Single Family Residence
Built in 2026
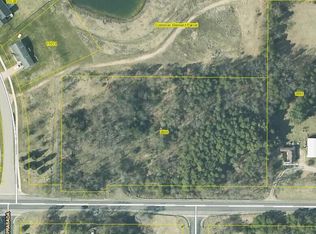
1.45 Acres Lot
$645,000 Zestimate®
$278/sqft
$-- HOA
What's special
Large center islandPrivate ensuite bathroomLarge two-stall attached garageWalk-in closetAbundant storage space throughoutQuartz countertopsSpacious primary suite
- 20 days
- 45
- 0
Zillow last checked:
Listing updated:
Listed by:
Angela Takens 269-795-5217,
Sable Realty LLC 616-866-3913,
Kristy Lecceadone 616-866-3913,
Sable Realty LLC
Source: MichRIC,MLS#: 26044706
Facts & features
Interior
Bedrooms & bathrooms
- Bedrooms: 3
- Bathrooms: 2
- Full bathrooms: 2
- Main level bedrooms: 3
Heating
- Forced Air
Cooling
- Central Air
Appliances
- Included: Dishwasher, Microwave, Range, Refrigerator
- Laundry: Laundry Room
Features
- Center Island
- Windows: Screens
- Basement: Full
- Has fireplace: No
Interior area
- Total structure area: 1,610
- Total interior livable area: 2,340 sqft
- Finished area below ground: 954
Property
Parking
- Total spaces: 2
- Parking features: Garage Faces Front, Garage Door Opener, Attached
- Garage spaces: 2
Accessibility
- Accessibility features: 36 Inch Entrance Door, Covered Entrance, Low Threshold Shower
Features
- Stories: 1
Lot
- Size: 1.45 Acres
- Dimensions: 225 x 280
- Features: Ground Cover
Details
- Parcel number: 410610400069
- Zoning description: residential
Construction
Type & style
- Home type: SingleFamily
- Architectural style: Ranch
- Property subtype: Single Family Residence
Materials
- Stone, Vinyl Siding
- Roof: Shingle
Condition
- New Construction
- New construction: Yes
- Year built: 2026
Utilities & green energy
- Sewer: Septic Tank
- Water: Well
Community & HOA
Location
- Region: Sparta
Financial & listing details
- Price per square foot: $278/sqft
- Date on market: 8/24/2026
- Listing terms: Cash,FHA,Conventional
Estimated market value
$645,000
$613,000 - $677,000
$2,886/mo
Price history
| Date | Event | Price |
|---|---|---|
| 8/24/2026 | Listed for sale | $650,000+22.7%$278/sqft |
Source:  MichRIC #26044706 Report a problem MichRIC #26044706 Report a problem | ||
| 2/1/2026 | Listing removed | $529,900$226/sqft |
Source: MichRIC #25062964 Report a problem | ||
| 12/30/2025 | Listed for sale | $529,900$226/sqft |
Source: MichRIC #25062964 Report a problem | ||
Public tax history
Tax history is unavailable.
Monthly payment
Est. payment
Payment breakdown
Explore the cost of this home by adjusting the details. Changes won't be saved.Climate risks
Neighborhood: 49345
Similar homes
- $530,0004 bd4 ba2.8k sqft10169 Meadowgate Dr NE, Sparta, MI 49345For Sale

 MLS ID #26048050, Deborah D Schuhman, Keller Williams GR East. MichRIC
 - $639,9005 bd4 ba2.8k sqft8165 Alpine Ave NW, Sparta, MI 49345For Sale
 MLS ID #26045348, Michael Smallegan, Smallegan Real Estate. MichRIC
 - $649,9005 bd4 ba3.3k sqft5224 Bonasa Dr NE, Rockford, MI 49341For Sale
 MLS ID #26042476, Sarah R Becker, Key Realty. MichRIC
 - $569,9004 bd4 ba3.1k sqft3055 Riverwoods Dr NE, Rockford, MI 49341For Sale
 MLS ID #26048106, Ruth Henderson, Best Homes of Michigan LLC. MichRIC
 - $489,0004 bd3 ba2.2k sqft12177 Reyburn Dr NE, Sparta, MI 49345For SaleMLS ID #26024236, Pamela Derks, Five Star Real Estate Fremont. MichRIC
- $587,5004 bd2 ba1.9k sqft6816 Division Ave N, Comstock Park, MI 49321For SaleMLS ID #26043909, Jamie S Rogers, Bellabay Realty LLC. MichRIC
- $500,0004 bd3 ba2.5k sqft5075 Bonasa Dr NE, Rockford, MI 49341For SaleMLS ID #26040923, Steven A Elder, Coldwell Banker Schmidt Realtors. MichRIC
- $565,0003 bd2 ba2k sqft15530 Snauble Ave NE, Cedar Springs, MI 49319For SaleMLS ID #26028471, JON D STOUT, Stout Group Ltd. MichRIC
- $629,9004 bd3 ba2.3k sqft4282 Knapp Valley Ct NE, Grand Rapids, MI 49525For SaleMLS ID #26034424, Lydia Dice, Berkshire Hathaway HomeServices Michigan Real Estate (Main). MichRIC
- $815,0004 bd3 ba2.5k sqft8802 Lapham Dr, Rockford, MI 49341For SaleMLS ID #26045073, Michael VanderWoude, Edison Brokers & Co LLC. MichRIC
- $419,9003 bd2 ba1.3k sqft1732-15 Mile Rd NW Parcel B, Sparta, MI 49345New ConstructionMLS ID #26019964, Sara J Suidinski, Suburban Realty Group LLC. MichRIC
- $459,9003 bd3 ba2.1k sqft6039 Arroyo Vista Dr NE, Rockford, MI 49341For SaleMLS ID #26047552, Jeffrey Mohr, Five Star Real Estate (Main). MichRIC
- $659,9004 bd3 ba3.1k sqft2959 Coppergrove Dr NE, Grand Rapids, MI 49525For SaleMLS ID #26042106, James Hocking, Smallegan Real Estate. MichRIC
- $549,0003 bd4 ba2.6k sqft346 Bel Air Dr NE, Grand Rapids, MI 49503For Sale
 MLS ID #50221392, Jonathan Minerick, HomeCoin.com. MiRealSource
 - $399,0004 bd4 ba2.4k sqft14855 Coalter Ave, Kent City, MI 49330For SaleMLS ID #26048276, Bryce A Balcer, Icon Realty Group LLC. MichRIC
- $395,0003 bd2 ba2.1k sqft7246 Rezen Dr NE, Rockford, MI 49341For SaleMLS ID #26045136, Mandy Green, Five Star Real Estate (E. Division). MichRIC
- $890,0004 bd3 ba3.1k sqft3899 Autumn Acres Dr, Rockford, MI 49341For SaleMLS ID #26047731, Janet Romanowski, Greenridge Realty (EGR). MichRIC
- $560,0005 bd3 ba2.8k sqft11793 W Baker Rd, Greenville, MI 48838For SaleMLS ID #26035596, Luke Scott Bouman, HomeRealty Holland. MichRIC
- $515,0004 bd4 ba2.4k sqft6630 Cannon Farms Dr NE, Rockford, MI 49341For SaleMLS ID #26028969, Jerome D Broderick, Greenridge Realty (Cascade). MichRIC
