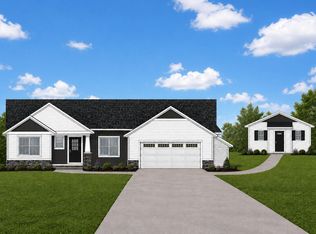
Step into 2,720 square feet of thoughtfully designed living space, featuring 3 spacious bedrooms and 2.5 baths — all wrapped in modern finishes and a fresh, open-flow layout. This home's main floor showcases a chef's kitchen with a full stainless steel appliance package, including a striking hood vent. The spacious island overlooks an open-concept layout that flows effortlessly into the dining and living areas. The inviting living room features a cozy fireplace with custom built-ins, while a large four-season room offers the perfect space to unwind, enjoy scenic views, or entertain guests. The primary suite includes double sinks, a walk-in closet, and a private bath. Completing this floor you have the convenience of main-floor laundry and a powder room for guests. As you descend into your lower level you'll find a finished family room with wet bar, a versatile flex room (ideal for home office, gym, or hobby space), a full bath, a third bedroom, and generous storage space. This home is a proposed build. Photos are stock photos.
Active
$675,000
2847-14 Mile Rd NE, Sparta, MI 49345
1beds
2,719sqft
Single Family Residence
Built in 2026
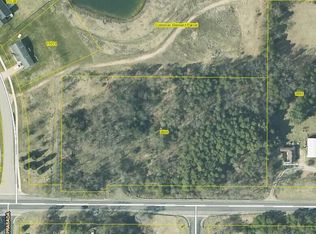
1.4 Acres Lot
$671,500 Zestimate®
$248/sqft
$-- HOA
What's special
Modern finishesSpacious islandPrivate bathWalk-in closetGenerous storage spaceMain-floor laundryLarge four-season room
- 6 days
- 206
- 9
Zillow last checked:
Listing updated:
Listed by:
Kristy Lecceadone 616-866-3913,
Sable Realty LLC 616-866-3913
Source: MichRIC,MLS#: 26055832
Facts & features
Interior
Bedrooms & bathrooms
- Bedrooms: 1
- Bathrooms: 3
- Full bathrooms: 2
- 1/2 bathrooms: 1
- Main level bedrooms: 1
Heating
- Forced Air
Cooling
- Central Air
Appliances
- Included: Dishwasher, Microwave, Range, Refrigerator
- Laundry: Main Level
Features
- Center Island
- Windows: Insulated Windows
- Basement: Full
- Number of fireplaces: 1
Interior area
- Total structure area: 1,699
- Total interior livable area: 2,719 sqft
- Finished area below ground: 0
Property
Parking
- Total spaces: 2
- Parking features: Garage Door Opener, Attached
- Garage spaces: 2
Accessibility
- Accessibility features: 36 Inch Entrance Door, Covered Entrance
Features
- Stories: 1
Lot
- Size: 1.4 Acres
- Dimensions: 223 x 279
- Features: Ground Cover
Details
- Parcel number: 410610400069
Construction
Type & style
- Home type: SingleFamily
- Architectural style: Ranch
- Property subtype: Single Family Residence
Materials
- Stone, Vinyl Siding
- Roof: Shingle
Condition
- New Construction
- New construction: Yes
- Year built: 2026
Utilities & green energy
- Sewer: Septic Tank
- Water: Well
- Utilities for property: Natural Gas Connected
Community & HOA
Location
- Region: Sparta
Financial & listing details
- Price per square foot: $248/sqft
- Date on market: 10/20/2026
- Listing terms: Other,Cash,Conventional
Estimated market value
$671,500
$638,000 - $705,000
Not available
Price history
| Date | Event | Price |
|---|---|---|
| 10/20/2026 | Listed for sale | $675,000$248/sqft |
Source:  MichRIC #26055832 Report a problem | ||
Public tax history
Tax history is unavailable.
Monthly payment
Est. payment
Payment breakdown
Explore the cost of this home by adjusting the details. Changes won't be saved.Climate risks
Neighborhood: 49345
Similar homes
- $650,0003 bd2 ba2.3k sqftLOT C 14 Mile Rd NE, Sparta, MI 49345New Construction
 MLS ID #26044706, Angela Takens, Sable Realty LLC. MichRIC
- $489,0004 bd3 ba2.2k sqft12177 Reyburn Dr NE, Sparta, MI 49345For Sale
 MLS ID #26024236, Pamela Derks, Five Star Real Estate Fremont. MichRIC
- $779,0004 bd3 ba2.5k sqft8802 Lapham Dr, Rockford, MI 49341For Sale
 MLS ID #26045073, Michael VanderWoude, Edison Brokers & Co LLC. MichRIC
- $524,9004 bd3 ba2.7k sqft10154 Connelly Rd Ne, Greenville, MI 48838For Sale
 MLS ID #26055840, Brenda J Smith, City2Shore Gateway Group. MichRIC
- $650,0004 bd4 ba2.6k sqft3583 Arbor Chase Ct NE, Grand Rapids, MI 49525For SaleMLS ID #26053129, Monica M Miller, Arcadia Real Estate LLC. MichRIC
- $350,0003 bd2 ba1.7k sqft8900 Parker Woods Dr NW, Sparta, MI 49345For SaleMLS ID #26053667, Tina M Drum, 616 Realty LLC. MichRIC
- $659,9004 bd3 ba3.1k sqft2959 Coppergrove Dr NE, Grand Rapids, MI 49525For SaleMLS ID #26042106, James Hocking, Smallegan Real Estate. MichRIC
- $619,9003 bd2 ba2.4k sqft6440-17 Mile Rd NE, Cedar Springs, MI 49319New ConstructionMLS ID #26047451, Lisa J Quist, Keller Williams GR North. MichRIC
- $450,0004 bd3 ba2.1k sqft6524 Cannonsburg Rd NE, Belmont, MI 49306For SaleMLS ID #26056009, Joel Horst, Bellabay Realty LLC. MichRIC
- $425,0004 bd3 ba2.2k sqft2033 Winston View Dr NE, Cedar Springs, MI 49319For SaleMLS ID #26052877, Joshua Callison, Coldwell Banker Schmidt Fremont. MichRIC
- $559,0003 bd3 ba2.5k sqft201 S Monroe St NE, Rockford, MI 49341For SaleMLS ID #26044026, Julie L Rossio, Keller Williams GR East. MichRIC
- $535,0003 bd2 ba2k sqft15530 Snauble Ave NE, Cedar Springs, MI 49319For SaleMLS ID #26028471, JON D STOUT, Stout Group Ltd. MichRIC
- $419,9003 bd2 ba1.3k sqft1732-15 Mile Rd NW Parcel B, Sparta, MI 49345New ConstructionMLS ID #26019964, Sara J Suidinski, Suburban Realty Group LLC. MichRIC
- $634,9994 bd4 ba3.7k sqft5904 E Division St, Newaygo, MI 49337For SaleMLS ID #26012471, Randy Poll, Greenridge Realty Inc. MichRIC
- $539,9004 bd4 ba2.7k sqft7135 Loma Linda Dr NE, Rockford, MI 49341For SaleMLS ID #26040911, Steven Koleno, Beycome Brokerage Realty LLC. MichRIC
- $425,0004 bd3 ba2.1k sqftLOT 5 Round Boulder Dr, Sand Lake, MI 49343New ConstructionMLS ID #26055464, Angela Takens, Sable Realty LLC. MichRIC
- $729,0004 bd4 ba4k sqft4043 Clear View St NE, Grand Rapids, MI 49546For SaleMLS ID #26038188, Phil J Stancil, Stancil Realty. MichRIC
- $459,9003 bd2 ba1.7k sqft2560 Knapp St NE, Grand Rapids, MI 49505For SaleMLS ID #26055721, Dan Farkas, 1st Advantage Realty. MichRIC
- $650,0003 bd3 ba3.9k sqft7352 Hallridge Dr NE, Belding, MI 48809For SaleMLS ID #26026677, Autumn J Colby, ERA Reardon Realty Great Lakes. MichRIC
- $625,0003 bd4 ba2.1k sqft349 Baynton Ave NE, Grand Rapids, MI 49503For SaleMLS ID #26046843, Erik N Bagroski, Keller Williams Realty Rivertown. MichRIC
