Just 45 minutes from Grand Rapids and steps from Croton Pond, this home offers the perfect blend of adventure and tranquility. Enjoy deeded water access with an option to add your own dock on the all-sports Croton Pond, providing 1,380 acres of boating, skiing, and fishing. This spacious 4 bedroom residence delivers modern comfort with a touch of country charm, featuring spacious living areas and a private primary ensuite with a balcony overlooking the wooded backyard. You will be happy to find a complete living space above the garage including a kitchen, full bath and bedroom. The perfect space for guests, extended family visits or a separate office space. A standout bonus is the large heated pole barn/workshop--ideal for hobbies, storage, or year-round projects. Outside an artificial turf dog run and underground sprinkling completes this package. This property is your gateway to relaxation, nature, and ''Pure Michigan'' Schedule your private tour today!
Active
Price cut: $14.9K (7/31)
$634,999
5904 E Division St, Newaygo, MI 49337
4beds
3,778sqft
Single Family Residence
Built in 2019
2.13 Acres Lot
$619,600 Zestimate®
$168/sqft
$-- HOA
What's special
Deeded water accessUnderground sprinklingArtificial turf dog run
- 201 days
- 195
- 22
Zillow last checked:
Listing updated:
Listed by:
Randy Poll 231-924-8668,
Greenridge Realty Inc 231-924-0400
Source: MichRIC,MLS#: 26012471
Facts & features
Interior
Bedrooms & bathrooms
- Bedrooms: 4
- Bathrooms: 4
- Full bathrooms: 3
- 1/2 bathrooms: 1
- Main level bedrooms: 1
Primary bedroom
- Level: Upper
Bedroom 2
- Level: Upper
Bedroom 4
- Description: Possible Office
- Level: Main
Primary bathroom
- Level: Upper
Bathroom 2
- Level: Upper
Bathroom 3
- Level: Lower
Dining area
- Level: Main
Kitchen
- Description: See floor plan for all area dimensions
- Level: Main
Laundry
- Level: Main
Living room
- Level: Main
Media room
- Description: Sitting Room or Office
- Level: Upper
Other
- Description: Half Bath
- Level: Main
Recreation
- Level: Lower
Heating
- Forced Air
Cooling
- Central Air
Appliances
- Included: Dishwasher, Disposal, Dryer, Microwave, Range, Refrigerator, Washer
- Laundry: Electric Dryer Hookup, Laundry Room, Main Level, Washer Hookup
Features
- Ceiling Fan(s), Guest Quarters, Wet Bar, Eat-in Kitchen, Pantry
- Flooring: Vinyl
- Windows: Insulated Windows, Window Treatments
- Basement: Daylight,Full
- Number of fireplaces: 1
- Fireplace features: Gas Log, Living Room
Interior area
- Total structure area: 2,806
- Total interior livable area: 3,778 sqft
- Finished area below ground: 0
Property
Parking
- Total spaces: 2
- Parking features: Attached, Garage Door Opener
- Garage spaces: 2
Features
- Stories: 2
- Exterior features: Balcony, Other
- Fencing: Invisible
- Waterfront features: Lake, Pond
- Body of water: Croton Pond
Lot
- Size: 2.13 Acres
- Dimensions: 218 x 276 x 151 x 371
- Features: Level, Wooded, Ground Cover, Shrubs/Hedges
Details
- Additional structures: Pole Barn
- Parcel number: 2017201006
- Zoning description: Residential
Construction
Type & style
- Home type: SingleFamily
- Architectural style: Contemporary,Traditional
- Property subtype: Single Family Residence
Materials
- Vinyl Siding
- Roof: Shingle
Condition
- New construction: No
- Year built: 2019
Utilities & green energy
- Sewer: Septic Tank
- Water: Well
- Utilities for property: Natural Gas Connected, Cable Connected
Community & HOA
Community
- Security: Security System
- Subdivision: Croton Woods
Location
- Region: Newaygo
Financial & listing details
- Price per square foot: $168/sqft
- Tax assessed value: $251,456
- Annual tax amount: $6,024
- Date on market: 9/28/2026
- Listing terms: Cash,FHA,VA Loan,Conventional
- Road surface type: Paved
Estimated market value
$619,600
$589,000 - $651,000
$4,299/mo
Price history
| Date | Event | Price |
|---|---|---|
| 7/31/2026 | Price change | $634,999-2.3%$168/sqft |
Source:  MichRIC #26012471 Report a problem MichRIC #26012471 Report a problem | ||
| 6/14/2026 | Price change | $649,900-3.7%$172/sqft |
Source: MichRIC #26012471 Report a problem | ||
| 5/22/2026 | Price change | $674,900-2.9%$179/sqft |
Source: MichRIC #26012471 Report a problem | ||
| 5/5/2026 | Price change | $695,000-4.1%$184/sqft |
Source: MichRIC #26012471 Report a problem | ||
| 3/30/2026 | Listed for sale | $725,000+17.9%$192/sqft |
Source: MichRIC #26012471 Report a problem | ||
| 5/15/2024 | Sold | $615,000$163/sqft |
Source: MichRIC #24012740 Report a problem | ||
| 4/15/2024 | Pending sale | $615,000$163/sqft |
Source: MichRIC #24012740 Report a problem | ||
| 4/10/2024 | Price change | $615,000-4.7%$163/sqft |
Source: MichRIC #24012740 Report a problem | ||
| 3/15/2024 | Listed for sale | $645,000-2.1%$171/sqft |
Source: MichRIC #24012740 Report a problem | ||
| 1/25/2024 | Listing removed | -- |
Source: MichRIC #23030477 Report a problem | ||
| 9/25/2023 | Price change | $659,000-4.5%$174/sqft |
Source: MichRIC #23030477 Report a problem | ||
| 8/18/2023 | Listed for sale | $689,900+1669%$183/sqft |
Source: MichRIC #23030477 Report a problem | ||
| 10/12/2018 | Sold | $39,000$10/sqft |
Source: Public Record Report a problem | ||
Public tax history
| Year | Property taxes | Tax assessment |
|---|---|---|
| 2025 | $4,107 | $382,400 +28.9% |
| 2024 | -- | $296,600 |
| 2023 | -- | -- |
| 2022 | $9 | -- |
| 2021 | -- | -- |
| 2020 | -- | $229,000 +384.1% |
| 2019 | -- | $47,300 +26.8% |
| 2018 | -- | $37,300 |
| 2017 | -- | $37,300 +14.4% |
| 2016 | -- | $32,600 |
| 2015 | -- | $32,600 |
| 2014 | -- | $32,600 +16.8% |
| 2013 | -- | $27,900 |
| 2012 | -- | $27,900 |
| 2010 | -- | $27,900 |
Find assessor info on the county website
Monthly payment
Est. payment
Payment breakdown
Explore the cost of this home by adjusting the details. Changes won't be saved.Climate risks
Neighborhood: 49337
Similar homes
- $575,0005 bd3 ba3.3k sqft1385 W Shady Dr, Newaygo, MI 49337For Sale
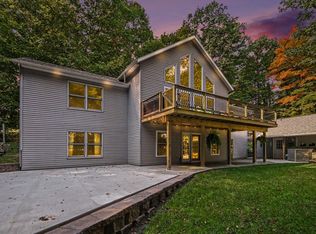
 MLS ID #26053267, Pamela Derks, Five Star Real Estate Fremont. MichRIC
 - $575,9006 bd4 ba4k sqft8794 S Spruce Ave, Newaygo, MI 49337For Sale
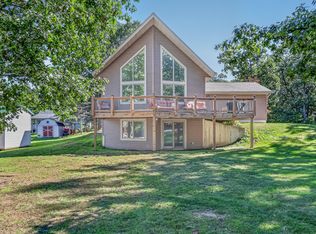 MLS ID #26045998, Jenny Locke, Five Star Real Estate - N Musk. MichRIC
 - $699,9006 bd2 ba2.1k sqft3936-3944 Truesdale Ave, Newaygo, MI 49337For Sale
 MLS ID #26049669, Shawn A Kiphart, ERA Reardon Realty Great Lakes. MichRIC
 - $850,0003 bd3 ba3.6k sqft4908 S Juniper Ave, Newaygo, MI 49337For Sale
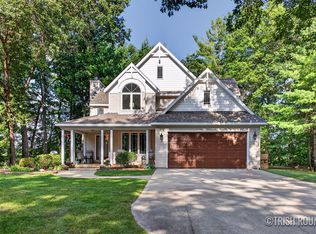 MLS ID #26053069, Patricia A Round, Keller Williams GR North. MichRIC
 - $724,9005 bd3 ba2.9k sqft5420 S Kathryn, Newaygo, MI 49337For SaleMLS ID #26035628, Felicia Kelley, Century 21 Circle. MichRIC
- $599,0004 bd3 ba2.1k sqft3810 W 72nd St, Newaygo, MI 49337For SaleMLS ID #26040069, Dennis Karnitz, Century 21 Signature Realty. MichRIC
- $389,0003 bd2 ba2.1k sqft7017 Elm Ave, Newaygo, MI 49337For SaleMLS ID #26046617, Blake Kenneth VerWoert, Wildlife Realty. MichRIC
- $695,0006 bd3 ba3k sqft9351 S Catalpa Ave, Newaygo, MI 49337For SaleMLS ID #26031492, Andrew S Bigelow, Bellabay Realty (North). MichRIC
- $595,0004 bd3 ba3.3k sqft10835 Red Oak Ridge, Howard City, MI 49329For SaleMLS ID #26038439, Dana M. Myers, LPT Realty, LLC. MichRIC
- $475,0005 bd2 ba2.4k sqft7842 Main St, Newaygo, MI 49337For SaleMLS ID #26049118, Robert G Conat, EXP Realty LLC. MichRIC
- $541,5003 bd3 ba1.9k sqft7603 S Croton Hardy Dr, Newaygo, MI 49337New ConstructionMLS ID #26049104, Jeff Kermath, Kermath Realty. MichRIC
- $675,0004 bd3 ba2.3k sqft17090 Kenowa Ave, Kent City, MI 49330For SaleMLS ID #25033255, Lisa Lightfoot, Coldwell Banker Schmidt Fremont. MichRIC
- $599,9003 bd2 ba2.1k sqft18757 N County Line Rd, Morley, MI 49336For SaleMLS ID #26041648, Brittany Felde, Felde Realty. MichRIC
- $624,9005 bd4 ba3.1k sqft3455 Northkent Pine Dr, Kent City, MI 49330For SaleMLS ID #26034524, Timothy J Anders, Berkshire Hathaway HomeServices Michigan Real Estate (Main). MichRIC
- $489,9003 bd2 ba2.1k sqft8540 S Vista Dr, Newaygo, MI 49337For SaleMLS ID #26044275, Linda S Gilbert, Coldwell Banker Schmidt Realtors. MichRIC
- $499,0004 bd3 ba3.7k sqft7011 E 128th St, Sand Lake, MI 49343For SaleMLS ID #26040042, Michael J Moores, Coldwell Banker Schmidt Realtors. MichRIC
- $674,9003 bd3 ba3.2k sqft805 W Moore Rd, Grant, MI 49327For SaleMLS ID #26043316, Garrett B Kirby, Five Star Real Estate (Walker). MichRIC
- $699,9005 bd3 ba2.9k sqft491 Bitter Creek Ln, Pierson, MI 49339For SaleMLS ID #25052411, Rockie Peacock, White Picket Real Estate. MichRIC
- $599,0006 bd3 ba2.5k sqft15415 Simmons Ave NE, Cedar Springs, MI 49319For SaleMLS ID #26047174, JON D STOUT, Stout Group Ltd. MichRIC
