Discover this unique opportunity on Muskegon River/Croton Pond in Newaygo! Whether you're searching for a year-round waterfront home, a weekend retreat, or a property with potential for short or long-term rental income, (subject to township approval and application requirements,) 4908 Juniper Ridge offers exceptional versatility. Situated on approximately 1.4 wooded acres, this 3-bedroom, 2.5-bath home combines privacy, comfortable living spaces, and direct waterfront enjoyment. Plus, a substantial private trolley transports both passengers and gear down the wooded ridge to the waterfront, making it easy to enjoy boating, fishing, and days on the water without hauling everything up and down the hill. Inside, you'll find a bright kitchen with stainless steel appliances, center island and pantry, inviting gathering spaces, two fireplaces, and a spacious primary suite. Outside, enjoy the deck overlooking the wooded surroundings, an attached 2-car garage,and a large pole barn with room for boats, recreational equipment, and storage.
With waterfront access, acreage, privacy, and room to enjoy every season, this property offers possibilities beyond the ordinary. Schedule your private showing and experience this great waterfront home for yourself. Video tour available! Pre-approved buyers only. Thank you.
See Features and Updates under Documents.
Active
$850,000
4908 S Juniper Ave, Newaygo, MI 49337
3beds
1,983sqft
Single Family Residence
Built in 1997
1.37 Acres Lot
$794,800 Zestimate®
$429/sqft
$-- HOA
What's special
Direct waterfront enjoymentCenter island and pantryWaterfront accessSpacious primary suiteTwo fireplacesInviting gathering spaces
- 36 days
- 418
- 13
Zillow last checked:
Listing updated:
Listed by:
Patricia A Round 616-540-1667,
Keller Williams GR North 616-447-9100
Source: MichRIC,MLS#: 26053069
Facts & features
Interior
Bedrooms & bathrooms
- Bedrooms: 3
- Bathrooms: 3
- Full bathrooms: 2
- 1/2 bathrooms: 1
Primary bedroom
- Level: Upper
Bedroom 2
- Level: Upper
Primary bathroom
- Level: Upper
Bathroom 2
- Level: Upper
Bathroom 3
- Level: Main
Bathroom 3
- Level: Upper
Dining area
- Level: Main
Kitchen
- Level: Main
Laundry
- Level: Main
Living room
- Level: Main
Heating
- Forced Air
Cooling
- Central Air
Appliances
- Included: Dishwasher, Dryer, Microwave, Range, Refrigerator, Washer
- Laundry: Laundry Room, Main Level
Features
- Ceiling Fan(s), Center Island, Eat-in Kitchen, Pantry
- Flooring: Carpet, Engineered Hardwood, Tile
- Windows: Skylight(s), Replacement, Insulated Windows
- Basement: Daylight,Full
- Number of fireplaces: 2
- Fireplace features: Living Room, Master Bedroom
Interior area
- Total structure area: 1,830
- Total interior livable area: 1,983 sqft
- Finished area below ground: 0
Video & virtual tour
Property
Parking
- Parking features: Garage Faces Front, Garage Door Opener, Attached
Features
- Stories: 2
- Fencing: Invisible
- On waterfront: Yes
- Waterfront features: Pond, River
- Body of water: Little Muskegon River
Lot
- Size: 1.37 Acres
- Dimensions: 150 x 397
- Features: Wooded, Ravine, Cul-De-Sac, Ground Cover
Details
- Additional structures: Shed(s), Pole Barn
- Parcel number: 2005227021
- Zoning description: Res
Construction
Type & style
- Home type: SingleFamily
- Architectural style: Traditional
- Property subtype: Single Family Residence
Materials
- Stone, Vinyl Siding
- Roof: Composition
Condition
- New construction: No
- Year built: 1997
Utilities & green energy
- Sewer: Septic Tank
- Water: Well
- Utilities for property: Cable Available, Cable Connected
Community & HOA
Community
- Subdivision: Juniper Ridge
Location
- Region: Newaygo
Financial & listing details
- Price per square foot: $429/sqft
- Tax assessed value: $206,118
- Annual tax amount: $61,052
- Date on market: 10/5/2026
- Listing terms: Cash,VA Loan,Conventional
Estimated market value
$794,800
$755,000 - $835,000
$3,056/mo
Price history
| Date | Event | Price |
|---|---|---|
| 10/6/2026 | Listed for sale | $850,000+240%$429/sqft |
Source:  MichRIC #26053069 Report a problem | ||
| 5/25/2000 | Sold | $250,000$126/sqft |
Source: Agent Provided Report a problem | ||
Public tax history
| Year | Property taxes | Tax assessment |
|---|---|---|
| 2025 | $6,017 +43.6% | $200,700 -1.6% |
| 2024 | $4,191 +132.4% | $203,900 +19.2% |
| 2023 | $1,803 -53.7% | $171,000 +6.2% |
| 2022 | $3,893 -1% | $161,000 |
| 2021 | $3,931 +80.6% | $161,000 +1.4% |
| 2020 | $2,176 | $158,800 +2.7% |
| 2019 | -- | $154,600 +14.3% |
| 2018 | -- | $135,200 -1.5% |
| 2017 | -- | $137,200 +4.6% |
| 2016 | -- | $131,200 +0.5% |
| 2015 | -- | $130,500 +7.6% |
| 2014 | -- | $121,300 +2.2% |
| 2013 | -- | $118,700 +0.7% |
| 2012 | -- | $117,900 -28.8% |
| 2010 | -- | $165,500 |
Find assessor info on the county website
Monthly payment
Est. payment
Payment breakdown
Explore the cost of this home by adjusting the details. Changes won't be saved.Climate risks
Neighborhood: 49337
Similar homes
- $699,9006 bd2 ba2.1k sqft3936-3944 Truesdale Ave, Newaygo, MI 49337For Sale

 MLS ID #26049669, Shawn A Kiphart, ERA Reardon Realty Great Lakes. MichRIC
- $709,9005 bd3 ba2.9k sqft5420 S Kathryn, Newaygo, MI 49337For Sale
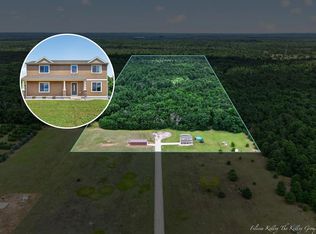 MLS ID #26035628, Felicia Kelley, Century 21 Circle. MichRIC
- $450,0003 bd1 ba1.2k sqft3936 Truesdale Ave, Newaygo, MI 49337For Sale
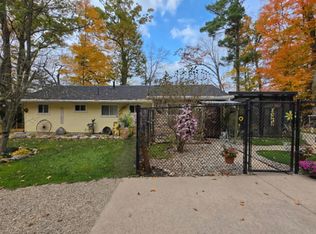 MLS ID #26049064, Shawn A Kiphart, ERA Reardon Realty Great Lakes. MichRIC
- $425,0003 bd2 ba1.8k sqft8980 E 56th St, Newaygo, MI 49337For Sale
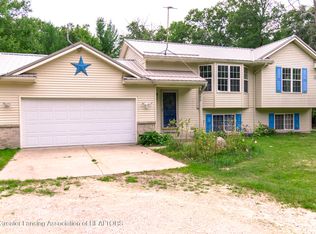 MLS ID #297934, Sarah Schumacher, RE/MAX Hometown. Greater Lansing AOR
- $489,9002 bd2 ba1.3k sqft5540 Cozy Point Dr, Newaygo, MI 49337For SaleMLS ID #26045102, Gary D Burghgraef, Gatehouse Real Estate LLC. MichRIC
- $599,0004 bd3 ba2.1k sqft3810 W 72nd St, Newaygo, MI 49337For SaleMLS ID #26040069, Dennis Karnitz, Century 21 Signature Realty BR. MichRIC
- $450,0005 bd2 ba2.4k sqft7842 Main St, Newaygo, MI 49337For SaleMLS ID #26049118, Robert G Conat, EXP Realty LLC. MichRIC
- $625,0003 bd1 ba1.7k sqft21310 Cutler Rd, Howard City, MI 49329For SaleMLS ID #26049588, Linda Fetterhoff, JH Realty Partners. MichRIC
- $779,9003 bd3 ba2.9k sqft6634 Newcosta Ave, Stanwood, MI 49346For SaleMLS ID #24027851, Tyler Haynes, RE/MAX TOGETHER. MichRIC
- $989,9004 bd5 ba2.8k sqft2080 215th Ave, Morley, MI 49336For SaleMLS ID #26055885, Lisa Lightfoot, Coldwell Banker Schmidt Fremont. MichRIC
- $485,0003 bd1 ba1.8k sqft8215 S Island View Dr, Newaygo, MI 49337For SaleMLS ID #26042290, Jessica L Bowser, Century 21 Circle. MichRIC
- $541,5003 bd3 ba1.9k sqft7603 S Croton Hardy Dr, Newaygo, MI 49337New ConstructionMLS ID #26049104, Jeff Kermath, Kermath Realty. MichRIC
- $980,0003 bd3 ba2.1k sqft17675 Pierce Rd, Stanwood, MI 49346For SaleMLS ID #26049247, Julie Vitale, Moxy Homes, LLC. MichRIC
- $985,0002 bd1 ba2.2k sqft7147 E Six Mile Rd, Big Rapids, MI 49307For Sale
 MLS ID #20261076330, Grant Dunn, Premier Farm Realty Group, LLC. Realcomp II
- $599,9003 bd2 ba2.1k sqft18757 N County Line Rd, Morley, MI 49336For SaleMLS ID #26041648, Brittany Felde, Felde Realty. MichRIC
- $749,9002 bd2 ba1.8k sqft9411 Maple Hill Rd, Howard City, MI 49329For SaleMLS ID #26033912, Alexander Hoffman, Century 21 Trophy Class. MichRIC
- $745,0003 bd3 ba2.2k sqft7060 Southwest Dr, Stanwood, MI 49346For SaleMLS ID #26046703, Chip Issette, Century 21 White House Realty. MichRIC
- $625,0003 bd2 ba1.7k sqft410-20 Mile Rd NE, Cedar Springs, MI 49319For SaleMLS ID #26053031, Lauri N Follett, Greenridge Realty (Caledonia). MichRIC
- $599,9002 bd2 ba1k sqft11825 N Federal Rd, Morley, MI 49336For SaleMLS ID #26041653, Brittany Felde, Felde Realty. MichRIC
- $640,0003 bd2 ba1.7k sqft1091 N River Trl, White Cloud, MI 49349For SaleMLS ID #26032400, Kristine Marie Stariha, Five Star Real Estate - Hart. MichRIC
