Every journey starts with imagination and a single step. Start yours with this home & property. Enjoy morning coffee in the sunroom overlooking the field and wildlife. Grow your own vegetables, build a project or have gatherings in the pole barn, have large outdoor gatherings, find morals, play outdoor games, walk or ride the trails, tag a big buck etc... Call to schedule a private showing to explore the endless memories you could make here. This is a rare opportunity to own this beautiful Hobby Farm. Move in ready situated on a cozy 20 acres with a 2 stall attached garage, large 48'x 52' Pole Barn, 21'x11' maple sugar shack and 10'x10' chicken coop. * The owners have enjoyed this as a hobby farm & their honey hole hunting property that holds many mature White-Tailed Deer, Turkey, and even occasionally pheasants. The property is surrounded by over 6,000 acres of state land on three sides. *See additional info in "Supplement Remarks" *Additional information: The Owners would love to stay & would love to see the new owners enjoy the property as well for a hobby farm, hunting and possibly making their own maple syrup. Developers can investigate the potential for development &/or splits. The Ranch style home is move in ready and includes 3 bedrooms, 2 full baths, 2 kitchens, sunporch, fireplace, and walkout basement. Natural gas, Fiber internet, and electricity to & in the home and pole barn. Updates include all new plumbing throughout 2022, Water Heater 2019, windows 2021, 3 new fridges (including pole barn) and deep freeze all less than 5 years old. New stove and microwave in 2024, carpet throughout in 2023 & 24, both bathrooms 2022, downstairs kitchen remodeled in 2023, new AC installed in 2023, and new cement walkway to barn in 2024. The 20 acres consist of both tillable and wooded land used as a hobby farm. Various trees on the property include Maple, mature Red & White Oak, Pine, Black Walnut, Sassafras, Beech, and Poplar, with Morel Mushrooms also found. Also on the property are Grape vines, peach, apple, and Cherry trees. Deer attracting saplings recently planted in 2024 include Paw Paw, Hazelnut, Hybrid Chestnut, Late Drop Hybrid Chestnut, Late Drop Persimmon, American Persimmon, Deer Plum, and White Tail Deer Pear. The owners produce Maple Syrup in their own custom sugar shack. This property is surrounded by and adjacent to over 6,000 acres of state land with Spring Lake, Clear Lake, Spring Creek, Duke Creek, and the blue-ribbon trout stream on the Rogue River. *Buyer & buyer's agent are encouraged to use ONXHUNT APP or other APPS or means to confirm where all the State Land is and where the property lines are for these 20 acres. -The 48'x36' pole barn was built in 2020. It features 14' side walls, 16'x25' heated shop, 16'x36' mezzanine, 10'x 10' garage door, 12'10' sliding door, trench drains, underground water and sewer for a future bathroom and kitchen, 12'x48 overhang on the South side complete with concrete floor, 10'x48' overhang on North side, Natural Gas, Fiber Internet, and Electric. Just outside the barn on the East and West side are freeze proof yard hydrants. Also on the property is an abundance of already cut firewood, and some Oak, Maple and other various logs that could be milled into dimensional lumber or cut into additional firewood. The seller may consider selling some additional items, a 22' Fourwinns horizon boat, Smoky Lake drop flue evaporator, and farm equipment including tractor. Call Listing agent James Maxim @ 616-262-4535 or Lauri Follett at 616-560-2806
Active
Price cut: $20K (10/30)
$625,000
410-20 Mile Rd NE, Cedar Springs, MI 49319
3beds
1,720sqft
Single Family Residence
Built in 1955
20 Acres Lot
$594,500 Zestimate®
$363/sqft
$-- HOA
What's special
Pole barnWalkout basement
- 27 days
- 1,555
- 108
Zillow last checked:
Listing updated:
Listed by:
Lauri N Follett 616-560-2806,
Greenridge Realty (Caledonia) 616-891-8620,
James M Maxim 616-262-4535,
Greenridge Realty (Caledonia)
Source: MichRIC,MLS#: 26053031
Facts & features
Interior
Bedrooms & bathrooms
- Bedrooms: 3
- Bathrooms: 2
- Full bathrooms: 2
- Main level bedrooms: 2
Primary bathroom
- Level: Main
- Area: 144
- Dimensions: 12.00 x 12.00
Bathroom 1
- Level: Main
- Area: 39.9
- Dimensions: 3.80 x 10.50
Bathroom 2
- Level: Main
- Area: 115.5
- Dimensions: 10.50 x 11.00
Bathroom 2
- Level: Lower
- Area: 34.98
- Dimensions: 5.30 x 6.60
Bathroom 3
- Level: Lower
- Area: 193.75
- Dimensions: 12.50 x 15.50
Dining area
- Level: Lower
- Area: 94.4
- Dimensions: 11.80 x 8.00
Dining room
- Level: Main
- Area: 115.5
- Dimensions: 10.50 x 11.00
Kitchen
- Level: Main
- Area: 47.25
- Dimensions: 10.50 x 4.50
Kitchen
- Level: Lower
- Area: 90.3
- Dimensions: 7.00 x 12.90
Laundry
- Level: Lower
- Area: 96
- Dimensions: 12.00 x 8.00
Living room
- Level: Main
- Area: 246.05
- Dimensions: 13.30 x 18.50
Living room
- Level: Lower
- Area: 182.9
- Dimensions: 11.80 x 15.50
Utility room
- Level: Lower
- Area: 135.3
- Dimensions: 11.00 x 12.30
Heating
- Forced Air
Cooling
- Central Air
Appliances
- Included: Dishwasher, Dryer, Microwave, Oven, Range, Refrigerator, Washer
- Laundry: Electric Dryer Hookup, In Basement
Features
- Flooring: Carpet, Linoleum, Tile, Vinyl, Wood
- Windows: Replacement
- Basement: Walk-Out Access
- Number of fireplaces: 1
- Fireplace features: Living Room
Interior area
- Total structure area: 960
- Total interior livable area: 1,720 sqft
- Finished area below ground: 0
Property
Parking
- Total spaces: 2
- Parking features: Garage Faces Front, Attached
- Garage spaces: 2
Features
- Stories: 1
Lot
- Size: 20 Acres
- Dimensions: 20 acres
- Features: Tillable, Wooded, Adj to Public Land, Shrubs/Hedges
Details
- Additional structures: Pole Barn
- Parcel number: 410218201001
- Zoning description: Residential
Construction
Type & style
- Home type: SingleFamily
- Architectural style: Ranch
- Property subtype: Single Family Residence
Materials
- Brick, Wood Siding
- Roof: Asphalt
Condition
- New construction: No
- Year built: 1955
Utilities & green energy
- Sewer: Septic Tank
- Water: Well
- Utilities for property: Phone Available, Natural Gas Available, Electricity Available, Cable Available, Phone Connected, Natural Gas Connected
Community & HOA
Location
- Region: Cedar Springs
Financial & listing details
- Price per square foot: $363/sqft
- Tax assessed value: $142,158
- Annual tax amount: $4,233
- Date on market: 10/6/2026
- Listing terms: Cash,FHA,VA Loan,USDA Loan,MSHDA,Conventional
- Electric utility on property: Yes
- Road surface type: Paved
Estimated market value
$594,500
$565,000 - $624,000
$1,863/mo
Price history
| Date | Event | Price |
|---|---|---|
| 10/30/2026 | Price change | $625,000-3.1%$363/sqft |
Source:  MichRIC #26053031 Report a problem | ||
| 10/6/2026 | Listed for sale | $645,000$375/sqft |
Source: MichRIC #26053031 Report a problem | ||
Public tax history
Tax history is unavailable.
Monthly payment
Est. payment
Payment breakdown
Explore the cost of this home by adjusting the details. Changes won't be saved.Climate risks
Neighborhood: 49319
- $433,800-- bd2 ba-- sqft410 Twenty Mile Rd NE, Cedar Springs, MI 49319Off Market
- $353,800-- bd-- ba-- sqft16279 Wildwood Valley Dr NE, Cedar Springs, MI 49319Off Market
- $325,000-- bd2 ba-- sqft16285 Wildwood Valley NE, Cedar Springs, MI 49319Sold
- $329,0003 bd2 ba2.2k sqft16285 Wildwood Valley Dr NE, Cedar Springs, MI 49319Sold

Similar homes
- $535,0003 bd2 ba2k sqft15530 Snauble Ave NE, Cedar Springs, MI 49319For Sale
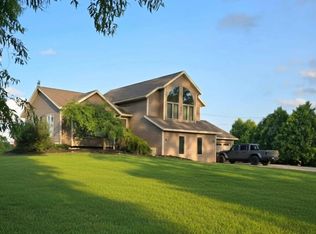
 MLS ID #26028471, JON D STOUT, Stout Group Ltd. MichRIC
- $384,0003 bd1 ba1k sqft261-19 Mile Rd NE, Cedar Springs, MI 49319For Sale
 MLS ID #26033737, Laura E Ensley, Ensley Real Estate. MichRIC
- $335,0004 bd2 ba1.6k sqft14881 Treevalley Dr, Cedar Springs, MI 49319For Sale
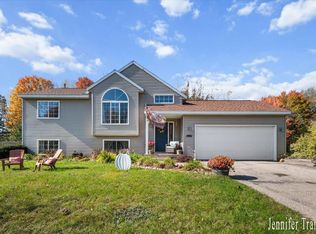 MLS ID #26056260, Jennifer K Tramper, Rockford Realty Co.. MichRIC
- $--4 bd2 ba970 sqft830 Sand Lake Rd, Sand Lake, MI 49343Auction
 Auction.com 2
- $399,0005 bd2 ba2k sqft13464 Northland Dr, Cedar Springs, MI 49319For SaleMLS ID #26052707, Brynadette Powell, Eggerding Inc., Arthur K.. MichRIC
- $425,0004 bd3 ba2.2k sqft2033 Winston View Dr NE, Cedar Springs, MI 49319For SaleMLS ID #26052877, Joshua Callison, Coldwell Banker Schmidt Fremont. MichRIC
- $499,0003 bd2 ba1.6k sqft18490 W Church Rd, Howard City, MI 49329For SaleMLS ID #26057652, John D DeBlaay, ADT Realty. MichRIC
- $625,0003 bd1 ba1.7k sqft21310 Cutler Rd, Howard City, MI 49329For SaleMLS ID #26049588, Linda Fetterhoff, JH Realty Partners. MichRIC
- $449,9004 bd3 ba2.2k sqft12254 Fruit Ridge Ave, Kent City, MI 49330For SaleMLS ID #26057911, Luke Scott Bouman, HomeRealty Holland. MichRIC
- $330,0004 bd2 ba1.7k sqft14905 Red Pine Dr NW, Kent City, MI 49330For SaleMLS ID #26055889, Keren Scheidel, Five Star Real Estate (Courtland). MichRIC
- $489,0003 bd2 ba1.6k sqft2637 Seventeen Mile Rd, Kent City, MI 49330For SaleMLS ID #26037997, Angela Devereaux, Five Star Real Estate (Courtland). MichRIC
- $429,9003 bd2 ba1.6k sqft9780 Sandgrove Dr NE, Sparta, MI 49345For SaleMLS ID #26057297, Jason M Decker, RE/MAX United (Main). MichRIC
- $675,0004 bd3 ba2.3k sqft17090 Kenowa Ave, Kent City, MI 49330For SaleMLS ID #25033255, Lisa Lightfoot, Coldwell Banker Schmidt Fremont. MichRIC
- $325,0004 bd2 ba1.7k sqft14735 Ivorystone Dr NE, Cedar Springs, MI 49319For SaleMLS ID #26053671, Zachary D Lazoski, Epique Realty. MichRIC
- $599,0004 bd3 ba2.1k sqft3810 W 72nd St, Newaygo, MI 49337For SaleMLS ID #26040069, Dennis Karnitz, Century 21 Signature Realty BR. MichRIC
- $474,9003 bd2 ba1.8k sqft13240 Olin Woods Dr #5, Sparta, MI 49345For SaleMLS ID #26016435, Laurie Zokoe, Five Star Real Estate (Tallmadge). MichRIC
- $599,9003 bd2 ba2.1k sqft18757 N County Line Rd, Morley, MI 49336For SaleMLS ID #26041648, Brittany Felde, Felde Realty. MichRIC
- $559,9003 bd3 ba2.3k sqft11797 Crystal Ridge Dr NE, Sparta, MI 49345For SaleMLS ID #26037864, Lance E Engel, Five Star Real Estate (Main). MichRIC
