Welcome to this spacious country property situated on 20 acres in a peaceful setting. The property offers a variety of possibilities, including gardening, farming, recreational activities, and outdoor enjoyment, subject to applicable zoning and regulations. The home is nicely set back from the road, providing a private setting with plenty of usable land. This 3-bedroom, 1.5-bath quad-level home offers generous living space, abundant storage, and additional unfinished square footage that provides flexibility for future improvements. The additional space could be finished for a variety of uses, such as bedrooms, an office, recreation space, or other needs. The main level features convenient laundry, a kitchen with pantry storage, and a dining area with sliding doors leading to the back deck. The lower-level family room includes a fireplace and walkout access through a sliding door. Most of the home's windows have been replaced, with only one remaining original window. A new well was installed in 2023. Additional property features include an attached garage and a 24' x 32' pole barn with a concrete floor and electricity. Some recent fresh paint adds to the home's appeal. Enjoy the peaceful country setting while still having a unique vantage point for Kent City's annual Fourth of July fireworks. With 20 acres, substantial living space, outbuildings, and room for future improvements, this property offers a range of possibilities for its next owner. Perfect for deer, goose and turkey hunting!
Active
Price cut: $10K (9/17)
$489,000
2637 Seventeen Mile Rd, Kent City, MI 49330
3beds
1,683sqft
Single Family Residence
Built in 1969
20 Acres Lot
$470,500 Zestimate®
$291/sqft
$-- HOA
What's special
Attached garageBack deckAbundant storageKitchen with pantry storageGenerous living space
- 89 days
- 976
- 52
Zillow last checked:
Listing updated:
Listed by:
Angela Devereaux 616-255-5772,
Five Star Real Estate (Courtland) 616-884-4200
Source: MichRIC,MLS#: 26037997
Facts & features
Interior
Bedrooms & bathrooms
- Bedrooms: 3
- Bathrooms: 2
- Full bathrooms: 1
- 1/2 bathrooms: 1
Heating
- Baseboard
Appliances
- Included: Cooktop, Dryer, Freezer, Oven, Refrigerator, Washer
- Laundry: Main Level
Features
- Center Island
- Basement: Walk-Out Access
- Number of fireplaces: 1
- Fireplace features: Family Room
Interior area
- Total structure area: 1,335
- Total interior livable area: 1,683 sqft
- Finished area below ground: 0
Property
Parking
- Total spaces: 2
- Parking features: Attached
- Garage spaces: 2
Features
- Stories: 2
Lot
- Size: 20 Acres
- Dimensions: 330 x 2640
Details
- Additional structures: Pole Barn
- Parcel number: 410128400002
- Zoning description: Res
Construction
Type & style
- Home type: SingleFamily
- Property subtype: Single Family Residence
Materials
- Brick, Vinyl Siding
- Roof: Composition
Condition
- New construction: No
- Year built: 1969
Utilities & green energy
- Sewer: Septic Tank
- Water: Well
Community & HOA
Location
- Region: Kent City
Financial & listing details
- Price per square foot: $291/sqft
- Tax assessed value: $152,476
- Annual tax amount: $4,826
- Date on market: 7/23/2026
- Listing terms: Cash,FHA,VA Loan,Conventional
Estimated market value
$470,500
$447,000 - $494,000
$2,464/mo
Price history
| Date | Event | Price |
|---|---|---|
| 9/17/2026 | Price change | $489,000-2%$291/sqft |
Source:  MichRIC #26037997 Report a problem MichRIC #26037997 Report a problem | ||
| 8/21/2026 | Price change | $499,000-3.9%$296/sqft |
Source: MichRIC #26037997 Report a problem | ||
| 7/23/2026 | Listed for sale | $519,000+111.8%$308/sqft |
Source: MichRIC #26037997 Report a problem | ||
| 1/17/2020 | Sold | $245,000$146/sqft |
Source: Public Record Report a problem | ||
Public tax history
| Year | Property taxes | Tax assessment |
|---|---|---|
| 2026 | $4,826 -38.7% | $208,700 +5.9% |
| 2025 | $7,875 | $197,000 +10.2% |
| 2024 | -- | $178,700 +32.9% |
| 2021 | $2,860 | $134,500 +7.9% |
| 2020 | $2,860 +0.9% | $124,700 +17.6% |
| 2019 | $2,834 | $106,000 +4.8% |
| 2018 | -- | $101,100 +7.1% |
| 2017 | $2,633 | $94,400 +8.5% |
| 2016 | $2,633 | $87,000 |
| 2015 | $2,633 | $87,000 +4.3% |
| 2013 | -- | $83,400 -0.1% |
| 2011 | -- | $83,500 +0.8% |
| 2010 | -- | $82,800 -9.5% |
| 2009 | -- | $91,500 -3.6% |
| 2007 | -- | $94,900 +35.9% |
| 2006 | -- | $69,847 +3.7% |
| 2005 | -- | $67,355 +3.3% |
| 2004 | -- | $65,204 +6.2% |
| 2002 | -- | $61,386 +3.2% |
| 2001 | -- | $59,483 |
Find assessor info on the county website
Monthly payment
Est. payment
Payment breakdown
Explore the cost of this home by adjusting the details. Changes won't be saved.Climate risks
Neighborhood: 49330
Similar homes
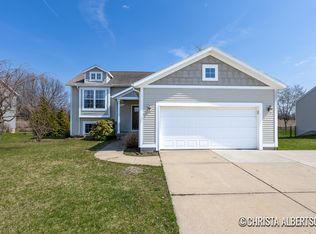
- $284,9004 bd1 ba1.9k sqft2235 Seventeen Mile Rd, Kent City, MI 49330For Sale
 MLS ID #26048024, Joseph Paul Spica, Spica Real Estate. MichRIC
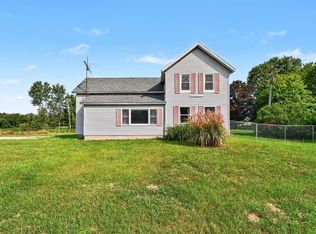
 - $535,0003 bd2 ba2k sqft15530 Snauble Ave NE, Cedar Springs, MI 49319For Sale
 MLS ID #26028471, JON D STOUT, Stout Group Ltd. MichRIC
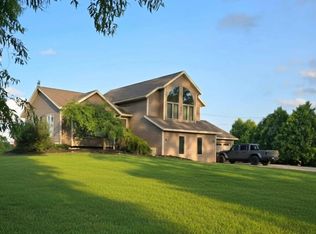
 - $474,9003 bd2 ba1.8k sqft13240 Olin Woods Dr #5, Sparta, MI 49345For Sale
 MLS ID #26016435, Laurie Zokoe, Five Star Real Estate (Tallmadge). MichRIC
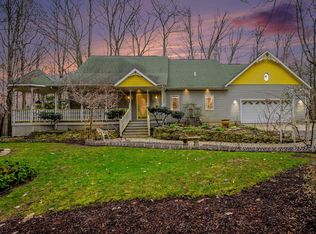
 - $424,9003 bd2 ba2.2k sqft5892 E Carrigan Dr, Newaygo, MI 49337For Sale
 MLS ID #26055423, Roxanne McIntyre, Always McIntyre Realty, LLC. MichRIC
 - $489,0004 bd3 ba2.2k sqft12177 Reyburn Dr NE, Sparta, MI 49345For SaleMLS ID #26024236, Pamela Derks, Five Star Real Estate Fremont. MichRIC
- $384,0003 bd1 ba1k sqft261-19 Mile Rd NE, Cedar Springs, MI 49319For SaleMLS ID #26033737, Laura E Ensley, Ensley Real Estate. MichRIC
- $399,9002 bd2 ba1.4k sqft1523 Arthur St, Marne, MI 49435For SaleMLS ID #26055435, Brenda J Smith, City2Shore Gateway Group. MichRIC
- $479,7003 bd2 ba2.1k sqft8540 S Vista Dr, Newaygo, MI 49337For SaleMLS ID #26044275, Linda S Gilbert, Coldwell Banker Schmidt Realtors. MichRIC
- $529,9003 bd2 ba1.1k sqft11986 Reyburn Dr NE, Sparta, MI 49345For SaleMLS ID #26054387, Joseph L Kolderman, Kolderman Realty, LLC. MichRIC
- $437,5004 bd3 ba2.2k sqft2033 Winston View Dr NE, Cedar Springs, MI 49319For SaleMLS ID #26052877, Joshua Callison, Coldwell Banker Schmidt Fremont. MichRIC
- $465,0004 bd2 ba2.2k sqft4291 Four Mile Rd NE, Grand Rapids, MI 49525For SaleMLS ID #26045703, Carrie L Carr, Carr Homes LLC. MichRIC
- $450,0003 bd4 ba1.7k sqft6181 Ten Mile Rd NE, Rockford, MI 49341For SaleMLS ID #26045497, Jason M Decker, RE/MAX United (Main). MichRIC
- $450,0005 bd2 ba2.4k sqft7842 Main St, Newaygo, MI 49337For SaleMLS ID #26049118, Robert G Conat, EXP Realty LLC. MichRIC
- $389,9993 bd2 ba1.6k sqft4691 E Beltline Ave NE, Grand Rapids, MI 49525For SaleMLS ID #26055415, Samantha L Barnard, Childress Associates Realty. MichRIC
- $289,0003 bd2 ba1.6k sqft1972 S Maple Island Rd, Muskegon, MI 49442For SaleMLS ID #26055358, Jenna Pope, Coldwell Banker Woodland Schmidt Grand Haven. MichRIC
- $495,0003 bd3 ba2.2k sqft101 Chicory St NE, Comstock Park, MI 49321For SaleMLS ID #26042830, Jason R Carpenter, Keller Williams GR East. MichRIC
- $389,0003 bd2 ba2.1k sqft7017 Elm Ave, Newaygo, MI 49337For SaleMLS ID #26046617, Blake Kenneth VerWoert, Wildlife Realty. MichRIC
- $325,0003 bd3 ba1.6k sqft34 S Main St, Casnovia, MI 49318For SaleMLS ID #26046011, Dean A Gibbie, Century 21 Affiliated (GR). MichRIC
