Welcome home to this beautiful tri-level home situated on just under 2 acres of gorgeous, thoughtfully landscaped property. Offering 3 bedrooms and 3.5 baths, this home provides plenty of space and flexibility both inside and out. The updated kitchen features granite countertops and opens to inviting living spaces, while the three-season porch and spacious deck overlooking the backyard create the perfect setting for relaxing or entertaining. The walkout lower level adds additional living space and features a sauna for your own private retreat. Outside, the impressive 36' x 20' pole barn provides excellent storage and workspace, including a heated room perfect for projects, hobbies, or a home workshop. Numerous updates provide peace of mind, including new windows in 2023 and a new furnace and air conditioner in 2026. Surrounded by beautiful gardens and mature landscaping, yet conveniently located close to downtown Rockford, this property offers the ideal combination of privacy, space, and location. Schedule your private showing today!
Active
$475,000
6181 Ten Mile Rd NE, Rockford, MI 49341
3beds
1,742sqft
Single Family Residence
Built in 1965
1.67 Acres Lot
$458,100 Zestimate®
$273/sqft
$-- HOA
What's special
Beautiful tri-level homeInviting living spacesThree-season porch
- 31 days
- 1,157
- 92
Zillow last checked:
Listing updated:
Listed by:
Jason M Decker 616-836-9576,
RE/MAX United (Main) 616-866-5800
Source: MichRIC,MLS#: 26045497
Facts & features
Interior
Bedrooms & bathrooms
- Bedrooms: 3
- Bathrooms: 4
- Full bathrooms: 3
- 1/2 bathrooms: 1
Heating
- Forced Air
Cooling
- Central Air
Appliances
- Included: Dishwasher, Dryer, Microwave, Oven, Refrigerator, Washer
- Laundry: Laundry Room
Features
- Sauna
- Flooring: Linoleum
- Basement: Walk-Out Access
- Number of fireplaces: 1
- Fireplace features: Living Room
Interior area
- Total structure area: 1,404
- Total interior livable area: 1,742 sqft
- Finished area below ground: 0
Video & virtual tour
Property
Parking
- Total spaces: 2
- Parking features: Garage Door Opener, Attached
- Garage spaces: 2
Features
- Stories: 3
- Patio & porch: Scrn Porch
Lot
- Size: 1.67 Acres
- Features: Corner Lot, Wetland Area, Rolling Hills
Details
- Additional structures: Pole Barn
- Parcel number: 410732451027
- Zoning description: RES
Construction
Type & style
- Home type: SingleFamily
- Property subtype: Single Family Residence
Materials
- Vinyl Siding
- Roof: Shingle
Condition
- New construction: No
- Year built: 1965
Utilities & green energy
- Sewer: Septic Tank
- Water: Well
Community & HOA
Location
- Region: Rockford
Financial & listing details
- Price per square foot: $273/sqft
- Tax assessed value: $109,618
- Annual tax amount: $3,582
- Date on market: 8/27/2026
- Listing terms: Cash,Conventional
- Road surface type: Paved
Estimated market value
$458,100
$435,000 - $481,000
$3,033/mo
Price history
| Date | Event | Price |
|---|---|---|
| 8/27/2026 | Listed for sale | $475,000+146.8%$273/sqft |
Source:  MichRIC #26045497 Report a problem MichRIC #26045497 Report a problem | ||
| 6/5/2015 | Sold | $192,500-3.7%$111/sqft |
Source: MichRIC #15018906 Report a problem | ||
| 5/8/2015 | Price change | $199,900-13%$115/sqft |
Source: Rockford #15018906 Report a problem | ||
| 4/23/2015 | Listed for sale | $229,900+18%$132/sqft |
Source: Berkshire Hathaway HomeServices Michigan Real Estate (Rock) #15018906 Report a problem | ||
| 1/8/2011 | Listing removed | $194,900$112/sqft |
Source: Five Star Real Estate #G791871 Report a problem | ||
| 9/26/2009 | Listed for sale | $194,900$112/sqft |
Source: Century 21 AccSell #762471 Report a problem | ||
Public tax history
| Year | Property taxes | Tax assessment |
|---|---|---|
| 2026 | $3,224 +2.5% | $158,200 +0.3% |
| 2025 | $3,144 | $157,700 +10.9% |
| 2024 | -- | $142,200 +39% |
| 2021 | $1,923 | $102,300 +2.5% |
| 2020 | $1,923 | $99,800 +4.2% |
| 2019 | $1,923 | $95,800 +6.3% |
| 2018 | -- | $90,100 +8% |
| 2017 | $2,591 | $83,400 +10.3% |
| 2016 | $2,591 | $75,600 |
| 2015 | $2,591 | $75,600 +9.1% |
| 2013 | -- | $69,300 -2.5% |
| 2011 | -- | $71,100 -0.8% |
| 2010 | -- | $71,700 -6.6% |
| 2009 | -- | $76,800 -3% |
| 2007 | -- | $79,200 +8.1% |
| 2006 | -- | $73,246 +3.7% |
| 2005 | -- | $70,633 +3.3% |
| 2004 | -- | $68,377 +6.2% |
| 2002 | -- | $64,373 +3.2% |
| 2001 | -- | $62,377 |
Find assessor info on the county website
Monthly payment
Est. payment
Payment breakdown
Explore the cost of this home by adjusting the details. Changes won't be saved.Climate risks
Neighborhood: 49341
Similar homes
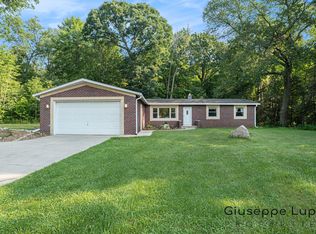
- $475,0005 bd4 ba2.5k sqft503 Northland Ct NE, Rockford, MI 49341For Sale

 MLS ID #26030337, Jason Cripe, Coldwell Banker Schmidt Realtors. MichRIC
 - $400,0004 bd3 ba1.9k sqft8580 Young Ave NE, Rockford, MI 49341For Sale
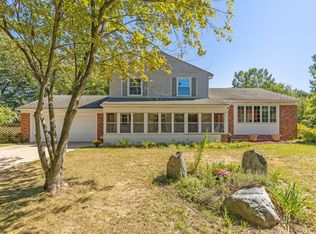 MLS ID #26048754, Patricia L Koval, Greenridge Realty (Wayland). MichRIC
 - $415,0002 bd2 ba1.3k sqft7676 Courtland Dr NE, Rockford, MI 49341For Sale
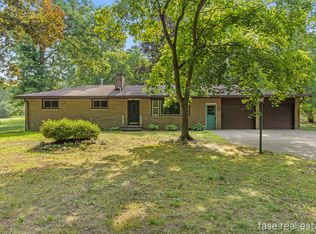 MLS ID #26035792, Patrick T Fase, Greenridge Realty (Summit). MichRIC
 - $334,9003 bd2 ba1.9k sqft475 Northland Ct NE, Rockford, MI 49341For Sale
 MLS ID #26043879, Jessica M Heeringa, RE/MAX United (Beltline). MichRIC
 - $575,0003 bd3 ba2.5k sqft201 S Monroe St NE, Rockford, MI 49341For SaleMLS ID #26044026, Julie L Rossio, Keller Williams GR East. MichRIC
- $439,9003 bd3 ba2k sqft6069 Stout Creek Ave NE, Belmont, MI 49306For SaleMLS ID #26037861, Charles Mahar Jr., Greenridge Realty (Greenvl). MichRIC
- $485,0004 bd2 ba2.2k sqft4291 Four Mile Rd NE, Grand Rapids, MI 49525For SaleMLS ID #26045703, Carrie L Carr, Carr Homes LLC. MichRIC
- $699,9004 bd2 ba2.1k sqft126 N Monroe St, Rockford, MI 49341For SaleMLS ID #25049699, Josh Goossen, Keller Williams GR East. MichRIC
- $330,0004 bd3 ba2.4k sqft7129 Eldred Dr NE, Rockford, MI 49341For SaleMLS ID #26041318, Jody Schwalm, RE/MAX United (Beltline). MichRIC
- $415,0003 bd2 ba1.4k sqft4040 Coit Ave NE, Grand Rapids, MI 49525For SaleMLS ID #26039796, Sheri Rule, Key Realty. MichRIC
- $425,0003 bd2 ba1.8k sqft4621 Whitneyville Ave SE, Ada, MI 49301For SaleMLS ID #26047570, Kagiso Motaung, Five Star Real Estate (Grandv). MichRIC
- $489,0004 bd3 ba2.2k sqft12177 Reyburn Dr NE, Sparta, MI 49345For SaleMLS ID #26024236, Pamela Derks, Five Star Real Estate Fremont. MichRIC
- $569,9003 bd3 ba2.3k sqft11797 Crystal Ridge Dr NE, Sparta, MI 49345For SaleMLS ID #26037864, Lance E Engel, Five Star Real Estate (Main). MichRIC
- $495,0003 bd3 ba2.2k sqft101 Chicory St NE, Comstock Park, MI 49321For SaleMLS ID #26042830, Jason R Carpenter, Keller Williams GR East. MichRIC
- $398,5003 bd2 ba1.8k sqft4372 Hunsberger Ave NE, Grand Rapids, MI 49525For SaleMLS ID #26040792, Darryl A Matthews Jr, Keller Williams GR East. MichRIC
- $409,0003 bd2 ba1.6k sqft927 Lincoln St NW, Grand Rapids, MI 49534For SaleMLS ID #26048468, Scott Zokoe, Five Star Real Estate (Tallmadge). MichRIC
- $385,0003 bd3 ba1.8k sqft2481 S Greenville Rd, Greenville, MI 48838For SaleMLS ID #26049234, Samantha R Keith, Bellabay Realty (North). MichRIC
- $434,9003 bd2 ba1.7k sqft1213 Hayes St, Marne, MI 49435For SaleMLS ID #26048001, Vito (Jr.) E Dolci, Five Star Real Estate (Walker). MichRIC
- $447,0003 bd3 ba2.5k sqft956 Spaulding Ave SE, Ada, MI 49301For SaleMLS ID #26048725, John P Rice, Berkshire Hathaway HomeServices Michigan Real Estate (Cascade). MichRIC
- $445,0003 bd3 ba2.2k sqft816 Pinnacle Run Dr SE #21, Grand Rapids, MI 49546For SaleMLS ID #26047559, Mary C Noles, ReSIDE Grand Rapids. MichRIC
