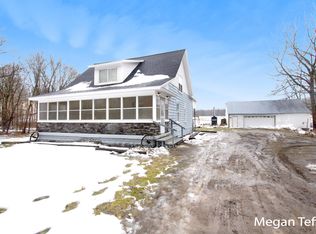
This home truly has it all! Situated on approximately 7 wooded acres, this well-maintained country retreat features a whole-house central vacuum system, elevator, diesel whole-house generator, and dedicated tornado shelter. Inside, you'll find an updated kitchen and renovated hallway bathroom, two fireplaces with built-in log storage, two spacious decks, a large workshop with workbench, and abundant basement storage. Outside, the huge 40' x 60' pole barn includes an air compressor and bathroom. The heated 2.5-stall garage features cabinets, shelving, workbenches, and an electric winch storage system. Additional highlights include two large storage sheds, a large carport with water and electric, RV septic hookup, second driveway to the pole barn, newer furnace (approx. 2 years), newly flashed chimney, and water softener. Home warranty included! Includes matching dining table and hutch set.
Active
Price cut: $40.9K (10/14)
$499,000
7011 E 128th St, Sand Lake, MI 49343
4beds
3,776sqft
Single Family Residence
Built in 1975
6.75 Acres Lot
$492,800 Zestimate®
$132/sqft
$-- HOA
What's special
Whole-house central vacuum systemWater softenerNewly flashed chimneyRenovated hallway bathroomTwo large storage shedsUpdated kitchenTwo spacious decks
- 82 days
- 642
- 29
Zillow last checked:
Listing updated:
Listed by:
Michael J Moores 616-208-3800,
Coldwell Banker Schmidt Realtors 616-459-0400,
William Leiter 616-490-6752,
Coldwell Banker Schmidt Realtors
Source: MichRIC,MLS#: 26040042
Facts & features
Interior
Bedrooms & bathrooms
- Bedrooms: 4
- Bathrooms: 3
- Full bathrooms: 3
- Main level bedrooms: 3
Heating
- Forced Air
Cooling
- Central Air
Appliances
- Included: Dishwasher, Disposal, Dryer, Oven, Refrigerator, Washer, Water Softener Owned
- Laundry: Gas Dryer Hookup, Main Level, Washer Hookup
Features
- Central Vacuum, Elevator, Center Island
- Basement: Walk-Out Access
- Number of fireplaces: 2
- Fireplace features: Living Room
Interior area
- Total structure area: 1,888
- Total interior livable area: 3,776 sqft
- Finished area below ground: 1,888
Property
Parking
- Total spaces: 2.5
- Parking features: Garage Door Opener, Attached
- Garage spaces: 2.5
Features
- Stories: 2
- Exterior features: Other
Lot
- Size: 6.75 Acres
- Dimensions: 1286 x 221 x 1286 x 219
Details
- Additional structures: Shed(s), Pole Barn
- Parcel number: 2421400014
Construction
Type & style
- Home type: SingleFamily
- Property subtype: Single Family Residence
Materials
- Vinyl Siding
- Roof: Composition
Condition
- New construction: No
- Year built: 1975
Details
- Warranty included: Yes
Utilities & green energy
- Sewer: Septic Tank
- Water: Well
Community & HOA
Community
- Security: Carbon Monoxide Detector(s), Fire Alarm
Location
- Region: Sand Lake
Financial & listing details
- Price per square foot: $132/sqft
- Tax assessed value: $105,565
- Annual tax amount: $1,255
- Date on market: 8/2/2026
- Listing terms: Cash,FHA,VA Loan,MSHDA,Conventional
Estimated market value
$492,800
$468,000 - $517,000
$3,022/mo
Price history
| Date | Event | Price |
|---|---|---|
| 10/14/2026 | Price change | $499,000-7.6%$132/sqft |
Source:  MichRIC #26040042 Report a problem MichRIC #26040042 Report a problem | ||
| 9/14/2026 | Price change | $539,900-1.8%$143/sqft |
Source: MichRIC #26040042 Report a problem | ||
| 8/31/2026 | Price change | $549,900-1.8%$146/sqft |
Source: MichRIC #26040042 Report a problem | ||
| 8/26/2026 | Price change | $559,900+1.8%$148/sqft |
Source: MichRIC #26040042 Report a problem | ||
| 8/17/2026 | Price change | $549,900-1.8%$146/sqft |
Source: MichRIC #26040042 Report a problem | ||
| 8/2/2026 | Listed for sale | $559,900$148/sqft |
Source: MichRIC #26040042 Report a problem | ||
Public tax history
| Year | Property taxes | Tax assessment |
|---|---|---|
| 2025 | $1,112 -55.3% | $231,000 +15.6% |
| 2024 | $2,487 +83.5% | $199,800 +29.4% |
| 2023 | $1,355 -42.6% | $154,400 +9% |
| 2022 | $2,361 +0.9% | $141,600 |
| 2021 | $2,340 +139.6% | $141,600 +10.7% |
| 2020 | $977 | $127,900 +5.4% |
| 2019 | -- | $121,300 +6.8% |
| 2018 | -- | $113,600 +3.1% |
| 2017 | -- | $110,200 +10.5% |
| 2016 | -- | $99,700 +4.5% |
| 2015 | -- | $95,400 +10.9% |
| 2014 | -- | $86,000 +1.5% |
| 2013 | -- | $84,700 +9.9% |
| 2012 | -- | $77,100 -17% |
| 2010 | -- | $92,900 |
Find assessor info on the county website
Monthly payment
Est. payment
Payment breakdown
Explore the cost of this home by adjusting the details. Changes won't be saved.Climate risks
Neighborhood: 49343
Similar homes
- $545,0006 bd3 ba2.5k sqft15415 Simmons Ave NE, Cedar Springs, MI 49319For Sale

 MLS ID #26047174, JON D STOUT, Stout Group Ltd. MichRIC
 - $425,0004 bd3 ba2.1k sqftLOT 5 Round Boulder Dr, Sand Lake, MI 49343New Construction
 MLS ID #26055464, Angela Takens, Sable Realty LLC. MichRIC
 - $475,0005 bd4 ba3.3k sqft8984 13 Mile Rd NE, Rockford, MI 49341For Sale
 MLS ID #26053656, Arturo Cantu, Epique Realty. MichRIC
 - $424,9003 bd2 ba2.2k sqft5892 E Carrigan Dr, Newaygo, MI 49337For Sale
 MLS ID #26055423, Roxanne McIntyre, Always McIntyre Realty, LLC. MichRIC
 - $549,9995 bd4 ba3.1k sqft9545 Sunset Ridge Dr NE, Rockford, MI 49341For SaleMLS ID #26056416, Lindsey Dykstra, Five Star Real Estate (Courtland). MichRIC
- $499,9004 bd3 ba3.3k sqft5180 Brookestone Dr NE, Rockford, MI 49341For SaleMLS ID #26042081, Katherine L Bourgois, Five Star Real Estate (Courtland). MichRIC
- $395,0004 bd2 ba3k sqft12453 Maston Lake Rd, Sand Lake, MI 49343For SaleMLS ID #26039090, Shawn A Kiphart, ERA Reardon Realty Great Lakes. MichRIC
- $535,0003 bd2 ba2k sqft15530 Snauble Ave NE, Cedar Springs, MI 49319For SaleMLS ID #26028471, JON D STOUT, Stout Group Ltd. MichRIC
- $475,0005 bd4 ba2.5k sqft503 Northland Ct NE, Rockford, MI 49341For SaleMLS ID #26030337, Jason Cripe, Coldwell Banker Schmidt Realtors. MichRIC
- $489,0004 bd3 ba2.2k sqft12177 Reyburn Dr NE, Sparta, MI 49345For SaleMLS ID #26024236, Pamela Derks, Five Star Real Estate Fremont. MichRIC
- $485,0004 bd4 ba2.7k sqft216 Glenview Ct NE, Rockford, MI 49341For SaleMLS ID #26054304, Tracie Rich, RE/MAX United (Main). MichRIC
- $474,9003 bd2 ba1.8k sqft13240 Olin Woods Dr #5, Sparta, MI 49345For SaleMLS ID #26016435, Laurie Zokoe, Five Star Real Estate (Tallmadge). MichRIC
- $499,9004 bd4 ba3.2k sqft5427 N Silverstone Dr NE, Comstock Park, MI 49321For SaleMLS ID #26052390, Gregory J Emmorey, Redfin Corporation. MichRIC
- $549,9003 bd4 ba3.2k sqft13600 Big John Ct, Kent City, MI 49330For SaleMLS ID #26043515, Justin A Wisniewski, 616 Realty LLC. MichRIC
- $595,0004 bd3 ba3.3k sqft10835 Red Oak Ridge, Howard City, MI 49329For SaleMLS ID #26038439, Dana M. Myers, LPT Realty, LLC. MichRIC
- $389,0003 bd2 ba2.1k sqft7017 Elm Ave, Newaygo, MI 49337For SaleMLS ID #26046617, Blake Kenneth VerWoert, Wildlife Realty. MichRIC
- $549,9005 bd2 ba2.8k sqft13575 Shaner Ave NE, Cedar Springs, MI 49319For SaleMLS ID #26034961, James Edward Newhouse, Ensley Real Estate. MichRIC
- $437,5004 bd3 ba2.2k sqft2033 Winston View Dr NE, Cedar Springs, MI 49319For SaleMLS ID #26052877, Joshua Callison, Coldwell Banker Schmidt Fremont. MichRIC
- $389,9004 bd3 ba3.1k sqft11701 Schuilling Dr NE, Sparta, MI 49345For SaleMLS ID #26054258, Lisa Y Elburn, 616 Realty LLC. MichRIC
- $599,9003 bd3 ba3k sqft8319 Pine Island Dr NE, Comstock Park, MI 49321For SaleMLS ID #26054245, Cassandra J Clark, Keller Williams GR East. MichRIC
