Exceptional space, extensive renovations and a beautiful 0.57-acre wooded setting define 4043 Clear View St NE. This thoughtfully renovated 4-bedroom, 3½-bath ranch offers approximately 4,000 finished square feet, blending the character and generous proportions of an established home with today's desired finishes and improvements. The main level features a brand-new kitchen, three bedrooms, renovated bathrooms, main-floor laundry, a fireplace, new windows, flooring, lighting and fresh finishes throughout. The primary suite includes a remodeled bath with heated flooring. The expansive lower level adds a media area, living room with fireplace, and a fourth bedroom and bath. Major updates include a new roof, windows, electrical service, water and sewer connections, water heater, lighting, ceiling fans, and interior/exterior paint. Located in the Forest Hills School District, this move-in-ready home delivers exceptional space, extensive improvements and room to enjoy!
Active
Price cut: $10K (10/2)
$729,000
4043 Clear View St NE, Grand Rapids, MI 49546
4beds
4,000sqft
Single Family Residence
Built in 1963
0.57 Acres Lot
$717,100 Zestimate®
$182/sqft
$-- HOA
What's special
Fresh finishes throughoutMedia areaPrimary suiteExterior paintNew roofRenovated bathroomsMain-floor laundry
- 77 days
- 1,436
- 68
Zillow last checked:
Listing updated:
Listed by:
Phil J Stancil 616-745-5233,
Stancil Realty 616-481-7433
Source: MichRIC,MLS#: 26038188
Facts & features
Interior
Bedrooms & bathrooms
- Bedrooms: 4
- Bathrooms: 4
- Full bathrooms: 3
- 1/2 bathrooms: 1
- Main level bedrooms: 3
Heating
- Baseboard, Hot Water
Appliances
- Included: Built-In Gas Oven, Dishwasher, Dryer, Oven, Range, Refrigerator, Washer
- Laundry: Laundry Room
Features
- Center Island, Eat-in Kitchen
- Flooring: Carpet, Vinyl, Wood
- Windows: Bay/Bow
- Basement: Daylight,Walk-Out Access
- Number of fireplaces: 2
- Fireplace features: Living Room, Other
Interior area
- Total structure area: 2,000
- Total interior livable area: 4,000 sqft
- Finished area below ground: 2,000
Property
Parking
- Total spaces: 2
- Parking features: Attached
- Garage spaces: 2
Features
- Stories: 1
Lot
- Size: 0.57 Acres
- Dimensions: 100 x 248
- Features: Wooded
Details
- Parcel number: 411425151004
Construction
Type & style
- Home type: SingleFamily
- Architectural style: Ranch
- Property subtype: Single Family Residence
Materials
- Brick
- Roof: Shingle
Condition
- New construction: No
- Year built: 1963
Utilities & green energy
- Sewer: Public Sewer
- Water: Public
Community & HOA
Location
- Region: Grand Rapids
Financial & listing details
- Price per square foot: $182/sqft
- Tax assessed value: $123,097
- Annual tax amount: $3,573
- Date on market: 7/24/2026
- Listing terms: Cash,Conventional
Estimated market value
$717,100
$681,000 - $753,000
$3,640/mo
Price history
| Date | Event | Price |
|---|---|---|
| 10/2/2026 | Price change | $729,000-1.4%$182/sqft |
Source:  MichRIC #26038188 Report a problem MichRIC #26038188 Report a problem | ||
| 9/19/2026 | Price change | $739,000-1.3%$185/sqft |
Source: MichRIC #26038188 Report a problem | ||
| 9/16/2026 | Price change | $749,000-1.3%$187/sqft |
Source: MichRIC #26038188 Report a problem | ||
| 9/10/2026 | Price change | $759,000-1.3%$190/sqft |
Source: MichRIC #26038188 Report a problem | ||
| 8/26/2026 | Price change | $769,000-1.3%$192/sqft |
Source: MichRIC #26038188 Report a problem | ||
| 8/21/2026 | Price change | $779,000-1.3%$195/sqft |
Source: MichRIC #26038188 Report a problem | ||
| 8/10/2026 | Price change | $789,000-1.3%$197/sqft |
Source: MichRIC #26038188 Report a problem | ||
| 7/31/2026 | Price change | $799,000-2.4%$200/sqft |
Source: MichRIC #26038188 Report a problem | ||
| 7/24/2026 | Listed for sale | $819,000+182.4%$205/sqft |
Source: MichRIC #26038188 Report a problem | ||
| 11/17/2025 | Sold | $290,000$73/sqft |
Source: Public Record Report a problem | ||
Public tax history
| Year | Property taxes | Tax assessment |
|---|---|---|
| 2026 | $3,527 +2.6% | $273,600 +6.6% |
| 2025 | $3,437 | $256,600 +4.4% |
| 2024 | -- | $245,700 +46.5% |
| 2021 | $3,098 | $167,700 +3.5% |
| 2020 | $3,098 +1.7% | $162,100 +7.3% |
| 2019 | $3,048 | $151,100 +4.3% |
| 2018 | -- | $144,900 +0.6% |
| 2017 | $2,925 | $144,100 +8.2% |
| 2016 | $2,925 | $133,200 |
| 2015 | $2,925 | $133,200 +43.4% |
| 2013 | -- | $92,900 -1% |
| 2012 | -- | $93,800 -3% |
| 2011 | -- | $96,700 -2.5% |
| 2010 | -- | $99,200 -5% |
| 2009 | -- | $104,400 -7% |
| 2007 | -- | $112,300 +13% |
| 2006 | -- | $99,398 +3.7% |
| 2005 | -- | $95,852 +3.3% |
| 2004 | -- | $92,790 +6.2% |
| 2002 | -- | $87,355 +3.2% |
| 2001 | -- | $84,647 |
Find assessor info on the county website
Monthly payment
Est. payment
Payment breakdown
Explore the cost of this home by adjusting the details. Changes won't be saved.Climate risks
Neighborhood: 49546
- $689,5003 bd4 ba3.6k sqft4065 Clearview St NE, Grand Rapids, MI 49546Off Market
- $666,500-- bd3 ba-- sqft4025 Clear View St NE, Grand Rapids, MI 49546Off Market
- $309,2004 bd4 ba3.2k sqft4007 Clearview St NE, Grand Rapids, MI 49546Off Market
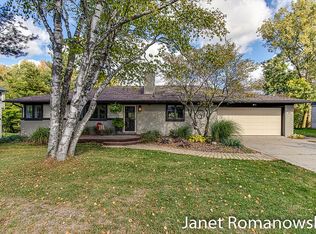
- $468,7003 bd2 ba2.6k sqft4081 Clear View St NE, Grand Rapids, MI 49546Off Market
Similar homes
- $875,0004 bd4 ba3.6k sqft6728 Gleneagles Dr SE, Grand Rapids, MI 49546For Sale
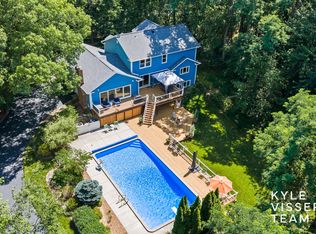
 MLS ID #26036096, Kyle Visser, ReSIDE Grand Rapids. MichRIC
 - $625,0004 bd3 ba3.8k sqft2115 Romence St NE, Grand Rapids, MI 49503For Sale
 MLS ID #26047342, Tristan C Seeley, Five Star Real Estate (Walker). MichRIC
 - $795,0006 bd4 ba3.6k sqft3030 Cascade Rd SE, East Grand Rapids, MI 49506For Sale
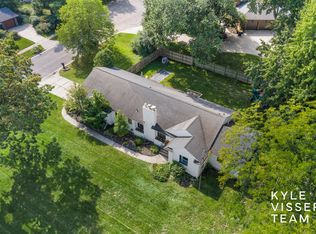 MLS ID #26046914, Kyle Visser, ReSIDE Grand Rapids. MichRIC
 - $659,9004 bd3 ba3.1k sqft2959 Coppergrove Dr NE, Grand Rapids, MI 49525For Sale
 MLS ID #26042106, James Hocking, Smallegan Real Estate. MichRIC
 - $629,9004 bd3 ba2.3k sqft4282 Knapp Valley Ct NE, Grand Rapids, MI 49525For SaleMLS ID #26034424, Lydia Dice, Berkshire Hathaway HomeServices Michigan Real Estate (Main). MichRIC
- $975,0004 bd4 ba3.1k sqft3131 Midland Dr SE, Grand Rapids, MI 49506For SaleMLS ID #26048096, Scott C Harestad, Greenridge Realty. MichRIC
- $625,0003 bd4 ba2.1k sqft349 Baynton Ave NE, Grand Rapids, MI 49503For SaleMLS ID #26046843, Erik N Bagroski, Keller Williams Realty Rivertown. MichRIC
- $525,0003 bd3 ba2.1k sqft7284 Grachen Dr SE, Grand Rapids, MI 49546For SaleMLS ID #26040908, Steven A Elder, Coldwell Banker Schmidt Realtors. MichRIC
- $699,9005 bd3 ba3.5k sqft2198 Trillium Ln NW, Grand Rapids, MI 49534For SaleMLS ID #26044293, Vito (Jr.) E Dolci, Five Star Real Estate (Walker). MichRIC
- $629,9004 bd4 ba3k sqft823 Benson Ave NE, Grand Rapids, MI 49503For SaleMLS ID #26034603, Ryan Ogle, EXP Realty (Grand Rapids). MichRIC
- $549,0003 bd4 ba2.6k sqft346 Bel Air Dr NE, Grand Rapids, MI 49503For Sale
 MLS ID #50221392, Jonathan Minerick, HomeCoin.com. MiRealSource
 - $425,0003 bd2 ba2k sqft1573 E Terrace St NE, Grand Rapids, MI 49503For SaleMLS ID #26052981, Tyler VanWingen, Greenridge Realty (EGR). MichRIC
- $649,9005 bd4 ba3.3k sqft5224 Bonasa Dr NE, Rockford, MI 49341For SaleMLS ID #26042476, Sarah R Becker, Key Realty. MichRIC
- $950,0005 bd4 ba3.6k sqft932 Floral Ave SE, East Grand Rapids, MI 49506For SaleMLS ID #26038468, Brian K McDonald, RE/MAX Executive. MichRIC
- $950,0004 bd3 ba3.1k sqft2412 Lake Dr SE, East Grand Rapids, MI 49506For SaleMLS ID #26034960, Kyle Visser, ReSIDE Grand Rapids. MichRIC
- $475,0004 bd3 ba2.7k sqft3311 Dorais Dr NE, Grand Rapids, MI 49525For SaleMLS ID #26025772, Jessica M Hart, Keller Williams GR East. MichRIC
- $799,9006 bd4 ba4.1k sqft7342 Silver Meadow Dr NE, Rockford, MI 49341For SaleMLS ID #26037842, Linda Bensyl, Five Star Real Estate (M6). MichRIC
- $535,0004 bd4 ba3.2k sqft5427 N Silverstone Dr NE, Comstock Park, MI 49321For SaleMLS ID #26052390, Gregory J Emmorey, Redfin Corporation. MichRIC
- $825,0004 bd4 ba2.8k sqft8025 Erie Dr, Byron Center, MI 49315For SaleMLS ID #26053843, Darci Muller, Five Star Real Estate (Grandv). MichRIC
- $600,0003 bd3 ba2k sqft2246 Boston St SE, East Grand Rapids, MI 49506For SaleMLS ID #26048136, Cheryl A Grant, RE/MAX of Grand Rapids (FH). MichRIC
