Exceptional New Construction by Lake Michigan Construction! Quality craftsmanship, custom finishes, and thoughtful details come together in this beautifully designed ranch home. The popular split-bedroom, open-concept floor plan features soaring cathedral ceilings and an abundance of natural light.The kitchen is both stylish and functional, offering quartz countertops, a spacious walk-in pantry, and all appliances included. The main-floor laundry is conveniently located just off the primary suite. Spacious primary bedroom features a private ensuite with a beautifully tiled shower and dual vanity. A well-designed mudroom connects to the three-stall garage and includes a large boot bench and drop zone perfect for keeping everyday life organized. The lower level adds even more living space with a finished recreation room and kitchenette, plus plumbing already in place for a third full bath. There is room for two additional bedrooms and plenty of storage, allowing you to easily expand! Outside, the possibilities are equally impressive. The property is zoned for an outbuilding up to 40' x 60', with a potential drive off Shaner, offering an incredible opportunity for additional storage, a workshop, hobby space, or future expansion. With quality construction, custom finishes, a versatile floor plan, and room to grow, this is an amazing opportunity to make a brand-new home your own!
Active
$619,900
6440-17 Mile Rd NE, Cedar Springs, MI 49319
3beds
2,415sqft
Single Family Residence
Built in 2026
2.03 Acres Lot
$614,200 Zestimate®
$257/sqft
$-- HOA
What's special
Finished recreation roomCustom finishesQuality craftsmanshipThree-stall garageThoughtful detailsSoaring cathedral ceilingsPlenty of storage
- 18 days
- 1,353
- 82
Zillow last checked:
Listing updated:
Listed by:
Lisa J Quist 616-889-5130,
Keller Williams GR North 616-447-9100
Source: MichRIC,MLS#: 26047451
Facts & features
Interior
Bedrooms & bathrooms
- Bedrooms: 3
- Bathrooms: 2
- Full bathrooms: 2
- Main level bedrooms: 3
Heating
- Forced Air
Cooling
- Central Air
Appliances
- Included: Dishwasher, Microwave, Range, Refrigerator
- Laundry: Main Level
Features
- Center Island
- Basement: Daylight
- Has fireplace: No
Interior area
- Total structure area: 0
- Total interior livable area: 2,415 sqft
- Finished area below ground: 0
Video & virtual tour
Property
Parking
- Total spaces: 3
- Parking features: Garage Door Opener, Attached
- Garage spaces: 3
Features
- Stories: 1
Lot
- Size: 2.03 Acres
Details
- Parcel number: 410333100051
Construction
Type & style
- Home type: SingleFamily
- Architectural style: Ranch
- Property subtype: Single Family Residence
Materials
- Vinyl Siding
Condition
- New Construction
- New construction: Yes
- Year built: 2026
Utilities & green energy
- Sewer: Septic Tank
- Water: Well
Community & HOA
Location
- Region: Cedar Springs
Financial & listing details
- Price per square foot: $257/sqft
- Tax assessed value: $32,400
- Annual tax amount: $1,000
- Date on market: 9/7/2026
- Listing terms: Cash,Conventional
Estimated market value
$614,200
$583,000 - $645,000
$2,889/mo
Price history
| Date | Event | Price |
|---|---|---|
| 9/7/2026 | Listed for sale | $619,900$257/sqft |
Source:  MichRIC #26047451 Report a problem MichRIC #26047451 Report a problem | ||
Public tax history
Tax history is unavailable.
Monthly payment
Est. payment
Payment breakdown
Explore the cost of this home by adjusting the details. Changes won't be saved.Climate risks
Neighborhood: 49319

Similar homes
- $569,9003 bd3 ba2.3k sqft11797 Crystal Ridge Dr NE, Sparta, MI 49345For Sale

 MLS ID #26037864, Lance E Engel, Five Star Real Estate (Main). MichRIC
 - $649,9005 bd4 ba3.3k sqft5224 Bonasa Dr NE, Rockford, MI 49341For Sale
 MLS ID #26042476, Sarah R Becker, Key Realty. MichRIC
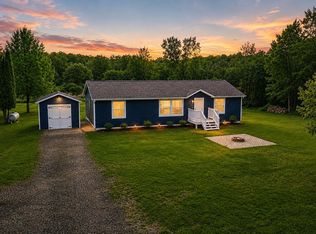
 - $319,0003 bd2 ba2.1k sqft8680-16 Mile Rd NE, Cedar Springs, MI 49319For Sale
 MLS ID #26040990, Sylvia Dana, Epique Realty. MichRIC
 - $575,0004 bd3 ba2.9k sqft9413 Sunset Ridge Dr NE, Rockford, MI 49341For Sale
 MLS ID #26044737, Kimberly Hensley, RE/MAX United (Main). MichRIC
 - $579,9004 bd2 ba1.9k sqft6816 Division Ave N, Comstock Park, MI 49321For SaleMLS ID #26043909, Jamie S Rogers, Bellabay Realty LLC. MichRIC
- $560,0005 bd3 ba2.8k sqft11793 W Baker Rd, Greenville, MI 48838For SaleMLS ID #26035596, Luke Scott Bouman, HomeRealty Holland. MichRIC
- $585,0005 bd4 ba3k sqft5953 Marblehead Dr NE, Belmont, MI 49306For SaleMLS ID #26047054, Bryce A Balcer, Icon Realty Group LLC. MichRIC
- $665,0003 bd4 ba2.1k sqft349 Baynton Ave NE, Grand Rapids, MI 49503For SaleMLS ID #26046843, Erik N Bagroski, Keller Williams Realty Rivertown. MichRIC
- $485,0004 bd2 ba2.2k sqft4291 Four Mile Rd NE, Grand Rapids, MI 49525For SaleMLS ID #26045703, Carrie L Carr, Carr Homes LLC. MichRIC
- $370,0003 bd2 ba2.2k sqft229 Flat Rock Dr, Sand Lake, MI 49343New ConstructionMichRIC
- $699,9003 bd3 ba3.2k sqft805 W Moore Rd, Grant, MI 49327For SaleMLS ID #26043316, Garrett B Kirby, Five Star Real Estate (Walker). MichRIC
- $849,9004 bd4 ba3.4k sqft6039 Back 40 Dr NE, Belmont, MI 49306For SaleMLS ID #26048684, Mike Haan, Five Star Real Estate LLC Main Grand Rapi. MichRIC
- $515,0004 bd4 ba2.4k sqft6630 Cannon Farms Dr NE, Rockford, MI 49341For SaleMLS ID #26028969, Jerome D Broderick, Greenridge Realty (Cascade). MichRIC
- $754,9003 bd3 ba2.7k sqft7814 Woodhurst Dr NE, Rockford, MI 49341New ConstructionMLS ID #26021590, Christopher Dorey, Kensington Realty Group Inc.. MichRIC
- $815,0004 bd3 ba2.5k sqft8802 Lapham Dr, Rockford, MI 49341For SaleMLS ID #26045073, Michael VanderWoude, Edison Brokers & Co LLC. MichRIC
