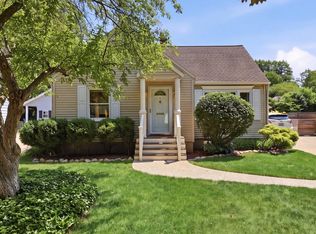
Offering one of the largest garages in Grand Rapids and on the market for the first time in 40 years. A Tudor reimagined with its original character still at the center. This extensively renovated three-bedroom, three-bath home blends timeless architecture with warm, elevated finishes inspired by the original copper-and-brick fireplace. Shoji White and Alabaster White create a bright, inviting backdrop, complemented by Dream Green cabinetry, natural oak tones, red oak flooring, and luxury vinyl plank. The redesigned kitchen features Calacatta Laza Gold quartz countertops, a dramatic waterfall edge, crown-topped cabinetry, and an open connection to the dining and living areas. A newly created walk-in pantry offers Golden Oak countertops, abundant storage, a convenient mud area, and direct access from the garage. The main-level primary bedroom has been transformed into a true suite with decorative ceiling beams, a walk-in closet, double vanity, oversized illuminated mirror, and a glass-enclosed, hotel-inspired shower. A second renovated full bathroom with a tub is also located on the main level. Upstairs, two additional bedrooms, multiple closets, cedar-lined storage, and a newly added full bathroom replace what was previously an open loft. Arched openings, adjustable ambient lighting, a wraparound driveway, and thoughtfully preserved architectural details complete a renovation that feels current without losing the character that made the home special. Seller is a licensed real estate agent in the state of Michigan. Zoning does support commercial use.
Active
$725,000
349 Baynton Ave NE, Grand Rapids, MI 49503
3beds
2,124sqft
:
Get pre-qualified$5,066/mo
Single Family Residence
Built in 1930
0.34 Acres Lot
$693,900 Zestimate®
$341/sqft
$-- HOA
What's special
Original copper-and-brick fireplaceDramatic waterfall edgeNewly created walk-in pantryWraparound drivewayWarm elevated finishesNatural oak tonesRed oak flooring
- 4 days |
- 2,042 |
- 98 |
Zillow last checked:
Listing updated:
Listed by:
Jeffrey Glover 616-594-1000,
Keller Williams Professionals 734-459-4700,
Ryan M Prichard 616-295-3632,
Keller Williams Realty Rivertown
Source: MichRIC,MLS#: 26039071
Facts & features
Interior
Bedrooms & bathrooms
- Bedrooms: 3
- Bathrooms: 4
- Full bathrooms: 3
- 1/2 bathrooms: 1
- Main level bedrooms: 1
Heating
- Forced Air
Cooling
- Central Air
Appliances
- Included: Humidifier, Dishwasher, Microwave, Oven, Range, Refrigerator
- Laundry: In Basement, Washer Hookup
Features
- Ceiling Fan(s), Pantry
- Flooring: Tile, Vinyl
- Windows: Storms, Replacement, Insulated Windows
- Basement: Full
- Number of fireplaces: 1
- Fireplace features: Family Room
Interior area
- Total structure area: 3,025
- Total interior livable area: 2,124 sqft
- Finished area below ground: 0
Property
Parking
- Total spaces: 3
- Parking features: Garage Faces Side, Garage Door Opener, Attached
- Garage spaces: 3
Features
- Stories: 2
Lot
- Size: 0.34 Acres
- Dimensions: 111.48 x 131.40
- Features: Corner Lot, Level, Sidewalk, Shrubs/Hedges
Details
- Additional structures: Shed(s)
- Parcel number: 411429227020
- Zoning description: Res
Construction
Type & style
- Home type: SingleFamily
- Architectural style: Tudor
- Property subtype: Single Family Residence
Materials
- Brick
Condition
- New construction: No
- Year built: 1930
Utilities & green energy
- Sewer: Public Sewer
- Water: Public
Community & HOA
Location
- Region: Grand Rapids
Financial & listing details
- Price per square foot: $341/sqft
- Tax assessed value: $322,500
- Annual tax amount: $3,113
- Date on market: 7/29/2026
- Listing terms: Cash,FHA,VA Loan,Conventional
- Road surface type: Paved
Estimated market value
$693,900
$659,000 - $729,000
$2,598/mo
Price history
| Date | Event | Price |
|---|---|---|
| 7/29/2026 | Listed for sale | $725,000+202.1%$341/sqft |
Source:  MichRIC #26039071 Report a problem MichRIC #26039071 Report a problem | ||
| 2/4/2026 | Sold | $240,000$113/sqft |
Source: Public Record Report a problem | ||
Public tax history
| Year | Property taxes | Tax assessment |
|---|---|---|
| 2025 | $3,040 | $296,100 +10% |
| 2024 | -- | $269,300 +36% |
| 2021 | $2,699 | $198,000 +1.6% |
| 2020 | $2,699 +3.6% | $194,900 +16.2% |
| 2019 | $2,606 | $167,800 +18.4% |
| 2018 | -- | $141,700 +11.8% |
| 2017 | $2,568 | $126,800 +5.8% |
| 2016 | $2,568 | $119,800 |
| 2015 | $2,568 +7.5% | $119,800 +9.6% |
| 2013 | $2,388 | $109,300 +1.9% |
| 2011 | -- | $107,300 -3% |
| 2010 | -- | $110,600 -6.9% |
| 2009 | -- | $118,800 +38% |
| 2007 | -- | $86,100 +39.6% |
| 2006 | -- | $61,678 +3.7% |
| 2005 | -- | $59,478 +3.3% |
| 2004 | -- | $57,578 +6.2% |
| 2002 | -- | $54,206 +3.2% |
| 2001 | -- | $52,526 |
Find assessor info on the county website
Monthly payment
Est. payment
Payment breakdown
Explore the cost of this home by adjusting the details. Changes won't be saved.Climate risks
Neighborhood: Fulton Heights
Nearby schools
GreatSchools rating
- 6/10Congress ElementaryGrades: PK-5Distance: 0.9 mi
- 6/10Grand Rapids University Preparatory AcademyGrades: 6-12Distance: 2.1 mi
- 4/10Innovation Central High SchoolGrades: 9-12Distance: 1.4 mi
- $407,100-- bd1 ba1.7k sqft345 Baynton Ave NE, Grand Rapids, MI 49503Off Market
- $---- bd-- ba-- sqft1540 Michigan St NE, Grand Rapids, MI 49503Off Market
- $353,0004 bd2 ba-- sqft348 Mayfield Ave NE, Grand Rapids, MI 49503Off Market
- $447,4003 bd4 ba1.6k sqft1460 Michigan St NE, Grand Rapids, MI 49503Off Market
- $385,0004 bd2 ba1.9k sqft339 Baynton Ave NE, Grand Rapids, MI 49503Sold
- $377,7003 bd2 ba1.8k sqft344 Mayfield Ave NE, Grand Rapids, MI 49503Off Market
- $--2 bd2 ba1k sqft1550 Michigan St NE, Grand Rapids, MI 49503Off Market
- $512,3004 bd2 ba2.7k sqft1528 Michigan St NE, Grand Rapids, MI 49503Off Market
A local agent can set up tours, give advice and negotiate with sellers.
Similar homes
- $750,0005 bd4 ba3k sqft22 Prospect Ave SE, Grand Rapids, MI 49503For Sale
 MLS ID #26039936, Keith E Nederhoed, Bellabay Realty LLC. MichRIC
 - $675,0003 bd3 ba2.7k sqft132 Morningside Dr SE, Grand Rapids, MI 49506For Sale
 MLS ID #26039452, Jeffrey Glover, Keller Williams Professionals. MichRIC
 - $820,0005 bd3 ba2.2k sqft818 Iroquois Dr SE, Grand Rapids, MI 49506For Sale
 MLS ID #26039266, Kelly A Stein-Lloyd, Greenridge Realty (Caledonia). MichRIC
 - $419,0003 bd2 ba1.8k sqft246 Alten Ave NE, Grand Rapids, MI 49503For Sale
 MLS ID #26035813, Beth Mans, Greenridge Realty (Cascade). MichRIC
 - $375,0004 bd3 ba2.2k sqft720 Morris Ave SE, Grand Rapids, MI 49503For SaleMLS ID #26039444, Blake J Timmer, EXP Realty (Grand Rapids). MichRIC
- $599,9004 bd3 ba2.6k sqft5630 Far Hill Dr SE, Grand Rapids, MI 49546For SaleMLS ID #26039684, Abigail Corcoran, Greenridge Realty (EGR). MichRIC
- $374,9003 bd2 ba1.5k sqft2100 Cambridge Dr SE, Grand Rapids, MI 49506For SaleMLS ID #26039712, Michael D Schwenneker, RE/MAX SunQuest Realty. MichRIC
- $630,0003 bd3 ba2.3k sqft1139 Cadillac Dr SE, Grand Rapids, MI 49506For SaleMLS ID #26027011, Cheryl A Grant, RE/MAX of Grand Rapids (FH). MichRIC
- $495,0003 bd2 ba1.6k sqft612 Greenwood Ave SE, East Grand Rapids, MI 49506For SaleMLS ID #26039152, Tanya L Craig, Keller Williams GR East. MichRIC
- $390,0003 bd2 ba2.8k sqft2741 Plainfield Ave NE, Grand Rapids, MI 49505For SaleMLS ID #26039375, Corrin E Wiersema, Keller Williams Harbortown. MichRIC
- $399,9004 bd3 ba2.2k sqft2046 Acton Rd NW, Grand Rapids, MI 49504For SaleMLS ID #26039608, Mark A DeSatterlee, Icon Realty Group LLC. MichRIC
- $362,5004 bd2 ba1.5k sqft101 Arthur Ave NE, Grand Rapids, MI 49503For SaleMLS ID #26023712, Darryl A Matthews Jr, Keller Williams GR East. MichRIC
- $370,0004 bd2 ba1.8k sqft1231 Bradford St NE, Grand Rapids, MI 49503For SaleMLS ID #26025216, Karl Menzies, Five Star Real Estate (Ada). MichRIC
- $415,0003 bd2 ba1.4k sqft4040 Coit Ave NE, Grand Rapids, MI 49525For SaleMLS ID #26039796, Sheri Rule, Key Realty. MichRIC
- $439,9004 bd4 ba2.3k sqft637 Fairview Ave NE, Grand Rapids, MI 49503For SaleMLS ID #26025023, Ryan M Schafer, Realiant Real Estate. MichRIC
- $440,0003 bd2 ba1.6k sqft1517 Sherman St SE, Grand Rapids, MI 49506For SaleMLS ID #26038124, Amy DeFever, Fifth Floor Real Estate LLC. MichRIC
- $449,9003 bd2 ba1.8k sqft6287 Patagonia Dr SE, Grand Rapids, MI 49546For SaleMLS ID #26039281, Lisa A Newell, Greenridge Realty (Cascade). MichRIC
- $399,9004 bd3 ba2.3k sqft47 Carlton Ave SE, Grand Rapids, MI 49506For SaleMLS ID #26034726, Eric P Sikkenga, Keller Williams GR North. MichRIC
- $879,9005 bd5 ba2.7k sqft1978 Oak Hollow Rd NW, Grand Rapids, MI 49504For SaleMLS ID #26037882, Vito (Jr.) E Dolci, Five Star Real Estate (Walker). MichRIC
- $499,9003 bd3 ba2.2k sqft524 Three Mile Rd NE, Grand Rapids, MI 49505For SaleMLS ID #26035434, Charles Teunis, Bellabay Realty LLC. MichRIC
