Welcome to this beautifully updated 5 bed/3 bath Ranch home with exceptional space, quality craftsmanship, and an unbeatable location. Complete with a 4-stall garage, this home combines timeless design with thoughtful modern upgrades. The spacious main level features an exquisite large center island Quartz countertop with a waterfall on each end, refreshed hardware, and soft cabinet lighting, The Chef's dream kitchen also includes Bosch refrigerator and dishwasher, GE Profile range, and heated floors for comfort. The fireplace is repaired and remodeled, ready for use. Throughout the home, style was added with new interior doors and custom blinds. The Primary Suite is a true retreat with a spacious bedroom large enough for a King size bed and furniture, remodeled bathroom with a tiled shower and heated flooring, and a walk-in closet with custom organizers. An additional organizer in the front entry closet maximizes storage and functionality. Downstairs, you will appreciate the fun of the retro atmosphere with original cabinets and hardware. The flow keeps moving into the family room which is ready for movie and game night. Outside, the professionally landscaped front and backyard showcase enhanced landscape lighting, a spacious patio, underground sprinkling, and fully fenced backyard - creating the perfect setting entertaining or relaxing in your own private oasis. Should inclement weather appear, enjoy the enclosed porch with perfect views of the backyard. Schedule your showing today to truly appreciate all the home and property have to offer.
Pending
$820,000
818 Iroquois Dr SE, Grand Rapids, MI 49506
5beds
2,223sqft
Single Family Residence
Built in 1952
10,018 Square Feet Lot
$-- Zestimate®
$369/sqft
$-- HOA
What's special
Fully fenced backyardUnderground sprinklingSpacious main levelRefreshed hardwareEnhanced landscape lightingHeated floors for comfortExceptional space
- 29 days
- 1,026
- 69
Zillow last checked:
Listing updated:
Listed by:
Kelly A Stein-Lloyd 616-427-6879,
Greenridge Realty (Caledonia) 616-891-8620
Source: MichRIC,MLS#: 26039266
Facts & features
Interior
Bedrooms & bathrooms
- Bedrooms: 5
- Bathrooms: 3
- Full bathrooms: 3
- Main level bedrooms: 3
Primary bedroom
- Level: Main
- Area: 251.63
- Dimensions: 16.50 x 15.25
Bedroom 2
- Level: Main
- Area: 110.19
- Dimensions: 10.75 x 10.25
Bedroom 3
- Description: BR/Office
- Level: Main
- Area: 162.75
- Dimensions: 15.50 x 10.50
Bedroom 4
- Level: Basement
- Area: 198
- Dimensions: 11.00 x 18.00
Bedroom 5
- Level: Basement
- Area: 148.63
- Dimensions: 14.50 x 10.25
Primary bathroom
- Level: Main
- Area: 73.44
- Dimensions: 11.75 x 6.25
Bathroom 2
- Level: Main
- Area: 53.63
- Dimensions: 8.25 x 6.50
Bathroom 2
- Description: Bathroom 3
- Level: Basement
- Area: 43.75
- Dimensions: 8.75 x 5.00
Dining area
- Level: Main
- Area: 110
- Dimensions: 10.00 x 11.00
Family room
- Level: Basement
- Area: 322.63
- Dimensions: 14.50 x 22.25
Kitchen
- Level: Main
- Area: 141.75
- Dimensions: 13.50 x 10.50
Kitchen
- Description: 2nd Kitchen
- Level: Basement
- Area: 198.75
- Dimensions: 13.25 x 15.00
Laundry
- Level: Main
- Area: 81
- Dimensions: 6.75 x 12.00
Living room
- Level: Main
- Area: 350.75
- Dimensions: 23.00 x 15.25
Other
- Description: Sunroom
- Level: Main
- Area: 178.13
- Dimensions: 23.75 x 7.50
Other
- Description: Sitting Room
- Level: Basement
Utility room
- Level: Basement
- Area: 194.25
- Dimensions: 21.00 x 9.25
Heating
- Forced Air, Radiant
Cooling
- Central Air, SEER 13 or Greater
Appliances
- Included: Dishwasher, Disposal, Dryer, Microwave, Range, Refrigerator, Washer
- Laundry: In Basement, In Hall
Features
- Ceiling Fan(s), Center Island, Eat-in Kitchen, Pantry
- Flooring: Ceramic Tile, Tile, Wood
- Windows: Insulated Windows, Window Treatments
- Basement: Full
- Number of fireplaces: 1
- Fireplace features: Living Room, Wood Burning
Interior area
- Total structure area: 1,623
- Total interior livable area: 2,223 sqft
- Finished area below ground: 1,381
Property
Parking
- Total spaces: 4
- Parking features: Tandem, Attached, Garage Door Opener
- Garage spaces: 4
Features
- Stories: 1
Lot
- Size: 10,018 Square Feet
- Dimensions: 75-116-75-116
- Features: Sidewalk, Ground Cover, Shrubs/Hedges
Details
- Additional structures: Shed(s)
- Parcel number: 411432427007
- Zoning description: Res
Construction
Type & style
- Home type: SingleFamily
- Architectural style: Ranch
- Property subtype: Single Family Residence
Materials
- HardiPlank Type, Vinyl Siding
- Roof: Asphalt,Metal,Shingle
Condition
- New construction: No
- Year built: 1952
Utilities & green energy
- Sewer: Public Sewer
- Water: Public
- Utilities for property: Cable Connected
Community & HOA
Location
- Region: Grand Rapids
Financial & listing details
- Price per square foot: $369/sqft
- Tax assessed value: $248,574
- Annual tax amount: $8,462
- Date on market: 7/29/2026
- Listing terms: Cash,Conventional
Estimated market value
Not available
Estimated sales range
Not available
Not available
Price history
| Date | Event | Price |
|---|---|---|
| 8/4/2026 | Pending sale | $820,000$369/sqft |
Source:  MichRIC #26039266 Report a problem MichRIC #26039266 Report a problem | ||
| 7/29/2026 | Listed for sale | $820,000+14.1%$369/sqft |
Source: MichRIC #26039266 Report a problem | ||
| 11/20/2023 | Sold | $718,900+5.9%$323/sqft |
Source: MichRIC #23138652 Report a problem | ||
| 10/24/2023 | Pending sale | $678,900$305/sqft |
Source: MichRIC #23138652 Report a problem | ||
| 10/17/2023 | Listed for sale | $678,900+578.9%$305/sqft |
Source: MichRIC #23138652 Report a problem | ||
| 1/7/2015 | Sold | $100,000-16.7%$45/sqft |
Source: Public Record Report a problem | ||
| 10/26/2014 | Listed for sale | $120,000$54/sqft |
Source: Grand Rapids Market Center East #14059735 Report a problem | ||
Public tax history
| Year | Property taxes | Tax assessment |
|---|---|---|
| 2025 | $8,120 | $262,300 +8.8% |
| 2024 | -- | $241,100 +46.7% |
| 2021 | $4,810 | $164,300 +1.4% |
| 2020 | $4,810 +3.6% | $162,000 -12% |
| 2019 | $4,645 | $184,100 +12% |
| 2018 | -- | $164,400 +20.2% |
| 2017 | $4,577 | $136,800 +31.5% |
| 2016 | $4,577 | $104,000 |
| 2015 | $4,577 -13.9% | $104,000 +13.5% |
| 2013 | $5,317 | $91,600 +7.8% |
| 2011 | -- | $85,000 -0.2% |
| 2010 | -- | $85,200 -10.7% |
| 2009 | -- | $95,400 -16.8% |
| 2007 | -- | $114,700 +53.7% |
| 2006 | -- | $74,615 +3.7% |
| 2005 | -- | $71,953 +3.3% |
| 2004 | -- | $69,655 +6.2% |
| 2002 | -- | $65,576 +3.2% |
| 2001 | -- | $63,543 |
Find assessor info on the county website
Monthly payment
Est. payment
Payment breakdown
Explore the cost of this home by adjusting the details. Changes won't be saved.Climate risks
Neighborhood: Ottawa Hills
- $784,0005 bd3 ba3k sqft812 Iroquois Dr SE, Grand Rapids, MI 49506Off Market
- $674,1004 bd3 ba2.4k sqft1503 Pontiac Rd SE, Grand Rapids, MI 49506Off Market
- $453,1003 bd2 ba1.7k sqft821 Chippewa Dr SE, Grand Rapids, MI 49506Off Market
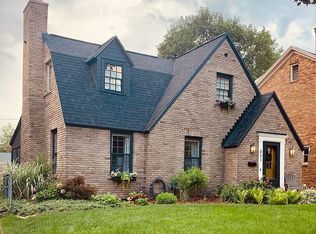
- $739,0004 bd3 ba2.8k sqft817 Chippewa Dr SE, Grand Rapids, MI 49506Off Market

Similar homes
- $950,0004 bd3 ba3.1k sqft2412 Lake Dr SE, East Grand Rapids, MI 49506For Sale

 MLS ID #26034960, Kyle Visser, ReSIDE Grand Rapids. MichRIC
 - $535,9993 bd2 ba1.7k sqft1154 E Chippewa Dr SE, Grand Rapids, MI 49506For Sale
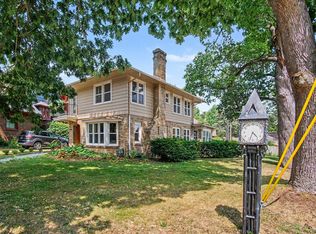 MLS ID #26037789, Jason S Johnston, Compass Realty Services. MichRIC
 - $695,0003 bd4 ba2.1k sqft349 Baynton Ave NE, Grand Rapids, MI 49503For Sale
 MLS ID #26039071, Jeffrey Glover, Keller Williams Professionals. MichRIC
 - $699,9005 bd4 ba3k sqft22 Prospect Ave SE, Grand Rapids, MI 49503For Sale
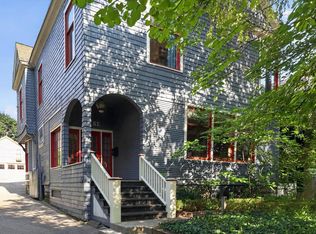 MLS ID #26039936, Keith E Nederhoed, Bellabay Realty LLC. MichRIC
 - $499,9004 bd3 ba2.3k sqft2080 Dunnigan Ave NE, Grand Rapids, MI 49525For SaleMLS ID #26045036, Charles Laufer, Five Star Real Estate (Ada). MichRIC
- $464,9005 bd4 ba2.6k sqft613 Fuller Ave SE, Grand Rapids, MI 49506For SaleMLS ID #26021607, Ryan Ogle, EXP Realty (Grand Rapids). MichRIC
- $825,0004 bd3 ba2.5k sqft8802 Lapham Dr, Rockford, MI 49341For SaleMLS ID #26045073, Michael VanderWoude, Edison Brokers & Co LLC. MichRIC
- $574,9004 bd2 ba2.3k sqft2217 Boston St SE, East Grand Rapids, MI 49506For SaleMLS ID #26020456, Shelley L Silva, 616 Realty LLC. MichRIC
- $774,9006 bd3 ba2.9k sqft143 Maynard Ave SW, Grand Rapids, MI 49534For SaleMLS ID #26034312, Laurie Zokoe, Five Star Real Estate (Tallmadge). MichRIC
- $439,9003 bd3 ba2k sqft1865 Ridgemoor Dr SE, Grand Rapids, MI 49506For SaleMLS ID #26020182, Wyatt Martin, Greenridge Realty (EGR). MichRIC
- $599,9004 bd3 ba2.6k sqft5630 Far Hill Dr SE, Grand Rapids, MI 49546For SaleMLS ID #26039684, Abigail Corcoran, Greenridge Realty (EGR). MichRIC
- $799,9004 bd4 ba2.3k sqft99 Radny Dr SE, Lowell, MI 49331For SaleMLS ID #26040823, Tyan Roelands, Riley Dean Properties LLC. MichRIC
- $550,0004 bd3 ba2.7k sqft3311 Dorais Dr NE, Grand Rapids, MI 49525For SaleMLS ID #26025772, Jessica M Hart, Keller Williams GR East. MichRIC
- $465,0004 bd2 ba2.6k sqft1955 Millbank St SE, Grand Rapids, MI 49508For SaleMLS ID #26036312, Lindsay J VanDuinen-Scully, RE/MAX of Grand Rapids (Grandville). MichRIC
- $529,0005 bd3 ba2.3k sqft3305 Olderidge Dr NE, Grand Rapids, MI 49525For SaleMLS ID #26031489, Kyle Visser, ReSIDE Grand Rapids. MichRIC
- $465,0003 bd3 ba2.1k sqft3846 Kate Ave SE, Grand Rapids, MI 49506For SaleMLS ID #26026725, Scott R Moore, Five Star Real Estate (Main). MichRIC
- $499,9004 bd2 ba2.1k sqft4736 Burton St SE, Kentwood, MI 49546For SaleMLS ID #26044037, Kimberly Hensley, RE/MAX United (Main). MichRIC
- $550,0003 bd3 ba2.1k sqft7284 Grachen Dr SE, Grand Rapids, MI 49546For SaleMLS ID #26040908, Steven A Elder, Coldwell Banker Schmidt Realtors. MichRIC
- $489,9004 bd3 ba2.3k sqft7272 Misty Morning Dr SE, Caledonia, MI 49316For SaleMLS ID #26045086, Mark D Gleason, Coldwell Banker Woodland Schmidt Grand Haven. MichRIC
- $1,075,0003 bd3 ba2.1k sqft2329 Elinor Ln SE #5A, Grand Rapids, MI 49506New ConstructionMLS ID #26020279, Michael C Valentino, Keller Williams GR East. MichRIC
