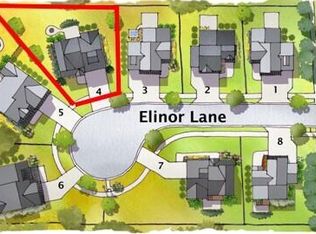
TO BE BUILT home in the award winning East Grand Rapids School District! This is one of eight luxury home sites on the new public street of Elinor Lane. Our 'Ava Marie' model home on lot #5 with a daylight basement! Experience elevated living with a modern, linear floor plan with refined organic textures and exceptional craftsmanship. This property spans 2,116 square feet and features three bedrooms, plus office and two-and-a-half bathrooms. Thoughtfully planned to maximize space within a city lot footprint, highlighted by expansive transom windows and ten-foot ceilings that create an open, luminous environment. Every aspect of this home is intentionally designed to deliver both functional and casual luxury, offering lasting appeal for everyday living and future generations. The main level includes ten-foot ceilings across the dining, living, and kitchen areas, a spacious circular mudroom, powder room, and office. Upstairs, three bedrooms--including a primary suite--are accompanied by two full bathrooms, a laundry room, and nine-foot ceilings. Additional features include landscaping, irrigation, and a premium KitchenAid appliance package. Options could include finishing the basement and epoxy garage floor. Design personalization of one of our pre designed homes is available or we could work with you on a full custom home tailored to your lifestyle. Let's get started designing and building your dream home!
Active
$1,075,000
2329 Elinor Ln SE #5A, Grand Rapids, MI 49506
3beds
2,116sqft
:
Get pre-qualified$7,554/mo
Single Family Residence
Built in 2026
0.32 Acres Lot
$1,053,800 Zestimate®
$508/sqft
$21/mo HOA
What's special
Exceptional craftsmanshipTen-foot ceilingsNine-foot ceilingsModern linear floor planRefined organic texturesPrimary suiteLaundry room
- 99 days |
- 361 |
- 9 |
Zillow last checked:
Listing updated:
Listed by:
Michael C Valentino 616-272-8174,
Keller Williams GR East 616-575-1800
Source: MichRIC,MLS#: 26020279
Facts & features
Interior
Bedrooms & bathrooms
- Bedrooms: 3
- Bathrooms: 3
- Full bathrooms: 2
- 1/2 bathrooms: 1
Heating
- Forced Air
Cooling
- Central Air
Appliances
- Included: Humidifier, Built-In Electric Oven, Dishwasher, Disposal, Dryer, Freezer, Microwave, Oven, Range, Refrigerator, Washer
- Laundry: Upper Level
Features
- Ceiling Fan(s), Center Island, Pantry
- Flooring: Tile, Wood
- Windows: Low-Emissivity Windows, Screens, Insulated Windows
- Basement: Full
- Number of fireplaces: 1
- Fireplace features: Gas Log, Living Room
Interior area
- Total structure area: 2,116
- Total interior livable area: 2,116 sqft
- Finished area below ground: 0
Property
Parking
- Total spaces: 3
- Parking features: Garage Faces Front, Attached, Garage Door Opener
- Garage spaces: 3
Features
- Stories: 2
Lot
- Size: 0.32 Acres
- Dimensions: 53 x 265
- Features: Level, Sidewalk, Cul-De-Sac, Shrubs/Hedges
Details
- Parcel number: 411804448005
- Zoning description: RES
Construction
Type & style
- Home type: SingleFamily
- Architectural style: Contemporary
- Property subtype: Single Family Residence
Materials
- HardiPlank Type, Stone, Other
- Roof: Composition,Shingle
Condition
- New Construction
- New construction: Yes
- Year built: 2026
Details
- Builder name: Valentino Designs LLC
Utilities & green energy
- Sewer: Public Sewer
- Water: Public
- Utilities for property: Phone Available, Natural Gas Available, Electricity Available, Cable Available
Community & HOA
HOA
- Has HOA: Yes
- Services included: Other
- HOA fee: $250 annually
Location
- Region: Grand Rapids
Financial & listing details
- Price per square foot: $508/sqft
- Tax assessed value: $48,540
- Annual tax amount: $3,095
- Date on market: 5/6/2026
- Listing terms: Cash,VA Loan,Conventional
- Electric utility on property: Yes
- Road surface type: Paved
Estimated market value
$1,053,800
$1.00M - $1.11M
$3,200/mo
Price history
| Date | Event | Price |
|---|---|---|
| 5/6/2026 | Listed for sale | $1,075,000$508/sqft |
Source:  MichRIC #26020279 Report a problem MichRIC #26020279 Report a problem | ||
Public tax history
Tax history is unavailable.
Monthly payment
Est. payment
Payment breakdown
Explore the cost of this home by adjusting the details. Changes won't be saved.Climate risks
Neighborhood: 49506
Nearby schools
GreatSchools rating
- 10/10Breton Downs SchoolGrades: PK-5Distance: 0.2 mi
- 9/10East Grand Rapids Middle SchoolGrades: 6-8Distance: 1.1 mi
- 9/10East Grand Rapids High SchoolGrades: 9-12Distance: 1.2 mi
- $345,0000.32 acres2329 Elinor Ln SE #5, Grand Rapids, MI 49506Lot/Land

- $1,025,0004 bd4 ba2.8k sqft2351 Elinor Ln SE #2A, East Grand Rapids, MI 49506Sold

- $1,285,0004 bd3 ba2.3k sqft2335 Elinor Ln SE #4B, Grand Rapids, MI 49506Sold
- $315,000-- bd-- ba-- sqft2335 Elinor Ln, East Grand Rapids, MI 49506Sold
- $1,355,0004 bd4 ba2.8k sqft2330 Elinor Ln SE #6D, East Grand Rapids, MI 49506New Construction
- $325,0000.28 acres2350 Elinor Ln SE LOT 7, Grand Rapids, MI 49506Lot/Land
- $335,0000.26 acres2330 Elinor Ln SE #6, Grand Rapids, MI 49506Lot/Land
- $1,025,0004 bd3 ba3k sqft2350 Elinor Ln SE #7E, East Grand Rapids, MI 49506New Construction
A local agent can set up tours, give advice and negotiate with sellers.
Similar homes
- $1,099,0003 bd2 ba1.7k sqft720 Eastern Ave NE, Grand Rapids, MI 49503For Sale

 MLS ID #26028825, Bretton C Vredevoogd, Five Star Real Estate (E. Division). MichRIC
 - $834,9502 bd2 ba2k sqft4708 Knapp Bluff Dr, Grand Rapids, MI 49525New Construction
 Covenant Developments
 - $1,110,0002 bd2 ba2.8k sqft4688 Knapp Bluff Dr NE, Grand Rapids, MI 49525New Construction
 MichRIC
 - from $1,010,0002 bd2 ba2.8k sqftGrandview Plan, The Reserve at Knapp Bluff, Grand Rapids, MI 49525New Construction
 Covenant Developments
 - $899,9004 bd3 ba3.1k sqft3899 Autumn Acres Dr, Rockford, MI 49341For SaleMLS ID #26034897, Janet Romanowski, Greenridge Realty (EGR). MichRIC
- $579,9003 bd3 ba1.6k sqft629 Fairview Ave #1, Grand Rapids, MI 49503For SaleMLS ID #26041305, Jason R Carpenter, Keller Williams GR East. MichRIC
- $569,9004 bd3 ba2.3k sqft3233 Railtown Rd, Caledonia, MI 49316New ConstructionMichRIC
- $625,0004 bd3 ba2.1k sqft2850 Alden Hills Ct SE, Lowell, MI 49331For SaleMLS ID #26040156, Jason R Carpenter, Keller Williams GR East. MichRIC
- $982,0002 bd2 ba2.5k sqft4715 Knapp Bluff Dr, Grand Rapids, MI 49525New ConstructionMichRIC
- $874,9004 bd3 ba3.1k sqft3105 Hollace Dr, Jenison, MI 49428New ConstructionEastbrook Homes
- $754,9004 bd3 ba2.2k sqft1912 Creekside Dr SW, Byron Center, MI 49315New ConstructionMichRIC
- from $550,0003 bd2 ba1.9k sqftThe Maxwell Plan, Alden Grove, Byron Center, MI 49315New ConstructionEastbrook Homes
- from $549,0003 bd2 ba1.9k sqftThe Maxwell Plan, Cooks Crossing, Byron Center, MI 49315New ConstructionEastbrook Homes
- $799,0004 bd3 ba2.8k sqft8670 Bosque Dr, Caledonia, MI 49316New ConstructionMLS ID #26004480, Jenny Valliere, Keller Williams GR East. MichRIC
- $649,9004 bd3 ba2.6k sqft4767 Lexem Dr, Hudsonville, MI 49426New ConstructionMLS ID #26041188, The Brad VanderZwaag Team, West Edge Real Estate LLC. MichRIC
- $779,9004 bd3 ba2.3k sqft4662 Hidden Ridge Dr, Hudsonville, MI 49426New ConstructionMLS ID #26032631, Norm Buffum, Bellabay Realty LLC. MichRIC
- from $1,007,0004 bd4 ba2.8k sqftThe Bristol Plan, Ada Grove, Ada, MI 49301New ConstructionEastbrook Homes
- $774,9003 bd3 ba2.7k sqft7814 Woodhurst Dr NE, Rockford, MI 49341New ConstructionMLS ID #26021590, Christopher Dorey, Kensington Realty Group Inc.. MichRIC
- from $794,0004 bd3 ba2.3k sqftThe Hadley Plan, Ada Grove, Ada, MI 49301New ConstructionEastbrook Homes
- from $809,0003 bd3 ba2.2k sqftThe Fitzgerald Plan, Ada Grove, Ada, MI 49301New ConstructionEastbrook Homes
