Amazing building opportunity in the award winning East Grand Rapids School District. This is one of eight luxury home sites on the new public street of Elinor Lane. Homesite is lot #4. Lots 1, 3, and 8 are sold. Welcome to our Brixton model home which is designed for modern living. This custom-built home offers elegance, comfort, and convenience, just steps from Breton Village's upscale shopping and dining. Thoughtfully designed with abundant natural light, elevated ceilings, and expansive storage throughout. Contemporary design includes custom carpentry, tile, steel railings, waterproof hardwood flooring, creating a refined and sophisticated atmosphere. Gourmet chef's kitchen is equipped with a premium KitchenAid appliance package and striking 2 tone cabinetry. Upstairs, the second-floor laundry, featuring an LG WashTower, adds efficiency to daily living while four spacious bedrooms including the luxurious primary suite, complete with built-ins. Pictures are of a previously built Brixton model home. Valentino Designs will work with you to personalize this plan or design and build your dream home! Pricing includes appliances and landscaping package. Lots 4 - 7 are available.
Sold
$1,285,000
2335 Elinor Ln SE #4B, Grand Rapids, MI 49506
4beds
2,384sqft
Single Family Residence
Built in 2026
10,454 Square Feet Lot
$1,285,800 Zestimate®
$539/sqft
$3,368 Estimated rent
Home value
$1,285,800
$1.22M - $1.35M
$3,368/mo
Zestimate® history
Owner options
List your home for rent
$3,368/mo
Rent Zestimate®
Find your next renter with Zillow Rental Manager. Plus, with online applications, you can quickly screen prospective tenants – for free.
$3,368/mo
Rent Zestimate®
Refinance and save
$6,850/mo
Est. payment
Refinancing to a lower rate could help reduce your monthly payments and save thousands over the life of the loan.
$6,850/mo
Est. payment
Explore your selling options
Work with a Zillow partner agent
Leverage their expertise and Zillow's premium Showcase listings to get your home seen by more buyers.
Get startedList with your own agent
Get your home in front of millions of buyers by listing it on Zillow.
Learn how to do itSell it yourself
Take full control of how buyers see your home on Zillow by listing For Sale by Owner (FSBO).
List your homeWhat's special
Contemporary designSecond-floor laundryElevated ceilingsAbundant natural lightCustom carpentryFour spacious bedroomsRefined and sophisticated atmosphere
Zillow last checked:
Listing updated:
Listed by:
Michael C Valentino 616-272-8174,
Keller Williams GR East
Bought with:
Michael C Valentino, 6501409058
Keller Williams GR East
Source: MichRIC,MLS#: 26004651
Facts & features
Interior
Bedrooms & bathrooms
- Bedrooms: 4
- Bathrooms: 3
- Full bathrooms: 2
- 1/2 bathrooms: 1
Heating
- Forced Air
Cooling
- Central Air
Appliances
- Included: Humidifier, Dishwasher, Dryer, Microwave, Oven, Range, Refrigerator, Washer
- Laundry: Laundry Room, Upper Level
Features
- Ceiling Fan(s), Center Island, Pantry
- Windows: Low-Emissivity Windows, Storms, Screens, Insulated Windows
- Basement: Full
- Number of fireplaces: 1
- Fireplace features: Gas Log, Living Room
Interior area
- Total structure area: 2,384
- Total interior livable area: 2,384 sqft
- Finished area below ground: 0
Property
Parking
- Total spaces: 3
- Parking features: Garage Faces Front, Attached, Garage Door Opener
- Garage spaces: 3
Features
- Stories: 2
Lot
- Size: 10,454 Square Feet
- Dimensions: 58 x 180
- Features: Level, Sidewalk, Cul-De-Sac, Shrubs/Hedges
Details
- Parcel number: 411804448004
- Zoning description: RES
Construction
Type & style
- Home type: SingleFamily
- Architectural style: Contemporary
- Property subtype: Single Family Residence
Materials
- HardiPlank Type, Stone, Other
- Roof: Composition,Shingle
Condition
- New Construction
- New construction: Yes
- Year built: 2026
Details
- Builder name: Valentino Designs
Utilities & green energy
- Sewer: Public Sewer, Storm Sewer
- Water: Public
- Utilities for property: Natural Gas Available, Electricity Available, Cable Available
Community & HOA
Community
- Subdivision: Elinor Lane
HOA
- Has HOA: Yes
- Amenities included: Other
- Services included: Other
- HOA fee: $250 annually
Location
- Region: Grand Rapids
Financial & listing details
- Price per square foot: $539/sqft
- Tax assessed value: $62,463
- Annual tax amount: $4,091
- Date on market: 2/9/2026
- Listing terms: Cash,FHA,VA Loan,Conventional
- Electric utility on property: Yes
- Road surface type: Paved
Price history
| Date | Event | Price |
|---|---|---|
| 7/1/2026 | Sold | $1,285,000+15.8%$539/sqft |
Source:  MichRIC #26004651 Report a problem MichRIC #26004651 Report a problem | ||
| 3/16/2026 | Pending sale | $1,110,000$466/sqft |
Source: MichRIC #26004651 Report a problem | ||
| 2/9/2026 | Listed for sale | $1,110,000$466/sqft |
Source: MichRIC #26004651 Report a problem | ||
Public tax history
Tax history is unavailable.
Neighborhood: 49506
Nearby homes
- $315,000-- bd-- ba-- sqft2335 Elinor Ln, East Grand Rapids, MI 49506Sold
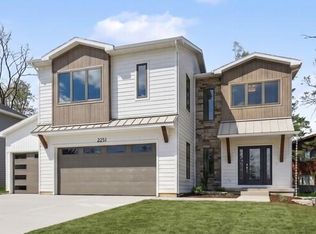
- $1,075,0003 bd3 ba2.1k sqft2329 Elinor Ln SE #5A, Grand Rapids, MI 49506New Construction
- $345,0000.32 Acres2329 Elinor Ln SE #5, Grand Rapids, MI 49506Lot/Land

- $1,025,0004 bd4 ba2.8k sqft2351 Elinor Ln SE #2A, East Grand Rapids, MI 49506Sold

- $222,800-- bd-- ba-- sqft2329 Elinor Ln SE, East Grand Rapids, MI 49506Off Market
- $797,8004 bd3 ba3k sqft1749 Breton Rd SE, East Grand Rapids, MI 49506Off Market
- $1,355,0004 bd4 ba2.8k sqft2330 Elinor Ln SE #6D, East Grand Rapids, MI 49506New Construction
- $325,0000.28 Acres2350 Elinor Ln SE LOT 7, Grand Rapids, MI 49506Lot/Land
Nearby schools
GreatSchools rating
- 10/10Breton Downs SchoolGrades: PK-5Distance: 0.2 mi
- 9/10East Grand Rapids Middle SchoolGrades: 6-8Distance: 1.1 mi
- 9/10East Grand Rapids High SchoolGrades: 9-12Distance: 1.2 mi
Get a cash offer in 3 minutes
Find out how much your home could sell for in as little as 3 minutes with a no-obligation cash offer.
Estimated market value
$1,285,800
Get a cash offer in 3 minutes
Find out how much your home could sell for in as little as 3 minutes with a no-obligation cash offer.
Estimated market value
$1,285,800
- Michigan
- Kent County
- East Grand Rapids
- 49506
- 2335 Elinor Ln SE Unit 4B
Nearby cities
Nearby zip codes
Other East Grand Rapids Topics
- Apartments for Rent in 49506
- Houses for Sale in 49506
- Houses for Rent in 49506
- 49506 Real Estate
- East Grand Rapids Condos
- Houses for Sale in East Grand Rapids
- Newest Listings in East Grand Rapids
- East Grand Rapids Home Values
- East Grand Rapids Real Estate Agents
- East Grand Rapids Refinance
- East Grand Rapids Mortgage Rates
