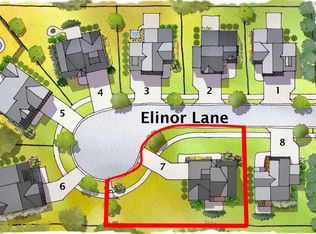
Amazing building opportunity in the award winning East Grand Rapids School District. Enjoy peace of mind living in a new, energy efficient home with walkability to Breton Village and its extensive upscale shopping and dining amenities. This PROPOSED new home has 3,027 sq ft thoughtfully curated for modern living with timeless elegance and high-end finishes. Our Emerson model ranch offers main floor living with two bedrooms, two baths, laundry, and an office accentuated with 9' ceilings. Waterproof hardwood floors flow through the linear open floor plan to the great room with a tray ceiling over 10'. Nicely appointed kitchen with custom carpentry, tile, and distinctive fixtures throughout. The lower-level features 2 additional bedrooms, living room, full bath and flex room. Build options could include a wet bar or game room. This home is one of 8 on a new public street in EGR located just a few minu and Gaslight Village, and a 12-minute commute to vibrant downtown Grand Rapids. Lot 7 lays out nicely for a 9' lower level ceiling with daylight windows. Design personalization of one of our pre designed homes is available or we could work with you on a full custom home tailored to your lifestyle. Let's get started designing and building your dream home!
Active
$1,025,000
2350 Elinor Ln SE #7E, East Grand Rapids, MI 49506
4beds
3,027sqft
Single Family Residence
Built in 2026
0.28 Acres Lot
$1,014,600 Zestimate®
$339/sqft
$21/mo HOA
What's special
Linear open floor planMain floor livingTwo bathsTwo bedroomsWaterproof hardwood floors
- 309 days |
- 565 |
- 16 |
Zillow last checked:
Listing updated:
Listed by:
Michael C Valentino 616-272-8174,
Keller Williams GR East 616-575-1800
Source: MichRIC,MLS#: 25054373
Facts & features
Interior
Bedrooms & bathrooms
- Bedrooms: 4
- Bathrooms: 3
- Full bathrooms: 3
- Main level bedrooms: 2
Heating
- Forced Air
Cooling
- Central Air
Appliances
- Included: Built-In Gas Oven, Dishwasher, Microwave, Oven, Range, Refrigerator
- Laundry: Main Level
Features
- Center Island, Pantry
- Windows: Low-Emissivity Windows, Storms, Screens, Insulated Windows
- Basement: Daylight
- Number of fireplaces: 1
- Fireplace features: Gas Log, Living Room
Interior area
- Total structure area: 1,735
- Total interior livable area: 3,027 sqft
- Finished area below ground: 0
Property
Parking
- Total spaces: 2
- Parking features: Attached
- Garage spaces: 2
Features
- Stories: 1
Lot
- Size: 0.28 Acres
- Dimensions: 184 x 67
- Features: Level, Sidewalk, Cul-De-Sac, Shrubs/Hedges
Details
- Parcel number: 411804448007
- Zoning description: RES
Construction
Type & style
- Home type: SingleFamily
- Architectural style: Ranch
- Property subtype: Single Family Residence
Materials
- HardiPlank Type, Stone, Vinyl Siding
- Roof: Composition,Shingle
Condition
- New Construction
- New construction: Yes
- Year built: 2026
Details
- Builder name: Valentino Designs LLC
Utilities & green energy
- Sewer: Public Sewer
- Water: Public
- Utilities for property: Natural Gas Available, Electricity Available
Community & HOA
HOA
- Has HOA: Yes
- Services included: Other
- HOA fee: $250 annually
Location
- Region: East Grand Rapids
Financial & listing details
- Price per square foot: $339/sqft
- Tax assessed value: $67,118
- Annual tax amount: $4,391
- Date on market: 4/29/2026
- Listing terms: Cash,Conventional
- Electric utility on property: Yes
- Road surface type: Paved
Estimated market value
$1,014,600
$964,000 - $1.07M
$3,816/mo
Price history
| Date | Event | Price |
|---|---|---|
| 6/6/2026 | Price change | $1,025,000+2.5%$339/sqft |
Source:  MichRIC #25054373 Report a problem MichRIC #25054373 Report a problem | ||
| 10/22/2025 | Listed for sale | $1,000,000$330/sqft |
Source: MichRIC #25054373 Report a problem | ||
Public tax history
Tax history is unavailable.
Monthly payment
Est. payment
Payment breakdown
Explore the cost of this home by adjusting the details. Changes won't be saved.Climate risks
Neighborhood: 49506
Nearby schools
GreatSchools rating
- 10/10Breton Downs SchoolGrades: PK-5Distance: 0.2 mi
- 9/10East Grand Rapids Middle SchoolGrades: 6-8Distance: 1.1 mi
- 9/10East Grand Rapids High SchoolGrades: 9-12Distance: 1.3 mi
- $1,355,0004 bd4 ba2.8k sqft2330 Elinor Ln SE #6D, East Grand Rapids, MI 49506New Construction

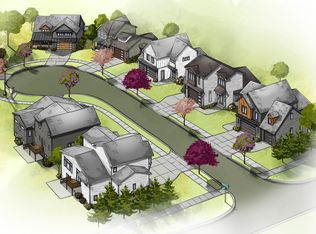
- $325,0000.28 acres2350 Elinor Ln SE LOT 7, Grand Rapids, MI 49506Lot/Land
- $335,0000.26 acres2330 Elinor Ln SE #6, Grand Rapids, MI 49506Lot/Land
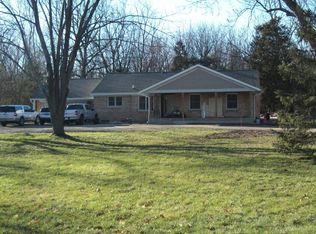
- $543,5003 bd3 ba2.5k sqft1779 Breton Rd SE, Grand Rapids, MI 49506Off Market
- $1,025,0004 bd4 ba2.8k sqft2351 Elinor Ln SE #2A, East Grand Rapids, MI 49506Sold
- $1,075,0003 bd3 ba2.1k sqft2329 Elinor Ln SE #5A, Grand Rapids, MI 49506New Construction
- $345,0000.32 acres2329 Elinor Ln SE #5, Grand Rapids, MI 49506Lot/Land
- $1,377,700-- bd-- ba-- sqft1801 Breton Rd SE, Grand Rapids, MI 49506Off Market
A local agent can set up tours, give advice and negotiate with sellers.
Similar homes
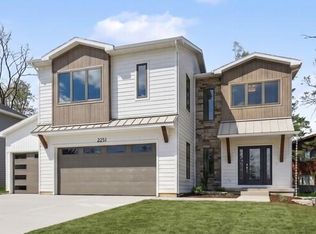
- $1,075,0003 bd3 ba2.1k sqft2329 Elinor Ln SE #5A, Grand Rapids, MI 49506New Construction
 MLS ID #26020279, Michael C Valentino, Keller Williams GR East. MichRIC
 - $1,355,0004 bd4 ba2.8k sqft2330 Elinor Ln SE #6D, East Grand Rapids, MI 49506New ConstructionMLS ID #26020282, Michael C Valentino, Keller Williams GR East. MichRIC
- $1,299,0005 bd4 ba3.6k sqft548 Lovett Ave SE, East Grand Rapids, MI 49506For Sale
 MLS ID #26041035, Jess Wesner Garrison, Coldwell Banker Woodland Schmidt Grand Haven. MichRIC
 - from $925,0003 bd3 ba2.2k sqftBreton Hamlet Manor Home Plan, Breton Hamlet, Grand Rapids, MI 49506New Construction
 Mosaic Properties
 - from $679,0003 bd3 ba2.3k sqftCottage Courtyard Townhome Plan, Breton Hamlet, Grand Rapids, MI 49506New ConstructionMosaic Properties
- from $735,0003 bd3 ba2.3k sqftCottage Courtyard Corner Townhome Plan, Breton Hamlet, Grand Rapids, MI 49506New ConstructionMosaic Properties
- $925,0004 bd3 ba3.7k sqft10071 Hideaway Ct SE #20, Caledonia, MI 49316New ConstructionMLS ID #26043729, Brian T DeSmit, Apex Realty Group. MichRIC
- $999,0004 bd4 ba3.3k sqft8707 Cannonsburg Rd NE, Ada, MI 49301New ConstructionMLS ID #26040037, Isaac Smith, Keller Williams GR East. MichRIC
- $1,150,0003 bd4 ba3.4k sqft3719 Bradford St NE, Grand Rapids, MI 49525New ConstructionMLS ID #26020114, John Gerhard Halland, Forest Hills Realty. MichRIC
- from $1,014,0004 bd4 ba2.8k sqftThe Bristol Plan, Pine Rivers, Rockford, MI 49341New ConstructionEastbrook Homes
- $925,0004 bd3 ba2.5k sqft10621 Sun Da Go Dr SE, Middleville, MI 49333New ConstructionMLS ID #26041869, Timothy J VandenToorn, United Realty Services LLC. MichRIC
- from $1,007,0004 bd4 ba2.8k sqftThe Bristol Plan, Ada Grove, Ada, MI 49301New ConstructionEastbrook Homes
- $899,9004 bd3 ba3.1k sqft3899 Autumn Acres Dr, Rockford, MI 49341For SaleMLS ID #26034897, Janet Romanowski, Greenridge Realty (EGR). MichRIC
- $1,249,0004 bd4 ba3.7k sqft1497 Ten Mile Rd NE, Comstock Park, MI 49321For SaleMLS ID #26028665, Justin A Wisniewski, 616 Realty LLC. MichRIC
- $794,0006 bd4 ba2.7k sqft3020 Audubon Ct SE, Kentwood, MI 49512New ConstructionMLS ID #26031687, Paul Granzotto, Keller Williams GR North. MichRIC
- $1,350,0005 bd4 ba4k sqft5220 Canyon River Dr NE, Ada, MI 49301For SaleMLS ID #26041155, Mirzet Alic, Century 21 Affiliated (GR). MichRIC
- from $560,5804 bd3 ba3.4k sqftTraditions 3390 V8.2b Plan, Thornapple Farms, Caledonia, MI 49316New ConstructionAllen Edwin Homes
- $1,110,0002 bd2 ba2.8k sqft4688 Knapp Bluff Dr NE, Grand Rapids, MI 49525New ConstructionMichRIC
- $645,0004 bd4 ba3k sqft3012 Audubon Ct SE, Kentwood, MI 49512New ConstructionMLS ID #26032927, Paul Granzotto, Keller Williams GR North. MichRIC
- $885,0005 bd4 ba3.5k sqft12033 Harvest Acre Dr, Lowell, MI 49331New ConstructionEastbrook Homes
