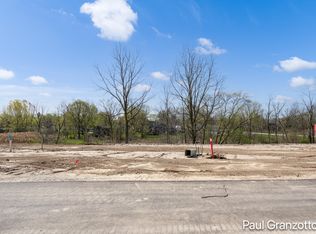
Land and home included! Build your dream home with the ability to customize this stunning property to your exact specifications. Offering 4 bedrooms, 3 full bathrooms, and a beautifully private backyard with no homes directly behind, this home combines space, comfort, and tranquility. Call today to learn more about this exceptional opportunity.
Active
$650,000
3012 Audubon Ct SE, Kentwood, MI 49512
4beds
3,000sqft
:
Get pre-qualified$4,742/mo
Single Family Residence
Built in 2026
0.37 Acres Lot
$647,800 Zestimate®
$217/sqft
$21/mo HOA
What's special
- 28 days |
- 949 |
- 39 |
Zillow last checked:
Listing updated:
Listed by:
Paul Granzotto 616-516-4725,
Keller Williams GR North 616-447-9100
Source: MichRIC,MLS#: 26032927
Facts & features
Interior
Bedrooms & bathrooms
- Bedrooms: 4
- Bathrooms: 4
- Full bathrooms: 4
- Main level bedrooms: 2
Heating
- Forced Air
Cooling
- Central Air
Appliances
- Included: Dishwasher, Disposal, Dryer, Microwave, Oven, Range, Refrigerator, Washer
- Laundry: Laundry Closet
Features
- Ceiling Fan(s), Center Island, Pantry
- Flooring: Carpet, Engineered Hardwood, Tile
- Windows: Low-Emissivity Windows, Screens, Insulated Windows, Window Treatments
- Basement: Full,Walk-Out Access
- Number of fireplaces: 1
- Fireplace features: Family Room
Interior area
- Total structure area: 1,755
- Total interior livable area: 3,000 sqft
- Finished area below ground: 0
Property
Parking
- Total spaces: 2
- Parking features: Garage Faces Front, Attached, Garage Door Opener
- Garage spaces: 2
Features
- Stories: 1
- On waterfront: Yes
- Waterfront features: Stream/Creek
- Body of water: No Name Creek
Lot
- Size: 0.37 Acres
- Dimensions: 96*179
- Features: Recreational, Sidewalk, Wooded, Wetland Area, Cul-De-Sac
Details
- Parcel number: 411834200010
- Zoning description: Residential
Construction
Type & style
- Home type: SingleFamily
- Architectural style: Mid-Century Modern
- Property subtype: Single Family Residence
Materials
- Stone, Vinyl Siding
- Roof: Shingle
Condition
- New Construction
- New construction: Yes
- Year built: 2026
Details
- Builder name: KMF
Utilities & green energy
- Sewer: Public Sewer, Storm Sewer
- Water: Public
- Utilities for property: Phone Available, Natural Gas Available, Electricity Available, Cable Available
Community & HOA
Community
- Subdivision: Walnut Woods
HOA
- Has HOA: Yes
- HOA fee: $250 annually
Location
- Region: Kentwood
Financial & listing details
- Price per square foot: $217/sqft
- Tax assessed value: $1,300
- Annual tax amount: $1,000
- Date on market: 6/30/2026
- Listing terms: Cash,FHA,VA Loan,MSHDA,Conventional,Assumable
- Electric utility on property: Yes
- Road surface type: Paved
Estimated market value
$647,800
$615,000 - $680,000
$3,582/mo
Price history
| Date | Event | Price |
|---|---|---|
| 6/30/2026 | Listed for sale | $650,000$217/sqft |
Source:  MichRIC #26032927 Report a problem MichRIC #26032927 Report a problem | ||
Public tax history
Tax history is unavailable.
Monthly payment
Est. payment
Payment breakdown
Explore the cost of this home by adjusting the details. Changes won't be saved.Climate risks
Neighborhood: 49512
Nearby schools
GreatSchools rating
- 5/10Discovery ElementaryGrades: K-5Distance: 0.8 mi
- 4/10Pinewood Middle SchoolGrades: 6-8Distance: 1.2 mi
- NAEast Kentwood Freshman CampusGrades: 9Distance: 1.4 mi
- $135,0000.27 Acres3020 ` Audubon Ave SE, Grand Rapids, MI 49512Lot/Land
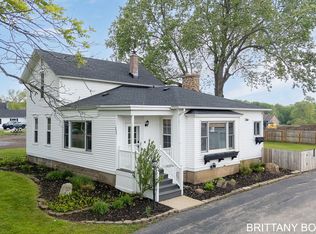
- $420,0003 bd2 ba2k sqft5622 Wing Ave SE, Kentwood, MI 49512Sold
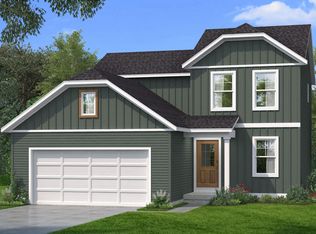
- from $402,1003 bd3 ba1.5k sqftThe Magnolia Plan, Walnut Woods, Kentwood, MI 49512New Construction
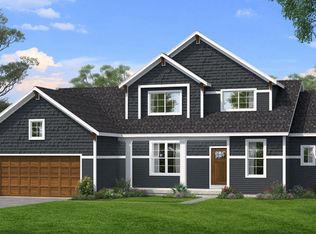
- from $495,6004 bd3 ba2.4k sqftThe Dickenson Plan, Walnut Woods, Kentwood, MI 49512New Construction
- from $503,1004 bd3 ba2.4k sqftThe Harper Plan, Walnut Woods, Kentwood, MI 49512New Construction
- from $400,6003 bd3 ba1.7k sqftThe Silverton Plan, Walnut Woods, Kentwood, MI 49512New Construction
- from $431,4003 bd3 ba1.7k sqftThe Sierra Plan, Walnut Woods, Kentwood, MI 49512New Construction
- from $533,4004 bd3 ba2.9k sqftThe McKinley Plan, Walnut Woods, Kentwood, MI 49512New Construction
A local agent can set up tours, give advice and negotiate with sellers.
Similar homes
- from $533,4004 bd3 ba2.9k sqftThe McKinley Plan, Walnut Woods, Kentwood, MI 49512New Construction
 Bosgraaf Homes
 - $799,0006 bd4 ba2.7k sqft3020 Audubon Ct SE, Kentwood, MI 49512New Construction
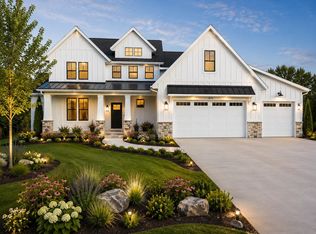
 MLS ID #26031687, Paul Granzotto, Keller Williams GR North. MichRIC
 - from $526,1004 bd3 ba2.4k sqftThe Harper Plan, Walnut Woods, Kentwood, MI 49512New Construction
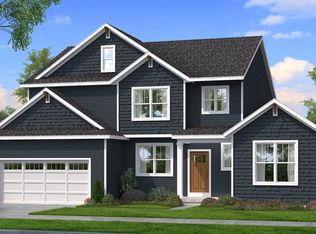 Bosgraaf Homes
 - from $514,3004 bd3 ba2.6k sqftThe Yukon Plan, Walnut Woods, Kentwood, MI 49512New Construction
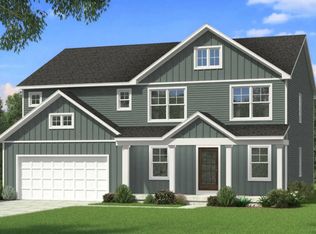 Bosgraaf Homes
 - from $503,1004 bd3 ba2.4k sqftThe Harper Plan, Walnut Woods, Kentwood, MI 49512New ConstructionBosgraaf Homes
- from $491,3004 bd3 ba2.6k sqftThe Yukon Plan, Walnut Woods, Kentwood, MI 49512New ConstructionBosgraaf Homes
- $589,9005 bd3 ba2.3k sqft2629 Blooming Bud Ln, Kentwood, MI 49508For SaleMLS ID #26017949, Heather Brandstatter, Epique Real Estate. MichRIC
- from $454,4003 bd3 ba1.7k sqftThe Sierra Plan, Walnut Woods, Kentwood, MI 49512New ConstructionBosgraaf Homes
- from $453,1003 bd4 ba1.7k sqftThe Whitney Plan, Walnut Woods, Kentwood, MI 49512New ConstructionBosgraaf Homes
- $599,9004 bd3 ba2.7k sqft3228 Railtown Rd, Caledonia, MI 49316New ConstructionMichRIC
- from $430,1003 bd4 ba1.7k sqftThe Whitney Plan, Walnut Woods, Kentwood, MI 49512New ConstructionBosgraaf Homes
- $569,9004 bd3 ba2.3k sqft3233 Railtown Rd, Caledonia, MI 49316New ConstructionMichRIC
- $729,9004 bd4 ba3.4k sqft7772 Greendale Dr, Byron Center, MI 49315New ConstructionMichRIC
- from $431,4003 bd3 ba1.7k sqftThe Sierra Plan, Walnut Woods, Kentwood, MI 49512New ConstructionBosgraaf Homes
- $689,9004 bd3 ba2.5k sqft7082 Kettle Dale Ave SE, Alto, MI 49302New ConstructionMLS ID #26012839, John H DeVries, Kensington Realty Group Inc.. MichRIC
- $565,0005 bd4 ba3k sqft6587 Alward Dr, Hudsonville, MI 49426For SaleMLS ID #26039055, Leandro Robles, Coldwell Banker Schmidt Realtors. MichRIC
- $629,9004 bd3 ba2.7k sqft9336 Snow Valley Dr SE, Alto, MI 49302New ConstructionMichRIC
- $639,9005 bd4 ba2.7k sqft1872 Northfield Ct, Byron Center, MI 49315New ConstructionMLS ID #26005911, Kyle J Gummere, Windpoint Realty LLC. MichRIC
- $675,0004 bd3 ba2.3k sqft1802 Worthing St SW, Byron Center, MI 49315New ConstructionMLS ID #26032255, Jenny Valliere, Keller Williams GR East. MichRIC
- $724,9004 bd4 ba2.7k sqft7106 Kettle Dale Ave SE, Alto, MI 49302New ConstructionMLS ID #26021281, John H DeVries, Kensington Realty Group Inc.. MichRIC
