JTB Homes presents the Chestnut plan in the new and exciting Kettle Preserve neighborhood. This home features over 1700 square feet of living space on the main floor alone. The 2-story living room with fireplace is an excellent place to entertain. The kitchen has a large island, large pantry and mud room access. The main floor primary bedroom has plenty of room and a cathedral ceiling to add to that space. It has its own private bathroom with double-bowl vanity, ceramic tile shower and spacious walk-in closet. The laundry room and the convenient flex room round out the main floor. Upstairs you find 3 more bedrooms and 2 full bathrooms. All bedrooms with generous size walk-in closets. The basement is unfinished and offers plenty of room for your own personal touch. The 3-stall garage has an extra space for storage, providing plenty of room for your toys. See documents for selections photos. Current promotion is for $15,000 at close or 4.99% interest rate
Active
Price cut: $10K (7/23)
$724,900
7106 Kettle Dale Ave SE, Alto, MI 49302
4beds
2,762sqft
:
Get pre-qualified$4,813/mo
Single Family Residence
Built in 2026
0.5 Acres Lot
$723,400 Zestimate®
$262/sqft
$50/mo HOA
What's special
Convenient flex roomCeramic tile showerLarge pantryLaundry roomMud room access
- 74 days |
- 311 |
- 8 |
Zillow last checked:
Listing updated:
Listed by:
John H DeVries 616-889-4578,
Kensington Realty Group Inc. 616-727-8695
Source: MichRIC,MLS#: 26021281
Facts & features
Interior
Bedrooms & bathrooms
- Bedrooms: 4
- Bathrooms: 4
- Full bathrooms: 3
- 1/2 bathrooms: 1
- Main level bedrooms: 1
Heating
- Forced Air
Cooling
- Central Air
Appliances
- Included: Dishwasher, Disposal, Microwave, Range, Refrigerator
- Laundry: Laundry Room, Main Level
Features
- Center Island, Eat-in Kitchen, Pantry
- Basement: Daylight
- Number of fireplaces: 1
- Fireplace features: Living Room
Interior area
- Total structure area: 2,762
- Total interior livable area: 2,762 sqft
- Finished area below ground: 0
Property
Parking
- Total spaces: 3
- Parking features: Garage Door Opener, Attached
- Garage spaces: 3
Features
- Stories: 2
Lot
- Size: 0.5 Acres
- Dimensions: 100 x 218
Details
- Parcel number: 412311177023
- Zoning description: RES
Construction
Type & style
- Home type: SingleFamily
- Architectural style: Traditional
- Property subtype: Single Family Residence
Materials
- Vinyl Siding
- Roof: Shingle
Condition
- New Construction
- New construction: Yes
- Year built: 2026
Details
- Builder name: JTB Homes
- Warranty included: Yes
Utilities & green energy
- Sewer: Public Sewer
- Water: Well
Community & HOA
Community
- Subdivision: Kettle Preserve
HOA
- Has HOA: Yes
- Services included: Other
- HOA fee: $600 annually
Location
- Region: Alto
Financial & listing details
- Price per square foot: $262/sqft
- Tax assessed value: $6,367
- Date on market: 5/11/2026
- Listing terms: Cash,FHA,Conventional
Estimated market value
$723,400
$687,000 - $760,000
$3,523/mo
Price history
| Date | Event | Price |
|---|---|---|
| 7/23/2026 | Price change | $724,900-1.4%$262/sqft |
Source:  MichRIC #26021281 Report a problem MichRIC #26021281 Report a problem | ||
| 5/11/2026 | Listed for sale | $734,900$266/sqft |
Source: MichRIC #26021281 Report a problem | ||
Public tax history
Tax history is unavailable.
Monthly payment
Est. payment
Payment breakdown
Explore the cost of this home by adjusting the details. Changes won't be saved.Climate risks
Neighborhood: 49302
Nearby schools
GreatSchools rating
- 10/10Kettle Lake Elementary SchoolGrades: K-4Distance: 0.2 mi
- 9/10Duncan Lake Middle SchoolGrades: 7-8Distance: 4.6 mi
- 7/10Caledonia High SchoolGrades: 9-12Distance: 4 mi
- $609,9004 bd3 ba2.4k sqft8321 Kettle Oak Dr SE, Alto, MI 49302New Construction

- $574,9004 bd3 ba2k sqft7129 Kettle Dale Ave SE, Alto, MI 49302Sold

- $639,9004 bd3 ba2.5k sqft7105 Kettle Dale Ave SE, Alto, MI 49302Sold
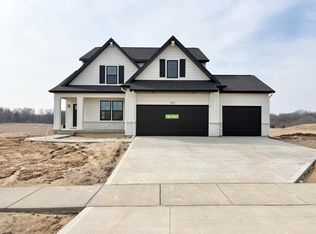
- $525,0004 bd3 ba2.3k sqft7117 Kettle Dale Ave SE, Alto, MI 49302Sold
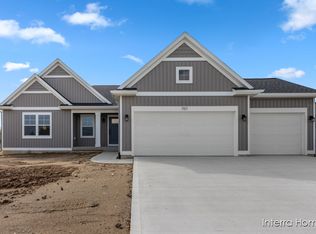
- $675,0004 bd3 ba2.5k sqft8309 Kettle Hill Ct SE, Alto, MI 49302Sold
- $569,9004 bd3 ba2.3k sqft7070 Kettle Dale Ave SE, Alto, MI 49302New Construction
- $649,9004 bd4 ba2.6k sqft7093 Kettle Dale Ave SE, Alto, MI 49302New Construction
- $670,0004 bd3 ba2.2k sqft8318 Kettle Hill Ct SE, Alto, MI 49302Sold
A local agent can set up tours, give advice and negotiate with sellers.
Similar homes
- $689,9004 bd3 ba2.5k sqft7082 Kettle Dale Ave SE, Alto, MI 49302New Construction

 MLS ID #26012839, John H DeVries, Kensington Realty Group Inc.. MichRIC
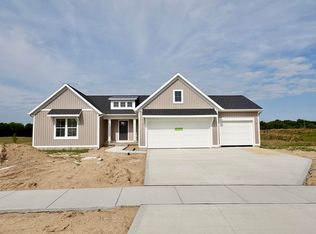
 - $649,9004 bd4 ba2.6k sqft7093 Kettle Dale Ave SE, Alto, MI 49302New Construction
 MLS ID #26023181, John H DeVries, Kensington Realty Group Inc.. MichRIC
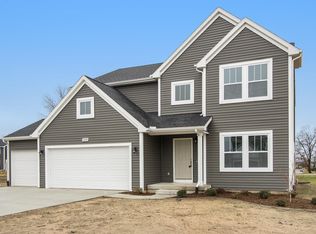
 - $629,9004 bd3 ba2.7k sqft9336 Snow Valley Dr SE, Alto, MI 49302New Construction
 MichRIC
 - $689,9004 bd3 ba2.5k sqft5859 Valley Point Dr SE, Caledonia, MI 49316New Construction
 MLS ID #26020534, John H DeVries, Kensington Realty Group Inc.. MichRIC
 - $534,9004 bd3 ba2.2k sqft9369 Snow Valley Dr SE, Alto, MI 49302New ConstructionMichRIC
- $539,9004 bd3 ba2.3k sqft7964 Snow View Dr SE, Alto, MI 49302New ConstructionMichRIC
- $659,9004 bd3 ba2.5k sqft5888 Valley Point Dr SE, Caledonia, MI 49316New ConstructionMLS ID #26017673, John H DeVries, Kensington Realty Group Inc.. MichRIC
- $609,9004 bd3 ba2.4k sqft5937 Valley Point Dr SE, Caledonia, MI 49316New ConstructionMLS ID #26021280, John H DeVries, Kensington Realty Group Inc.. MichRIC
- $799,0004 bd3 ba2.8k sqft8670 Bosque Dr, Caledonia, MI 49316New ConstructionMLS ID #26004480, Jenny Valliere, Keller Williams GR East. MichRIC
- $729,9004 bd4 ba3.4k sqft7772 Greendale Dr, Byron Center, MI 49315New ConstructionMichRIC
- $584,9004 bd3 ba2k sqft5949 Braemoor Ct SE, Caledonia, MI 49316New ConstructionMLS ID #26017004, John H DeVries, Kensington Realty Group Inc.. MichRIC
- $525,0003 bd2 ba2.3k sqft10555 68th St SE, Alto, MI 49302New ConstructionMLS ID #26022851, Angela Takens, Sable Realty LLC. MichRIC
- $650,0004 bd3 ba2k sqft7979 Cresswell Ct SE #23, Caledonia, MI 49316New ConstructionMLS ID #26010987, Constance S Bennett, Kensington Realty Group Inc.. MichRIC
- $575,0004 bd3 ba2.1k sqft7920 Loralyn Ct #34, Caledonia, MI 49316New ConstructionMLS ID #26019458, Constance S Bennett, Kensington Realty Group Inc.. MichRIC
- from $794,0004 bd3 ba2.3k sqftThe Hadley Plan, Ada Grove, Ada, MI 49301New ConstructionEastbrook Homes
- $569,9004 bd3 ba2.3k sqft3233 Railtown Rd, Caledonia, MI 49316New ConstructionMichRIC
- $699,9004 bd3 ba2.2k sqft1206 Sunfield Ct, Byron Center, MI 49315New ConstructionMLS ID #26026646, John H DeVries, Kensington Realty Group Inc.. MichRIC
- $600,0003 bd2 ba1.6k sqft4873 Duttonvale Dr SE #7, Caledonia, MI 49316New ConstructionMLS ID #26018857, Constance S Bennett, Kensington Realty Group Inc.. MichRIC
- $675,0004 bd3 ba2.3k sqft1802 Worthing St SW, Byron Center, MI 49315New ConstructionMLS ID #26032255, Jenny Valliere, Keller Williams GR East. MichRIC
- $439,9004 bd2 ba2.2k sqft3332 Nature View Dr, Kentwood, MI 49512New ConstructionMLS ID #26038217, Christopher T VanderHoff, Five Star Real Estate (M6). MichRIC
