JTB Homes presents the Sycamore plan in the new Kettle Preserve neighborhood in the sought-after Caledonia school district. This home boasts a 2-story living room. The kitchen has solid surface countertops with a pantry and center island. The main floor primary has its own large, 2-vanity bathroom with ceramic tile shower and spacious walk-in closet. The flex room is located off the living room. The mudroom provides a welcome entrance off the garage with the laundry room off to the side. The upstairs contains 3 bedrooms and a full bathroom with a loft area fit for many purposes. The modern railing on the stairs provides a nice touch. The unfinished basement provides room for personal touch and expansion. Buyer(s) eligible for 4.99% rate lock offered by seller. See documents for more details. Must be a full price offer.
Sold
$675,000
8309 Kettle Hill Ct SE, Alto, MI 49302
4beds
2,531sqft
Single Family Residence
Built in 2025
0.57 Acres Lot
$697,800 Zestimate®
$267/sqft
$3,395 Estimated rent
Home value
$697,800
$656,000 - $747,000
$3,395/mo
Zestimate® history
Owner options
List your home for rent
$3,395/mo
Rent Zestimate®
Find your next renter with Zillow Rental Manager. Plus, with online applications, you can quickly screen prospective tenants – for free.
$3,395/mo
Rent Zestimate®
Refinance and save
$4,824/mo
Est. payment
Refinancing to a lower rate could help reduce your monthly payments and save thousands over the life of the loan.
$4,824/mo
Est. payment
Explore your selling options
Work with a Zillow partner agent
Leverage their expertise and Zillow's premium Showcase listings to get your home seen by more buyers.
Get startedList with your own agent
Get your home in front of millions of buyers by listing it on Zillow.
Learn how to do itSell it yourself
Take full control of how buyers see your home on Zillow by listing For Sale by Owner (FSBO).
List your homeWhat's special
Loft areaCenter islandUnfinished basementFlex roomSolid surface countertopsCeramic tile showerSpacious walk-in closet
Zillow last checked:
Listing updated:
Listed by:
John H DeVries 616-889-4578,
Kensington Realty Group Inc.
Bought with:
John H DeVries, 6506043369
Kensington Realty Group Inc.
Source: MichRIC,MLS#: 25041310
Facts & features
Interior
Bedrooms & bathrooms
- Bedrooms: 4
- Bathrooms: 3
- Full bathrooms: 2
- 1/2 bathrooms: 1
- Main level bedrooms: 1
Heating
- Forced Air
Cooling
- Central Air
Appliances
- Included: Dishwasher, Disposal, Microwave, Range, Refrigerator
- Laundry: Laundry Room, Main Level
Features
- Center Island, Eat-in Kitchen, Pantry
- Basement: Daylight
- Has fireplace: No
Interior area
- Total structure area: 2,531
- Total interior livable area: 2,531 sqft
- Finished area below ground: 0
Property
Parking
- Total spaces: 3
- Parking features: Garage Door Opener, Attached
- Garage spaces: 3
Features
- Stories: 2
Lot
- Size: 0.57 Acres
- Dimensions: 106 x 259 x 100 x 227
Details
- Parcel number: 412311177015
- Zoning description: RES
Construction
Type & style
- Home type: SingleFamily
- Architectural style: Traditional
- Property subtype: Single Family Residence
Materials
- Stone, Vinyl Siding
- Roof: Shingle
Condition
- New Construction
- New construction: Yes
- Year built: 2025
Details
- Builder name: JTB Homes
- Warranty included: Yes
Utilities & green energy
- Sewer: Public Sewer
- Water: Well
Community & HOA
Community
- Subdivision: Kettle Preserve
HOA
- Has HOA: Yes
- Services included: Other
- HOA fee: $600 annually
Location
- Region: Alto
Financial & listing details
- Price per square foot: $267/sqft
- Date on market: 8/14/2025
- Listing terms: Cash,FHA,Conventional
Price history
| Date | Event | Price |
|---|---|---|
| 11/7/2025 | Sold | $675,000-3.6%$267/sqft |
Source:  MichRIC #25041310 Report a problem MichRIC #25041310 Report a problem | ||
| 10/15/2025 | Pending sale | $699,900$277/sqft |
Source: MichRIC #25041310 Report a problem | ||
| 8/14/2025 | Listed for sale | $699,900$277/sqft |
Source: MichRIC #25041310 Report a problem | ||
Public tax history
Tax history is unavailable.
Neighborhood: 49302
Nearby homes
- $639,9004 bd3 ba2.5k sqft7105 Kettle Dale Ave SE, Alto, MI 49302Sold
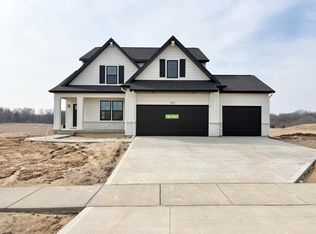
- $724,9004 bd4 ba2.7k sqft7106 Kettle Dale Ave SE, Alto, MI 49302New Construction
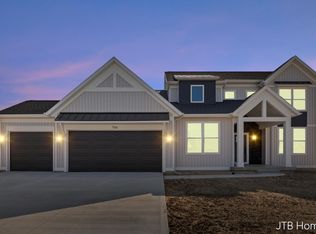
- $574,9004 bd3 ba2k sqft7129 Kettle Dale Ave SE, Alto, MI 49302Sold

- $649,9004 bd4 ba2.6k sqft7093 Kettle Dale Ave SE, Alto, MI 49302New Construction
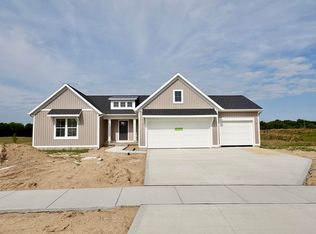
- $609,9004 bd3 ba2.4k sqft8321 Kettle Oak Dr SE, Alto, MI 49302New Construction
- $525,0004 bd3 ba2.3k sqft7117 Kettle Dale Ave SE, Alto, MI 49302Sold
- $670,0004 bd3 ba2.2k sqft8318 Kettle Hill Ct SE, Alto, MI 49302Sold
- $569,9004 bd3 ba2.3k sqft7070 Kettle Dale Ave SE, Alto, MI 49302New Construction
Nearby schools
GreatSchools rating
- 10/10Kettle Lake Elementary SchoolGrades: K-4Distance: 0.3 mi
- 9/10Duncan Lake Middle SchoolGrades: 7-8Distance: 4.6 mi
- 7/10Caledonia High SchoolGrades: 9-12Distance: 4 mi
Get a cash offer in 3 minutes
Find out how much your home could sell for in as little as 3 minutes with a no-obligation cash offer.
Estimated market value
$697,800
Get a cash offer in 3 minutes
Find out how much your home could sell for in as little as 3 minutes with a no-obligation cash offer.
Estimated market value
$697,800
- Michigan
- Kent County
- Caledonia
- 49302
- 8309 Kettle Hill Ct SE
Nearby cities
Nearby zip codes
Other Caledonia Topics
