Interra Homes presents the Carson plan in the new Kettle Preserve neighborhood. Located in the Caledonia School District, this home has everything you need. The main floor features a large family room with gas fireplace. it leads directly to the dining room and kitchen where you find a large island, pantry and mudroom access from the kitchen. The laundry is on the main floor along with a flex room, ready for whatever you need it to be. Upstairs you find all 4 bedrooms and a nice loft area. The primary features its own private bathroom with large walk-in closet and ceramic-tile shower. The walkout basement is unfinished and ready for your own touch. A patio is outside of the walkout slider. See documents for information on buydown offered by builder. Current promotion is for $7,500 toward closing costs and prepaids or a buydown for a 4.99% interest rate on select homes. Estimated completion in September.
Active
$609,900
8321 Kettle Oak Dr SE, Alto, MI 49302
4beds
2,466sqft
:
Get pre-qualified$4,058/mo
Single Family Residence
Built in 2026
0.68 Acres Lot
$608,600 Zestimate®
$247/sqft
$50/mo HOA
What's special
Loft areaWalkout basementFlex roomCeramic-tile showerLarge walk-in closetDining room
- 9 days |
- 215 |
- 5 |
Zillow last checked:
Listing updated:
Listed by:
John H DeVries 616-889-4578,
Kensington Realty Group Inc. 616-727-8695
Source: MichRIC,MLS#: 26037258
Facts & features
Interior
Bedrooms & bathrooms
- Bedrooms: 4
- Bathrooms: 3
- Full bathrooms: 2
- 1/2 bathrooms: 1
Heating
- Forced Air
Cooling
- Central Air
Appliances
- Included: Dishwasher, Disposal, Microwave, Range, Refrigerator
- Laundry: Laundry Room, Main Level
Features
- Center Island, Eat-in Kitchen, Pantry
- Basement: Walk-Out Access
- Has fireplace: Yes
- Fireplace features: Living Room
Interior area
- Total structure area: 2,466
- Total interior livable area: 2,466 sqft
- Finished area below ground: 0
Property
Parking
- Total spaces: 3
- Parking features: Garage Door Opener, Attached
- Garage spaces: 3
Features
- Stories: 2
Lot
- Size: 0.68 Acres
- Dimensions: 100 x 300 x 100 x 289
Details
- Parcel number: 412311177026
- Zoning description: RES
Construction
Type & style
- Home type: SingleFamily
- Architectural style: Traditional
- Property subtype: Single Family Residence
Materials
- Vinyl Siding
- Roof: Shingle
Condition
- New Construction
- New construction: Yes
- Year built: 2026
Details
- Builder name: Interra Homes
- Warranty included: Yes
Utilities & green energy
- Sewer: Public Sewer
- Water: Well
Community & HOA
Community
- Subdivision: Kettle Preserve
HOA
- Has HOA: Yes
- Services included: Other
- HOA fee: $600 annually
Location
- Region: Alto
Financial & listing details
- Price per square foot: $247/sqft
- Tax assessed value: $6,367
- Date on market: 7/20/2026
- Listing terms: Cash,FHA,Conventional
Estimated market value
$608,600
$578,000 - $639,000
Not available
Price history
| Date | Event | Price |
|---|---|---|
| 7/20/2026 | Listed for sale | $609,900$247/sqft |
Source:  MichRIC #26037258 Report a problem MichRIC #26037258 Report a problem | ||
Public tax history
Tax history is unavailable.
Monthly payment
Est. payment
Payment breakdown
Explore the cost of this home by adjusting the details. Changes won't be saved.Climate risks
Neighborhood: 49302
Nearby schools
GreatSchools rating
- 10/10Kettle Lake Elementary SchoolGrades: K-4Distance: 0.2 mi
- 9/10Duncan Lake Middle SchoolGrades: 7-8Distance: 4.6 mi
- 7/10Caledonia High SchoolGrades: 9-12Distance: 4 mi
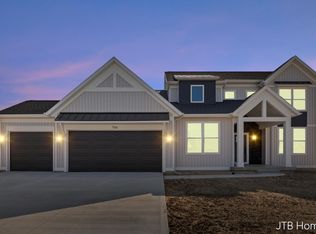
- $724,9004 bd4 ba2.7k sqft7106 Kettle Dale Ave SE, Alto, MI 49302New Construction
- $574,9004 bd3 ba2k sqft7129 Kettle Dale Ave SE, Alto, MI 49302Sold

- $569,9004 bd3 ba2.3k sqft7070 Kettle Dale Ave SE, Alto, MI 49302New Construction

- $639,9004 bd3 ba2.5k sqft7105 Kettle Dale Ave SE, Alto, MI 49302Sold
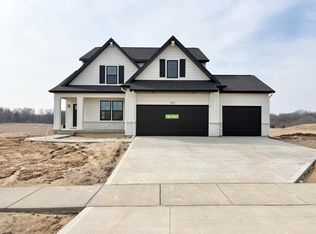
- $525,0004 bd3 ba2.3k sqft7117 Kettle Dale Ave SE, Alto, MI 49302Sold
- $675,0004 bd3 ba2.5k sqft8309 Kettle Hill Ct SE, Alto, MI 49302Sold
- $649,9004 bd4 ba2.6k sqft7093 Kettle Dale Ave SE, Alto, MI 49302New Construction
- $689,9004 bd3 ba2.5k sqft7082 Kettle Dale Ave SE, Alto, MI 49302New Construction
A local agent can set up tours, give advice and negotiate with sellers.
Similar homes
- $649,9004 bd4 ba2.6k sqft7093 Kettle Dale Ave SE, Alto, MI 49302New Construction
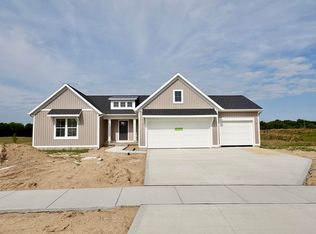
 MLS ID #26023181, John H DeVries, Kensington Realty Group Inc.. MichRIC
 - $569,9004 bd3 ba2.3k sqft7070 Kettle Dale Ave SE, Alto, MI 49302New ConstructionMLS ID #26013240, John H DeVries, Kensington Realty Group Inc.. MichRIC
- $689,9004 bd3 ba2.5k sqft7082 Kettle Dale Ave SE, Alto, MI 49302New Construction
 MLS ID #26012839, John H DeVries, Kensington Realty Group Inc.. MichRIC
 - $629,9004 bd3 ba2.7k sqft9336 Snow Valley Dr SE, Alto, MI 49302New Construction
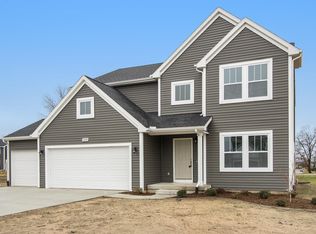 MichRIC
 - $724,9004 bd4 ba2.7k sqft7106 Kettle Dale Ave SE, Alto, MI 49302New ConstructionMLS ID #26021281, John H DeVries, Kensington Realty Group Inc.. MichRIC
- $609,9004 bd3 ba2.4k sqft5937 Valley Point Dr SE, Caledonia, MI 49316New ConstructionMLS ID #26021280, John H DeVries, Kensington Realty Group Inc.. MichRIC
- $534,9004 bd3 ba2.2k sqft9369 Snow Valley Dr SE, Alto, MI 49302New ConstructionMichRIC
- $539,9004 bd3 ba2.3k sqft7964 Snow View Dr SE, Alto, MI 49302New ConstructionMichRIC
- $659,9004 bd3 ba2.5k sqft5888 Valley Point Dr SE, Caledonia, MI 49316New ConstructionMLS ID #26017673, John H DeVries, Kensington Realty Group Inc.. MichRIC
- $689,9004 bd3 ba2.5k sqft5859 Valley Point Dr SE, Caledonia, MI 49316New ConstructionMLS ID #26020534, John H DeVries, Kensington Realty Group Inc.. MichRIC
- $575,0004 bd3 ba2.1k sqft7920 Loralyn Ct #34, Caledonia, MI 49316New ConstructionMLS ID #26019458, Constance S Bennett, Kensington Realty Group Inc.. MichRIC
- $525,0003 bd2 ba2.3k sqft10555 68th St SE, Alto, MI 49302New ConstructionMLS ID #26022851, Angela Takens, Sable Realty LLC. MichRIC
- from $546,9004 bd3 ba3.4k sqftTraditions 3390 V8.2b Plan, Snow Valley, Alto, MI 49302New ConstructionAllen Edwin Homes
- from $533,9004 bd3 ba3.4k sqftTraditions 3400 V8.0b Plan, Snow Valley, Alto, MI 49302New ConstructionAllen Edwin Homes
- $600,0003 bd2 ba1.6k sqft4873 Duttonvale Dr SE #7, Caledonia, MI 49316New ConstructionMLS ID #26018857, Constance S Bennett, Kensington Realty Group Inc.. MichRIC
- $569,9004 bd3 ba2.3k sqft3233 Railtown Rd, Caledonia, MI 49316New ConstructionMichRIC
- $434,9004 bd3 ba2k sqft5135 N Morgan Ln SE, Caledonia, MI 49316For SaleMLS ID #26031863, Saw M Blut, Five Star Real Estate (M6). MichRIC
- $799,0004 bd3 ba2.8k sqft8670 Bosque Dr, Caledonia, MI 49316New ConstructionMLS ID #26004480, Jenny Valliere, Keller Williams GR East. MichRIC
- from $495,6004 bd3 ba2.4k sqftThe Dickenson Plan, Walnut Woods, Kentwood, MI 49512New ConstructionBosgraaf Homes
- $449,9005 bd3 ba2k sqft5519 Mammoth Dr SE, Caledonia, MI 49316New ConstructionMichRIC
