SPECIAL PROMOTION $15,000 in seller concession when closing by Aug 31, see attached flyer for details! Welcome to the Ashton C in Dutton Preserve built by Interra Homes. This home includes a walkout basement to a 10x10 patio. The show stopper in this home is the 12x12 Michigan Room with windows all around. The main level features Mohawk laminate flooring, LED disk lighting, and a stylish kitchen with Valley White quartz counters, Umber perimeter cabinets with a buttercream island, full-height tile backsplash, matte black hardware, and a sleek wall hood vented to the exterior. The living room includes upgraded window packages for added natural light. Upstairs you'll find upgraded carpet and pad throughout, a spacious primary suite with solid-surface vanity, LVT flooring, and matte black fixtures. Additional upgrades include a 4' garage bump-out, added electrical, generator hookup, and Shamrock siding finish this beautiful home. Other lots and plans available.
Active
$575,000
7920 Loralyn Ct #34, Caledonia, MI 49316
4beds
2,192sqft
Single Family Residence
Built in 2026
0.27 Acres Lot
$573,800 Zestimate®
$262/sqft
$54/mo HOA
What's special
Full-height tile backsplashShamrock siding finishMohawk laminate flooringMatte black hardwareMatte black fixturesLed disk lightingLvt flooring
- 108 days |
- 228 |
- 14 |
Zillow last checked:
Listing updated:
Listed by:
Constance S Bennett 616-610-3031,
Kensington Realty Group Inc. 616-727-8695
Source: MichRIC,MLS#: 26019458
Facts & features
Interior
Bedrooms & bathrooms
- Bedrooms: 4
- Bathrooms: 3
- Full bathrooms: 2
- 1/2 bathrooms: 1
Heating
- Forced Air
Cooling
- Central Air, SEER 13 or Greater
Appliances
- Included: Dishwasher, Disposal, Microwave, Range, Refrigerator
- Laundry: Gas Dryer Hookup, Upper Level, Washer Hookup
Features
- Center Island, Eat-in Kitchen, Pantry
- Windows: Low-Emissivity Windows, Screens
- Basement: Daylight
- Has fireplace: No
- Fireplace features: Living Room
Interior area
- Total structure area: 2,192
- Total interior livable area: 2,192 sqft
- Finished area below ground: 0
Property
Parking
- Total spaces: 2.5
- Parking features: Attached, Garage Door Opener
- Garage spaces: 2.5
Features
- Stories: 2
Lot
- Size: 0.27 Acres
- Dimensions: 75 x 135 x 131 x 135
- Features: Sidewalk
Details
- Parcel number: 412318151034
- Zoning description: RES
Construction
Type & style
- Home type: SingleFamily
- Architectural style: Traditional
- Property subtype: Single Family Residence
Materials
- Stone, Vinyl Siding
- Roof: Composition
Condition
- New Construction
- New construction: Yes
- Year built: 2026
Details
- Builder name: Interra Homes
- Warranty included: Yes
Utilities & green energy
- Sewer: Public Sewer
- Water: Public
- Utilities for property: Natural Gas Available, Cable Available
Community & HOA
Community
- Subdivision: Dutton Preserve
HOA
- Has HOA: Yes
- Services included: None
- HOA fee: $650 annually
Location
- Region: Caledonia
Financial & listing details
- Price per square foot: $262/sqft
- Tax assessed value: $34,000
- Annual tax amount: $300
- Date on market: 5/1/2026
- Listing terms: Cash,FHA,Conventional
- Road surface type: Paved
Estimated market value
$573,800
$545,000 - $602,000
$3,260/mo
Price history
| Date | Event | Price |
|---|---|---|
| 5/1/2026 | Listed for sale | $575,000$262/sqft |
Source:  MichRIC #26019458 Report a problem MichRIC #26019458 Report a problem | ||
Public tax history
Tax history is unavailable.
Monthly payment
Est. payment
Payment breakdown
Explore the cost of this home by adjusting the details. Changes won't be saved.Climate risks
Neighborhood: 49316
Nearby schools
GreatSchools rating
- 9/10Emmons Lake Elementary SchoolGrades: K-4Distance: 1.3 mi
- 9/10Duncan Lake Middle SchoolGrades: 7-8Distance: 2.2 mi
- 7/10Caledonia High SchoolGrades: 9-12Distance: 1.2 mi
- $283,60029.39 acres5315 84th St SE, Caledonia, MI 49316Off Market
- $615,0004 bd3 ba2.1k sqft7904 Loralyn Ct SW #32, Caledonia, MI 49316Sold

- $84,6009.01 acres5309 84th St SE, Caledonia, MI 49316Off Market
- $755,0004 bd3 ba3.6k sqft8063 Kraft Ave SE, Caledonia, MI 49316Off Market
- $401,4002 bd3 ba-- sqft5303 Fly By Dr SE, Caledonia, MI 49316Off Market
- $401,4003 bd3 ba-- sqft5319 Fly By Dr SE, Caledonia, MI 49316Off Market
- $490,2004 bd3 ba-- sqft5281 Fly By Dr SE, Caledonia, MI 49316Off Market
- $349,2002 bd1 ba-- sqft5337 Fly By Dr SE, Caledonia, MI 49316Off Market
A local agent can set up tours, give advice and negotiate with sellers.
Similar homes
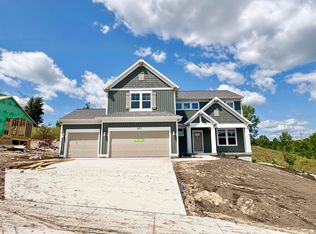
- $609,9004 bd3 ba2.4k sqft5937 Valley Point Dr SE, Caledonia, MI 49316New Construction
 MLS ID #26021280, John H DeVries, Kensington Realty Group Inc.. MichRIC
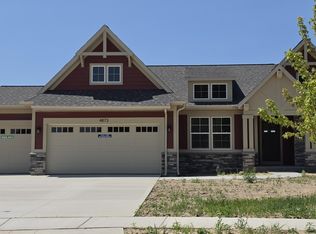
 - $600,0003 bd2 ba1.6k sqft4873 Duttonvale Dr SE #7, Caledonia, MI 49316New Construction
 MLS ID #26018857, Constance S Bennett, Kensington Realty Group Inc.. MichRIC
 - $650,0004 bd3 ba2k sqft7979 Cresswell Ct SE #23, Caledonia, MI 49316New Construction
 MLS ID #26010987, Constance S Bennett, Kensington Realty Group Inc.. MichRIC
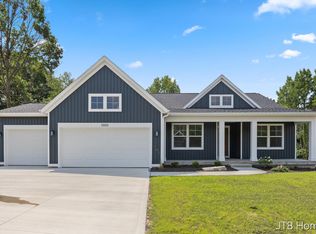
 - $649,9004 bd3 ba2.5k sqft5888 Valley Point Dr SE, Caledonia, MI 49316New Construction
 MLS ID #26017673, John H DeVries, Kensington Realty Group Inc.. MichRIC
 - $540,0003 bd2 ba1.5k sqft4825 Duttonvale Dr SE #1, Caledonia, MI 49316New ConstructionMLS ID #26010991, Constance S Bennett, Kensington Realty Group Inc.. MichRIC
- $449,9005 bd3 ba2k sqft5550 Mammoth Dr SE, Caledonia, MI 49316New ConstructionMichRIC
- $415,0004 bd3 ba2k sqft1671 Sunny Glen Dr SE, Caledonia, MI 49316For SaleMLS ID #26042147, Kimberly K Breuker, West Michigan Real Estate Inc. MichRIC
- $499,0003 bd2 ba1.5k sqft7931 Cresswell Ct SE #29, Caledonia, MI 49316New ConstructionMLS ID #26008065, Constance S Bennett, Kensington Realty Group Inc.. MichRIC
- $430,0004 bd2 ba2k sqft6755 Loggers Ridge Run, Caledonia, MI 49316New ConstructionMLS ID #26041167, Jenny Valliere, Keller Williams GR East. MichRIC
- $799,0004 bd3 ba2.8k sqft8670 Bosque Dr, Caledonia, MI 49316New ConstructionMLS ID #26004480, Jenny Valliere, Keller Williams GR East. MichRIC
- $400,0003 bd2 ba1.5k sqft7410 Bramling Dr SE, Caledonia, MI 49316For SaleMLS ID #26022053, Tiffany Szakal, The Local Element. MichRIC
- $629,9004 bd3 ba2.7k sqft9336 Snow Valley Dr SE, Alto, MI 49302New ConstructionMichRIC
- $389,9003 bd2 ba1.6k sqft7514 Legend Ct SE, Caledonia, MI 49316New ConstructionMLS ID #26025466, Christopher T VanderHoff, Five Star Real Estate (M6). MichRIC
- from $585,0004 bd3 ba2.3k sqftThe Hadley Plan, Cooks Crossing, Byron Center, MI 49315New ConstructionEastbrook Homes
- $444,9004 bd3 ba1.8k sqft7065 Palisades Dr, Caledonia, MI 49316New ConstructionMichRIC
- $525,0003 bd2 ba2.3k sqft10555 68th St SE, Alto, MI 49302New ConstructionMLS ID #26022851, Angela Takens, Sable Realty LLC. MichRIC
- $500,0004 bd3 ba2.3k sqft2407 Promise Dr SE, Kentwood, MI 49508New ConstructionMLS ID #26041163, Jenny Valliere, Keller Williams GR East. MichRIC
- $724,9004 bd4 ba2.7k sqft7106 Kettle Dale Ave SE, Alto, MI 49302New ConstructionMLS ID #26021281, John H DeVries, Kensington Realty Group Inc.. MichRIC
- $535,0003 bd2 ba1.7k sqft5796 Hay Wagon Rd SE #15, Kentwood, MI 49508New ConstructionMLS ID #26017674, Jenny Valliere, Keller Williams GR East. MichRIC
- from $590,0004 bd3 ba2.3k sqftThe Hadley Plan, Walnut Ridge, Byron Center, MI 49315New ConstructionEastbrook Homes
