$15,000 Seller Concession with full price offer available on this home! Welcome to Dutton Preserve where Interra Homes is proud to present the Enclave ranch plan. This home offers nearly 1,600 sq. ft. on the main floor with cathedral ceilings and an open layout connecting the living room, dining area, and kitchen. The kitchen includes a center island, solid-surface counters in Misterio, elegant white cabinets, matte-black hardware, and a slide-in gas range with a full tile backsplash. The main floor also features a comfortable primary suite with a walk-in closet, double-bowl vanity, upgraded shower door, and matte-black fixtures, two additional bedroom rooms & second full bath. LVP flooring runs through the main living areas, with added windows and upgraded lighting. A 12x12 deck, gutters, upgraded front door, and 3-stall garage complete the exterior. The walkout lower level is ready for future finishing with rough-in plumbing.
Active
Price cut: $16K (7/30)
$499,000
7931 Cresswell Ct SE #29, Caledonia, MI 49316
3beds
1,556sqft
Single Family Residence
Built in 2026
10,454 Square Feet Lot
$498,000 Zestimate®
$321/sqft
$54/mo HOA
What's special
Cathedral ceilingsSolid-surface counters in misterioDouble-bowl vanityUpgraded shower doorMatte-black hardwareElegant white cabinetsMatte-black fixtures
- 177 days
- 387
- 16
Zillow last checked:
Listing updated:
Listed by:
Constance S Bennett 616-610-3031,
Kensington Realty Group Inc. 616-727-8695
Source: MichRIC,MLS#: 26008065
Facts & features
Interior
Bedrooms & bathrooms
- Bedrooms: 3
- Bathrooms: 2
- Full bathrooms: 2
- Main level bedrooms: 3
Heating
- Forced Air
Cooling
- Central Air, SEER 13 or Greater
Appliances
- Included: Humidifier, Dishwasher, Disposal, Microwave, Range, Refrigerator
- Laundry: Gas Dryer Hookup, Laundry Room, Main Level, Washer Hookup
Features
- Center Island, Eat-in Kitchen, Pantry
- Flooring: Carpet, Laminate, Vinyl
- Windows: Low-Emissivity Windows, Screens, Insulated Windows
- Basement: Walk-Out Access
- Has fireplace: No
Interior area
- Total structure area: 1,556
- Total interior livable area: 1,556 sqft
- Finished area below ground: 0
Property
Parking
- Total spaces: 3
- Parking features: Garage Faces Front, Garage Door Opener
- Garage spaces: 3
Features
- Stories: 1
Lot
- Size: 10,454 Square Feet
- Dimensions: 77 x 131.5 x 80 x 131.5
- Features: Corner Lot, Sidewalk, Ground Cover, Shrubs/Hedges
Details
- Parcel number: 412318151029
- Zoning description: res
Construction
Type & style
- Home type: SingleFamily
- Architectural style: Ranch
- Property subtype: Single Family Residence
Materials
- Vinyl Siding
- Roof: Asphalt,Composition,Fiberglass
Condition
- New Construction
- New construction: Yes
- Year built: 2026
Details
- Builder name: Interra Homes
- Warranty included: Yes
Utilities & green energy
- Sewer: Public Sewer
- Water: Public
- Utilities for property: Phone Available, Cable Available, Natural Gas Connected
Community & HOA
Community
- Security: Carbon Monoxide Detector(s), Smoke Detector(s)
- Subdivision: Stony Bluff
HOA
- Has HOA: Yes
- Amenities included: Playground
- Services included: None
- HOA fee: $650 annually
- HOA phone: 616-916-8895
Location
- Region: Caledonia
Financial & listing details
- Price per square foot: $321/sqft
- Annual tax amount: $100
- Date on market: 3/4/2026
- Listing terms: Cash,FHA,VA Loan,Conventional
- Road surface type: Paved
Estimated market value
$498,000
$473,000 - $523,000
$2,792/mo
Price history
| Date | Event | Price |
|---|---|---|
| 7/30/2026 | Price change | $499,000-3.1%$321/sqft |
Source:  MichRIC #26008065 Report a problem MichRIC #26008065 Report a problem | ||
| 3/4/2026 | Listed for sale | $515,000$331/sqft |
Source: MichRIC #26008065 Report a problem | ||
Public tax history
Tax history is unavailable.
Monthly payment
Est. payment
Payment breakdown
Explore the cost of this home by adjusting the details. Changes won't be saved.Climate risks
Neighborhood: 49316
- $833,6003 bd1 ba1.9k sqft7686 Patterson Ave SE, Caledonia, MI 49316Off Market
- $545,6003 bd3 ba1.7k sqft7991 Patterson Ave SE, Caledonia, MI 49316Off Market
- $331,5003 bd2 ba1.3k sqft6070 E Field Stone Dr SE APT 4, Caledonia, MI 49316Off Market

- $324,3003 bd1 ba-- sqft8004 Patterson Ave SE, Caledonia, MI 49316Off Market
Similar homes
- $600,0003 bd2 ba1.6k sqft4873 Duttonvale Dr SE #7, Caledonia, MI 49316New Construction
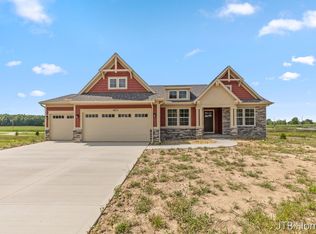
 MLS ID #26018857, Constance S Bennett, Kensington Realty Group Inc.. MichRIC
 - $444,9004 bd3 ba1.8k sqft7120 Pileated Dr, Caledonia, MI 49316New Construction
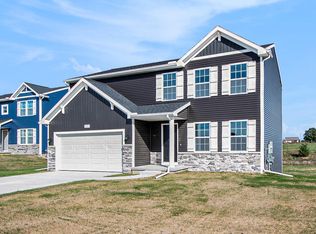 MichRIC
 - $575,0004 bd3 ba2.1k sqft7920 Loralyn Ct #34, Caledonia, MI 49316New Construction
 MLS ID #26019458, Constance S Bennett, Kensington Realty Group Inc.. MichRIC
 - $439,9005 bd3 ba2k sqft5550 Mammoth Dr SE, Caledonia, MI 49316New Construction
 MichRIC
 - $650,0004 bd3 ba2k sqft7979 Cresswell Ct SE #23, Caledonia, MI 49316New ConstructionMLS ID #26010987, Constance S Bennett, Kensington Realty Group Inc.. MichRIC
- $619,9004 bd3 ba2.1k sqft5911 Valley Point Dr, Caledonia, MI 49316New ConstructionMLS ID #26008781, John H DeVries, Kensington Realty Group Inc.. MichRIC
- $534,9004 bd3 ba2.2k sqft9369 Snow Valley Dr SE, Alto, MI 49302New ConstructionMichRIC
- $444,9004 bd3 ba2k sqft7068 Pileated Dr, Caledonia, MI 49316New ConstructionMichRIC
- $444,9004 bd3 ba1.8k sqft7065 Palisades Dr, Caledonia, MI 49316New ConstructionMichRIC
- $499,9004 bd3 ba2.2k sqft6299 Southtown Ln, Byron Center, MI 49315New ConstructionMichRIC
