SPECIAL PROMOTION: This home is eligible for $20,000 in seller concessions with builder's preferred lenders! Call for details. Must close by 12/18/2026. JTB Homes presents the Cedarwood plan in the Valley Point neighborhood in the coveted Caledonia School district. This 20-home neighborhood is a quiet spot for you. 4 beds and 2.5 baths in this home. With all 4 bedrooms and 2 bathrooms being upstairs. The primary bedroom has its own private bathroom with dual sinks and ceramic tile shower with euro glass shower door. A large walk in closet is also a nice addition to the primary bedroom The laundry room rounds out the upstairs. The main floor living room provides a relaxing atmosphere with the electric fireplace on the side wall. The kitchen has a center island, large pantry and mudroom access. The flex room off the front door is open to your interpretation. The basement is unfinished and ready for your personal touches!
Active
Price cut: $20K (9/29)
$599,900
5911 Valley Point Dr, Caledonia, MI 49316
4beds
2,153sqft
Single Family Residence
Built in 2026
0.57 Acres Lot
$598,400 Zestimate®
$279/sqft
$42/mo HOA
What's special
Large pantryMudroom access
- 218 days
- 296
- 12
Zillow last checked:
Listing updated:
Listed by:
John H DeVries 616-889-4578,
Kensington Realty Group Inc. 616-727-8695
Source: MichRIC,MLS#: 26008781
Facts & features
Interior
Bedrooms & bathrooms
- Bedrooms: 4
- Bathrooms: 3
- Full bathrooms: 2
- 1/2 bathrooms: 1
Heating
- Forced Air
Cooling
- Central Air
Appliances
- Included: Dishwasher, Disposal, Microwave, Range, Refrigerator
- Laundry: Laundry Room, Upper Level
Features
- Center Island, Pantry
- Basement: Daylight
- Number of fireplaces: 1
- Fireplace features: Living Room
Interior area
- Total structure area: 2,153
- Total interior livable area: 2,153 sqft
- Finished area below ground: 0
Property
Parking
- Total spaces: 3
- Parking features: Garage Door Opener, Attached
- Garage spaces: 3
Features
- Stories: 2
Lot
- Size: 0.57 Acres
- Dimensions: 101 x 255 x 100 x 236
- Features: Ground Cover, Shrubs/Hedges
Details
- Parcel number: 412317376005
- Zoning description: RES
Construction
Type & style
- Home type: SingleFamily
- Architectural style: Traditional
- Property subtype: Single Family Residence
Materials
- Stone, Vinyl Siding
- Roof: Shingle
Condition
- New Construction
- New construction: Yes
- Year built: 2026
Details
- Builder name: JTB Homes
- Warranty included: Yes
Utilities & green energy
- Sewer: Public Sewer
- Water: Public
Community & HOA
Community
- Subdivision: Valley Point
HOA
- Has HOA: Yes
- Services included: Other
- HOA fee: $500 annually
Location
- Region: Caledonia
Financial & listing details
- Price per square foot: $279/sqft
- Tax assessed value: $30,000
- Annual tax amount: $1,442
- Date on market: 3/9/2026
- Listing terms: Cash,FHA,Conventional
Estimated market value
$598,400
$568,000 - $628,000
$3,288/mo
Price history
| Date | Event | Price |
|---|---|---|
| 9/29/2026 | Price change | $599,900-3.2%$279/sqft |
Source:  MichRIC #26008781 Report a problem MichRIC #26008781 Report a problem | ||
| 8/19/2026 | Price change | $619,900-1.6%$288/sqft |
Source: MichRIC #26008781 Report a problem | ||
| 7/9/2026 | Price change | $629,900-1.6%$293/sqft |
Source: MichRIC #26008781 Report a problem | ||
| 3/9/2026 | Listed for sale | $639,900+285.7%$297/sqft |
Source: MichRIC #26008781 Report a problem | ||
| 10/22/2025 | Sold | $165,910$77/sqft |
Source: Public Record Report a problem | ||
Public tax history
| Year | Property taxes | Tax assessment |
|---|---|---|
| 2026 | $1,442 | $55,900 +86.3% |
| 2025 | -- | $30,000 |
Find assessor info on the county website
Monthly payment
Est. payment
Payment breakdown
Explore the cost of this home by adjusting the details. Changes won't be saved.Climate risks
Neighborhood: 49316
- $619,900-- bd-- ba-- sqft2883 Valley Point Dr SE, Caledonia, MI 49316Sold
- $462,700-- bd-- ba-- sqft5873 Valley Point Dr SE, Caledonia, MI 49316Off Market
- $80,200-- bd-- ba-- sqft5847 Valley Point Dr SE, Caledonia, MI 49316Off Market
- $163,560-- bd-- ba-- sqft5876 Valley Point Dr SE, Caledonia, MI 49316Sold
Similar homes
- $639,9004 bd4 ba2.7k sqft5940 Valley Point Dr SE, Caledonia, MI 49316New Construction

 MLS ID #26004226, John H DeVries, Kensington Realty Group Inc.. MichRIC
 - $569,9004 bd3 ba2.3k sqft3233 Railtown Rd, Caledonia, MI 49316New Construction
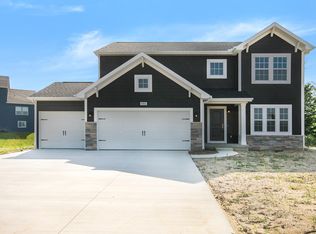 MichRIC
 - $539,9004 bd3 ba2.3k sqft7964 Snow View Dr SE, Alto, MI 49302New Construction
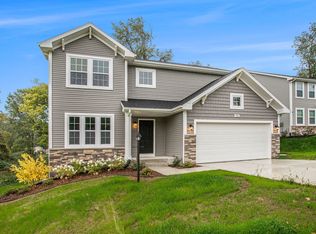 MichRIC
 - from $585,0004 bd3 ba2.3k sqftThe Hadley Plan, Cooks Crossing, Byron Center, MI 49315New Construction
 Eastbrook Homes
 - $444,9004 bd3 ba2k sqft7068 Pileated Dr, Caledonia, MI 49316New ConstructionMichRIC
- $674,9004 bd3 ba2.8k sqft3563 Conrail Dr, Byron Center, MI 49315New ConstructionMLS ID #25055897, John H DeVries, Kensington Realty Group Inc.. MichRIC
