JTB Homes presents the Oakwood plan in the Valley Point Community in the Caledonia School district. Landscape is included on this beautiful, walkout basement ranch home. Cathedral ceilings on the main floor with the living room having an electric fireplace. The kitchen has a center island, vented hood and an incredible butler pantry with additional 2-basin sink and plenty more storage area. The primary bedroom is spacious, with a large walk-in closet, dual-sink vanity and a ceramic tile shower. The 2nd and 3rd bedrooms on the main floor are split by another full bathroom. The laundry room is also on the main floor. Downstairs you find a finished rec room, bedroom and full bathroom. Still, there is plenty of room for storage in the lower level area. The walkout basement has a patio outside of it. See documents for fixed rate promotion! Currently $15k toward closing costs or 4.99% interest rate on select homes
Active
Price cut: $15K (7/8)
$649,900
5940 Valley Point Dr SE, Caledonia, MI 49316
4beds
2,715sqft
:
Get pre-qualified$4,306/mo
Single Family Residence
Built in 2026
0.51 Acres Lot
$648,600 Zestimate®
$239/sqft
$42/mo HOA
What's special
Walkout basement ranch homeCeramic tile showerLarge walk-in closetDual-sink vanity
- 170 days |
- 407 |
- 30 |
Zillow last checked:
Listing updated:
Listed by:
John H DeVries 616-889-4578,
Kensington Realty Group Inc. 616-727-8695
Source: MichRIC,MLS#: 26004226
Facts & features
Interior
Bedrooms & bathrooms
- Bedrooms: 4
- Bathrooms: 4
- Full bathrooms: 3
- 1/2 bathrooms: 1
- Main level bedrooms: 3
Heating
- Forced Air
Cooling
- Central Air
Appliances
- Included: Dishwasher, Disposal, Microwave, Range, Refrigerator
- Laundry: Laundry Room, Main Level
Features
- Center Island, Eat-in Kitchen, Pantry
- Basement: Walk-Out Access
- Number of fireplaces: 1
- Fireplace features: Living Room
Interior area
- Total structure area: 1,850
- Total interior livable area: 2,715 sqft
- Finished area below ground: 0
Property
Parking
- Total spaces: 3
- Parking features: Garage Door Opener, Attached
- Garage spaces: 3
Features
- Stories: 1
Lot
- Size: 0.51 Acres
- Dimensions: 100 x 220
- Features: Ground Cover, Shrubs/Hedges
Details
- Parcel number: 412317376018
- Zoning description: RES
Construction
Type & style
- Home type: SingleFamily
- Architectural style: Ranch
- Property subtype: Single Family Residence
Materials
- Stone, Vinyl Siding
- Roof: Shingle
Condition
- New Construction
- New construction: Yes
- Year built: 2026
Details
- Builder name: JTB Homes
- Warranty included: Yes
Utilities & green energy
- Sewer: Public Sewer
- Water: Public
Community & HOA
Community
- Subdivision: Valley Point
HOA
- Has HOA: Yes
- Services included: Other, Sewer
- HOA fee: $500 annually
Location
- Region: Caledonia
Financial & listing details
- Price per square foot: $239/sqft
- Tax assessed value: $30,000
- Date on market: 5/4/2026
- Listing terms: Cash,FHA,Conventional
Estimated market value
$648,600
$616,000 - $681,000
$3,907/mo
Price history
| Date | Event | Price |
|---|---|---|
| 7/8/2026 | Price change | $649,900-2.3%$239/sqft |
Source:  MichRIC #26004226 Report a problem MichRIC #26004226 Report a problem | ||
| 6/24/2026 | Price change | $664,900-0.7%$245/sqft |
Source: MichRIC #26004226 Report a problem | ||
| 5/4/2026 | Listed for sale | $669,900$247/sqft |
Source: MichRIC #26004226 Report a problem | ||
| 4/18/2026 | Pending sale | $669,900$247/sqft |
Source: MichRIC #26004226 Report a problem | ||
| 2/5/2026 | Listed for sale | $669,900$247/sqft |
Source: MichRIC #26004226 Report a problem | ||
Public tax history
Tax history is unavailable.
Monthly payment
Est. payment
Payment breakdown
Explore the cost of this home by adjusting the details. Changes won't be saved.Climate risks
Neighborhood: 49316
Nearby schools
GreatSchools rating
- 9/10Emmons Lake Elementary SchoolGrades: K-4Distance: 1 mi
- 9/10Duncan Lake Middle SchoolGrades: 7-8Distance: 2 mi
- 7/10Caledonia High SchoolGrades: 9-12Distance: 1.1 mi
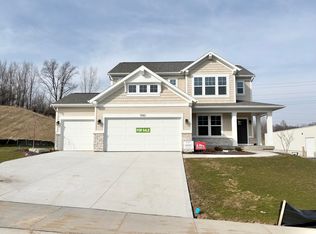
- $485,0004 bd3 ba2k sqft5961 Valley Point Dr SE, Caledonia, MI 49316Sold
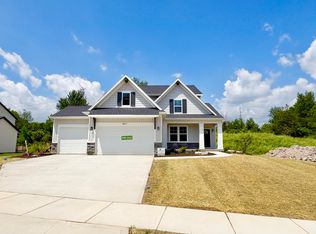
- $629,9004 bd3 ba2.1k sqft5911 Valley Point Dr, Caledonia, MI 49316New Construction
- $153,690-- bd-- ba-- sqft5925 Valley Point Dr SE, Caledonia, MI 49316Sold
- $619,900-- bd-- ba-- sqft2883 Valley Point Dr SE, Caledonia, MI 49316Sold
- $60,200-- bd-- ba-- sqft5873 Valley Point Dr SE, Caledonia, MI 49316Off Market
- $67,200-- bd-- ba-- sqft5847 Valley Point Dr SE, Caledonia, MI 49316Off Market
- $60,000-- bd-- ba-- sqft5876 Valley Point Dr SE, Caledonia, MI 49316Off Market
- $63,400-- bd-- ba-- sqft5868 Valley Point Dr SE, Caledonia, MI 49316Off Market
A local agent can set up tours, give advice and negotiate with sellers.
Similar homes
- $629,9004 bd3 ba2.1k sqft5911 Valley Point Dr, Caledonia, MI 49316New Construction
 MLS ID #26008781, John H DeVries, Kensington Realty Group Inc.. MichRIC
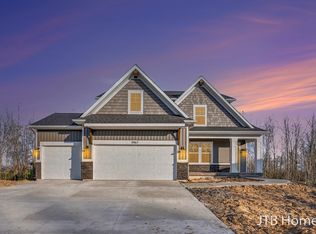
 - $594,9004 bd3 ba2.1k sqft5967 Claymont Ct SE, Caledonia, MI 49316New Construction
 MLS ID #26004594, John H DeVries, Kensington Realty Group Inc.. MichRIC
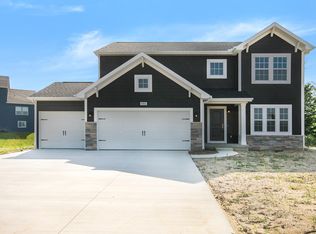
 - $569,9004 bd3 ba2.3k sqft3233 Railtown Rd, Caledonia, MI 49316New Construction
 MichRIC
 - $689,9004 bd3 ba2.5k sqft7082 Kettle Dale Ave SE, Alto, MI 49302New Construction
 MLS ID #26012839, John H DeVries, Kensington Realty Group Inc.. MichRIC
 - $534,9004 bd3 ba2.2k sqft9369 Snow Valley Dr SE, Alto, MI 49302New ConstructionMichRIC
- $950,0005 bd4 ba3.3k sqft8774 Patterson Ave, Caledonia, MI 49316New ConstructionMLS ID #26003235, Jeffrey Glover, Keller Williams Professionals. MichRIC
- $539,9004 bd3 ba2.3k sqft7964 Snow View Dr SE, Alto, MI 49302New ConstructionMichRIC
- $449,9005 bd3 ba2k sqft5519 Mammoth Dr SE, Caledonia, MI 49316New ConstructionMichRIC
- $729,9004 bd4 ba3.4k sqft7772 Greendale Dr, Byron Center, MI 49315New ConstructionMichRIC
- from $637,0004 bd3 ba2.9k sqftThe Jamestown Plan, Cooks Crossing, Byron Center, MI 49315New ConstructionEastbrook Homes
- $699,9004 bd3 ba2.8k sqft3563 Conrail Dr, Byron Center, MI 49315New ConstructionMLS ID #25055897, John H DeVries, Kensington Realty Group Inc.. MichRIC
- from $635,0004 bd3 ba2.2k sqftKnapp Plan, Kingsfield Estates, Grandville, MI 49418New ConstructionBuffum Homes
- $714,9004 bd3 ba2.5k sqft6625 Northfield Dr SW, Byron Center, MI 49315New ConstructionMLS ID #26002480, John H DeVries, Kensington Realty Group Inc.. MichRIC
- from $585,0004 bd3 ba2.3k sqftThe Hadley Plan, Cooks Crossing, Byron Center, MI 49315New ConstructionEastbrook Homes
- from $644,0004 bd3 ba2.9k sqftThe Jamestown Plan, Walnut Ridge, Byron Center, MI 49315New ConstructionEastbrook Homes
- $449,9004 bd3 ba1.8k sqft7120 Pileated Dr, Caledonia, MI 49316New ConstructionMichRIC
- $639,9005 bd4 ba2.7k sqft1872 Northfield Ct, Byron Center, MI 49315New ConstructionMLS ID #26005911, Kyle J Gummere, Windpoint Realty LLC. MichRIC
- $690,0005 bd4 ba2.5k sqft7612 Clementine Ave, Byron Center, MI 49315New ConstructionMLS ID #26004523, Jenny Valliere, Keller Williams GR East. MichRIC
- from $640,0004 bd3 ba2.2k sqftGloryfield Plan, Planters Ridge, Byron Center, MI 49315New ConstructionBuffum Homes
- $754,9004 bd3 ba2.2k sqft1912 Creekside Dr SW, Byron Center, MI 49315New ConstructionMichRIC
