This newly crafted custom two-story home by award winning builder Buffum Homes, showcases over 3,300 finished square feet of refined living, nestled on 3.67 serene acres that embody the elegance of Caledonia's country living. Surrounded by mature trees and overlooking a tranquil backdrop, this home is designed to feel like a private retreat while remaining conveniently connected to everyday amenities.
Inside, the light-filled open-concept main level features soaring ceilings and a graceful second floor overlook that creates a calm, airy atmosphere. At the heart of the home is a spacious kitchen, complete with a large center island and a striking 6-burner stove--perfect for both casual meals and entertaining. The main-floor primary suite is a true sanctuary, complete with a spa-inspired bath and relaxing soaker tub, large walk-in closet with plenty of shelving and organization, along with the ease of main-floor laundry. Step outside to the back deck to enjoy quiet mornings and peaceful evenings immersed in nature. With five bedrooms, three and a half baths, a fully finished basement, three-stall garage, and a dedicated electric vehicle charger, this thoughtfully designed home blends luxury with comfort and modern convenience.
Located just minutes from downtown Caledonia, with easy access to expressways, restaurants, and churches, and close to Caledonia Lakeside Park and the Thornapple River, this home offers the perfect balance of serenity and accessibility.
Active
$950,000
8774 Patterson Ave, Caledonia, MI 49316
5beds
3,372sqft
Single Family Residence
Built in 2025
3.67 Acres Lot
$937,100 Zestimate®
$282/sqft
$-- HOA
What's special
Fully finished basementLarge center islandSurrounded by mature treesThree-stall garageSoaring ceilingsGraceful second floor overlookFive bedrooms
- 173 days |
- 574 |
- 29 |
Zillow last checked:
Listing updated:
Listed by:
Jeffrey Glover 616-594-1000,
Keller Williams Professionals 734-459-4700,
Ryan M Prichard 616-295-3632,
Keller Williams Realty Rivertown
Source: MichRIC,MLS#: 26003235
Facts & features
Interior
Bedrooms & bathrooms
- Bedrooms: 5
- Bathrooms: 4
- Full bathrooms: 3
- 1/2 bathrooms: 1
- Main level bedrooms: 1
Heating
- Forced Air
Cooling
- Central Air
Appliances
- Included: Dishwasher, Disposal, Dryer, Microwave, Oven, Range, Refrigerator, Washer
- Laundry: Laundry Room, Main Level, Sink
Features
- Center Island, Eat-in Kitchen, Pantry
- Basement: Full
- Number of fireplaces: 1
- Fireplace features: Living Room
Interior area
- Total structure area: 2,241
- Total interior livable area: 3,372 sqft
- Finished area below ground: 0
Video & virtual tour
Property
Parking
- Total spaces: 3
- Parking features: Garage Faces Front, Garage Door Opener, Attached
- Garage spaces: 3
Features
- Stories: 2
Lot
- Size: 3.67 Acres
- Dimensions: 200 x 800
Details
- Parcel number: 412319100024
- Zoning description: AG/RES
Construction
Type & style
- Home type: SingleFamily
- Architectural style: Traditional
- Property subtype: Single Family Residence
Materials
- Vinyl Siding
- Roof: Composition
Condition
- New Construction
- New construction: Yes
- Year built: 2025
Details
- Builder name: Buffum Homes LLC
Utilities & green energy
- Sewer: Septic Tank
- Water: Well
Community & HOA
Location
- Region: Caledonia
Financial & listing details
- Price per square foot: $282/sqft
- Tax assessed value: $132,100
- Annual tax amount: $3,962
- Date on market: 1/28/2026
- Listing terms: Cash,FHA,VA Loan,Conventional
- Road surface type: Paved
Estimated market value
$937,100
$890,000 - $984,000
$4,461/mo
Price history
| Date | Event | Price |
|---|---|---|
| 1/31/2026 | Listed for sale | $950,000+532.5%$282/sqft |
Source:  MichRIC #26003235 Report a problem MichRIC #26003235 Report a problem | ||
| 5/5/2025 | Sold | $150,198+8.1%$45/sqft |
Source: Public Record Report a problem | ||
| 4/22/2024 | Sold | $139,000-7.3%$41/sqft |
Source: Public Record Report a problem | ||
| 1/24/2023 | Listing removed | -- |
Source: Owner Report a problem | ||
| 10/23/2022 | Listed for sale | $149,900-9.1%$44/sqft |
Source: Owner Report a problem | ||
| 10/1/2022 | Listing removed | -- |
Source: MichRIC #22008579 Report a problem | ||
| 8/30/2022 | Price change | $164,900-5.7%$49/sqft |
Source: MichRIC #22008579 Report a problem | ||
| 5/27/2022 | Listed for sale | $174,900$52/sqft |
Source: MichRIC #22008579 Report a problem | ||
| 5/17/2022 | Pending sale | $174,900$52/sqft |
Source: MichRIC #22008579 Report a problem | ||
| 3/22/2022 | Price change | $174,900-2.8%$52/sqft |
Source: MichRIC #22008579 Report a problem | ||
| 3/17/2022 | Listed for sale | $179,900+79.9%$53/sqft |
Source: MichRIC #22008579 Report a problem | ||
| 12/17/2021 | Listing removed | -- |
Source: MichRIC #21115835 Report a problem | ||
| 11/24/2021 | Pending sale | $100,000$30/sqft |
Source: MichRIC #21115835 Report a problem | ||
| 11/19/2021 | Listed for sale | $100,000-41.1%$30/sqft |
Source: MichRIC #21115835 Report a problem | ||
| 7/30/2021 | Listing removed | -- |
Source: Owner Report a problem | ||
| 7/20/2021 | Listed for sale | $169,900+99.9%$50/sqft |
Source: Owner Report a problem | ||
| 5/21/2018 | Sold | $85,000$25/sqft |
Source: Public Record Report a problem | ||
Public tax history
| Year | Property taxes | Tax assessment |
|---|---|---|
| 2025 | $1,499 | $132,100 +169% |
| 2024 | -- | $49,100 +79.9% |
| 2021 | $1,328 -99% | $27,300 |
| 2020 | $132,775 +9900% | $27,300 |
| 2019 | $1,328 | $27,300 |
Find assessor info on the county website
Monthly payment
Est. payment
Payment breakdown
Explore the cost of this home by adjusting the details. Changes won't be saved.Climate risks
Neighborhood: 49316
Nearby schools
GreatSchools rating
- 9/10Emmons Lake Elementary SchoolGrades: K-4Distance: 1.3 mi
- 9/10Duncan Lake Middle SchoolGrades: 7-8Distance: 1.7 mi
- 7/10Caledonia High SchoolGrades: 9-12Distance: 1 mi
- $453,8003 bd1 ba-- sqft8850 Patterson Ave SE, Caledonia, MI 49316Off Market
- $654,80073 Acres8758 Patterson Ave SE, Caledonia, MI 49316Off Market

- $781,6003 bd2 ba-- sqft8758 Patterson Ave SE, Caledonia, MI 49316Off Market
- $581,8003 bd2 ba-- sqft8790 Patterson Ave SE, Caledonia, MI 49316Off Market
- $725,0005 bd4 ba3.9k sqft5011 Backwoods Dr SE, Caledonia, MI 49316Sold
- $137,8003 bd1 ba1.7k sqft8745 Patterson Ave SE, Caledonia, MI 49316Off Market
- $383,6003 bd1 ba-- sqft8745 Patterson Ave SE, Caledonia, MI 49316Off Market
- $238,0004.42 Acres4880 Curley Farms Dr, Caledonia, MI 49316Sold
A local agent can set up tours, give advice and negotiate with sellers.
Similar homes
- $950,0004 bd3 ba3.7k sqft3321 Hideaway Dr SE, Caledonia, MI 49316New Construction
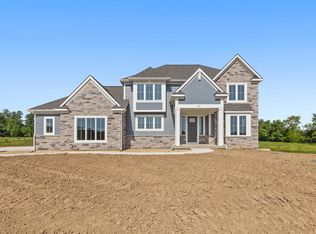
 MLS ID #26021402, Brian T DeSmit, Apex Realty Group. MichRIC
 - $799,0004 bd3 ba2.8k sqft8670 Bosque Dr, Caledonia, MI 49316New Construction
 MLS ID #26004480, Jenny Valliere, Keller Williams GR East. MichRIC
 - $925,0004 bd5 ba3.7k sqft8300 Grand River Dr SE, Ada, MI 49301For Sale
 MLS ID #26019274, Catherine J Conklin, 616 Realty LLC. MichRIC
 - $629,9004 bd3 ba2k sqft5871 Valley Point Dr SE, Caledonia, MI 49316New Construction
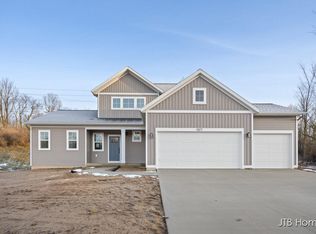 MLS ID #25057503, John H DeVries, Kensington Realty Group Inc.. MichRIC
 - $889,9005 bd5 ba3.8k sqft1760 Julienne Ct SW, Byron Center, MI 49315New ConstructionMLS ID #26000299, Trevor Garbow, Eastbrook Realty. MichRIC
- $729,9004 bd4 ba3.4k sqft7772 Greendale Dr, Byron Center, MI 49315New ConstructionMichRIC
- $1,100,0004 bd3 ba2.6k sqft7062 Brooks Rd, Clarksville, MI 48815For SaleMLS ID #26032491, Karl Menzies, Five Star Real Estate (Ada). MichRIC
- $535,0004 bd3 ba2.3k sqft6990 Avalon Dr SE, Caledonia, MI 49316New ConstructionMLS ID #26003184, Jenny Valliere, Keller Williams GR East. MichRIC
- $569,9004 bd3 ba2.3k sqft3233 Railtown Rd, Caledonia, MI 49316New ConstructionMichRIC
- $979,0006 bd5 ba3.8k sqft5584 Stonebridge Dr SW, Grandville, MI 49418For SaleMLS ID #26021034, Norm Buffum, Bellabay Realty LLC. MichRIC
- $885,0005 bd4 ba3.5k sqft12033 Harvest Acre Dr, Lowell, MI 49331New ConstructionEastbrook Homes
- $994,9004 bd4 ba3.4k sqft7609 Clementine Ave, Byron Center, MI 49315New ConstructionEastbrook Homes
- from $543,0004 bd3 ba2.3k sqftThe Preston Plan, Cooks Crossing, Byron Center, MI 49315New ConstructionEastbrook Homes
- from $560,5804 bd3 ba3.4k sqftTraditions 3390 V8.2b Plan, Thornapple Farms, Caledonia, MI 49316New ConstructionAllen Edwin Homes
- $759,9004 bd3 ba2.2k sqft1912 Creekside Dr SW, Byron Center, MI 49315New ConstructionMichRIC
- $690,0005 bd4 ba2.5k sqft7612 Clementine Ave, Byron Center, MI 49315New ConstructionMLS ID #26004523, Jenny Valliere, Keller Williams GR East. MichRIC
- $1,150,0003 bd4 ba3.4k sqft3719 Bradford St NE, Grand Rapids, MI 49525New ConstructionMLS ID #26020114, John Gerhard Halland, Forest Hills Realty. MichRIC
- from $585,0004 bd3 ba2.3k sqftThe Hadley Plan, Cooks Crossing, Byron Center, MI 49315New ConstructionEastbrook Homes
- from $621,0004 bd3 ba2.9k sqftThe Jamestown Plan, Spring Grove Village, Hudsonville, MI 49426New ConstructionEastbrook Homes
- from $637,0004 bd3 ba2.9k sqftThe Jamestown Plan, Cooks Crossing, Byron Center, MI 49315New ConstructionEastbrook Homes
