Located in the private Valley Point neighborhood within Caledonia Schools, this Sycamore plan by JTB Homes offers over 2,000 square feet of stylish, thoughtfully designed living space. The open-concept main floor instantly impresses with its dramatic two-story living room, creating a bright atmosphere that flows seamlessly into the kitchen, which features a spacious center island and pantry built for everyday living and entertaining. A main-floor primary retreat provides a peaceful sanctuary complete with soaring cathedral ceilings, a private full bath with a ceramic tile shower, and a large walk-in closet. Main-level convenience continues with an inviting mudroom and dedicated laundry room, while an elegant craftsman-style railing leads you upstairs to three additional light-filled bedrooms and a second full bathroom. Complete with an unfinished daylight basement ready for future expansion, a 3-car garage, and professional landscaping included, this home deserves to be seen! SPECIAL PROMOTION: This home is eligible for $20,000 in seller concessions with builder's preferred lenders! Call for details. Must close by 12/18/2026.
Active
Price cut: $20K (9/29)
$599,900
5871 Valley Point Dr SE, Caledonia, MI 49316
4beds
2,089sqft
Single Family Residence
Built in 2025
0.58 Acres Lot
$597,500 Zestimate®
$287/sqft
$42/mo HOA
What's special
Elegant craftsman-style railingMain-floor primary retreatProfessional landscaping includedSoaring cathedral ceilingsOpen-concept main floorLarge walk-in closetDedicated laundry room
- 25 days
- 279
- 28
Zillow last checked:
Listing updated:
Listed by:
John H DeVries 616-889-4578,
Kensington Realty Group Inc. 616-727-8695
Source: MichRIC,MLS#: 25057503
Facts & features
Interior
Bedrooms & bathrooms
- Bedrooms: 4
- Bathrooms: 3
- Full bathrooms: 2
- 1/2 bathrooms: 1
- Main level bedrooms: 1
Heating
- Forced Air
Cooling
- Central Air
Appliances
- Included: Dishwasher, Disposal, Microwave, Range, Refrigerator
- Laundry: Laundry Room, Main Level, Upper Level
Features
- Center Island, Eat-in Kitchen, Pantry
- Basement: Daylight
- Has fireplace: No
Interior area
- Total structure area: 2,089
- Total interior livable area: 2,089 sqft
- Finished area below ground: 0
Property
Parking
- Total spaces: 3
- Parking features: Garage Door Opener, Attached
- Garage spaces: 3
Features
- Stories: 2
Lot
- Size: 0.58 Acres
- Dimensions: 81 x 57 x 138 x 200 x 176 x 36
- Features: Ground Cover, Shrubs/Hedges
Details
- Parcel number: 412317376008
- Zoning description: RES
Construction
Type & style
- Home type: SingleFamily
- Architectural style: Traditional
- Property subtype: Single Family Residence
Materials
- Vinyl Siding
- Roof: Shingle
Condition
- New Construction
- New construction: Yes
- Year built: 2025
Details
- Builder name: JTB Homes
- Warranty included: Yes
Utilities & green energy
- Sewer: Public Sewer
- Water: Public
Community & HOA
Community
- Subdivision: Valley Point
HOA
- Has HOA: Yes
- Services included: Other, Snow Removal
- HOA fee: $500 annually
Location
- Region: Caledonia
Financial & listing details
- Price per square foot: $287/sqft
- Tax assessed value: $30,100
- Date on market: 9/9/2026
- Listing terms: Cash,FHA,Conventional
Estimated market value
$597,500
$568,000 - $627,000
$3,357/mo
Price history
| Date | Event | Price |
|---|---|---|
| 9/29/2026 | Price change | $599,900-3.2%$287/sqft |
Source:  MichRIC #25057503 Report a problem MichRIC #25057503 Report a problem | ||
| 9/9/2026 | Listed for sale | $619,900$297/sqft |
Source: MichRIC #25057503 Report a problem | ||
| 8/13/2026 | Listing removed | $619,900$297/sqft |
Source: MichRIC #25057503 Report a problem | ||
| 8/11/2026 | Price change | $619,900-1.6%$297/sqft |
Source: MichRIC #25057503 Report a problem | ||
| 2/17/2026 | Price change | $629,900-1.6%$302/sqft |
Source: MichRIC #25057503 Report a problem | ||
| 11/10/2025 | Listed for sale | $639,900$306/sqft |
Source: MichRIC #25057503 Report a problem | ||
Public tax history
Tax history is unavailable.
Monthly payment
Est. payment
Payment breakdown
Explore the cost of this home by adjusting the details. Changes won't be saved.Climate risks
Neighborhood: 49316
- $649,9004 bd3 ba2.7k sqft5926 Valley Point Dr SE, Caledonia, MI 49316Sold
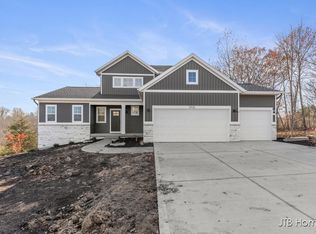
- $619,900-- bd-- ba-- sqft2883 Valley Point Dr SE, Caledonia, MI 49316Sold
- $456,100-- bd-- ba-- sqft5873 Valley Point Dr SE, Caledonia, MI 49316Off Market
- $80,200-- bd-- ba-- sqft5847 Valley Point Dr SE, Caledonia, MI 49316Off Market
Similar homes
- $664,9004 bd3 ba2.5k sqft5859 Valley Point Dr SE, Caledonia, MI 49316New Construction
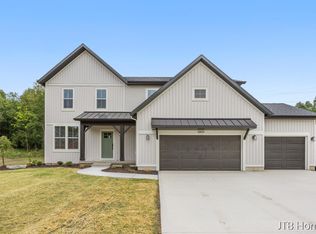
 MLS ID #26020534, John H DeVries, Kensington Realty Group Inc.. MichRIC
 - $639,9004 bd3 ba2.5k sqft5888 Valley Point Dr SE, Caledonia, MI 49316New Construction
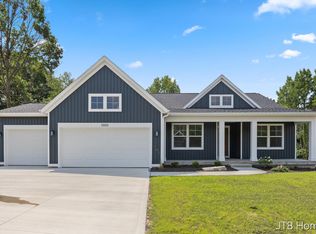 MLS ID #26017673, John H DeVries, Kensington Realty Group Inc.. MichRIC
 - $640,0004 bd3 ba2k sqft7979 Cresswell Ct SE #23, Caledonia, MI 49316New Construction
 MLS ID #26010987, Constance S Bennett, Kensington Realty Group Inc.. MichRIC
 - $590,0003 bd2 ba1.6k sqft4873 Duttonvale Dr SE #7, Caledonia, MI 49316New Construction
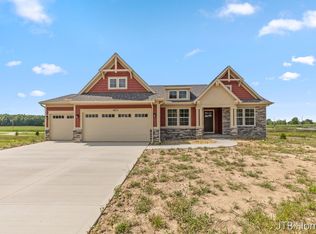 MLS ID #26018857, Constance S Bennett, Kensington Realty Group Inc.. MichRIC
 - $569,9004 bd3 ba2.3k sqft3233 Railtown Rd, Caledonia, MI 49316New ConstructionMichRIC
- $514,9004 bd3 ba2.2k sqft3221 Railtown Rd, Caledonia, MI 49316New ConstructionMichRIC
- $539,9004 bd3 ba2.3k sqft7964 Snow View Dr SE, Alto, MI 49302New ConstructionMichRIC
- $429,9005 bd3 ba2k sqft5550 Mammoth Dr SE, Caledonia, MI 49316New ConstructionMichRIC
- $684,9004 bd3 ba2.6k sqft6755 Alto Farm Ln, Alto, MI 49302For SaleMLS ID #26044333, Mark Blashkiw, Blueprint Properties LLC. MichRIC
- $714,9004 bd4 ba2.7k sqft7106 Kettle Dale Ave SE, Alto, MI 49302New ConstructionMLS ID #26021281, John H DeVries, Kensington Realty Group Inc.. MichRIC
- $895,0004 bd3 ba2.5k sqft10621 Sun Da Go Dr SE, Middleville, MI 49333New ConstructionMLS ID #26041869, Timothy J VandenToorn, United Realty Services LLC. MichRIC
