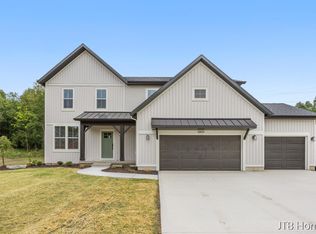
A designer curated Maplewood in Dutton Preserve loaded with upgrades and modern style. A sharp 3 stall garage with mosaic doors is a stunning first impression. Enjoy your large, private lot from the walkout basement on your expanded patio or covered 16x12 deck with stairs. Inside, the 50" electric fireplace with full-height stone steals the show, paired with a tray ceiling primary suite with custom wainscot detail. The kitchen stuns with painted cabinetry, stained island, quartz counters, composite single bowl sink, and GE Slate appliances. Luxe tilework elevates Bath 1 with a frameless Euro door, while upgraded carpet, laminate flooring, and Dove Wing trim create a polished, cohesive look. Urban Bronze siding, black accents, gutters, and premium lighting complete this standout home—style, function, and curb appeal all in one.
Active
$700,000
7961 Loralyn Ct SE #40, Caledonia, MI 49316
4beds
2,297sqft
Single Family Residence
Built in 2026
0.38 Acres Lot
$-- Zestimate®
$305/sqft
$54/mo HOA
What's special
Stained islandWalkout basementPremium lightingExpanded patioLarge private lotBlack accentsUrban bronze siding
- 8 hours
- 88
- 2
Zillow last checked:
Listing updated:
Listed by:
Constance S Bennett 616-610-3031,
Kensington Realty Group Inc. 616-727-8695
Source: MichRIC,MLS#: 26046575
Facts & features
Interior
Bedrooms & bathrooms
- Bedrooms: 4
- Bathrooms: 3
- Full bathrooms: 2
- 1/2 bathrooms: 1
Heating
- Forced Air
Cooling
- Central Air, SEER 13 or Greater
Appliances
- Included: Humidifier, Dishwasher, Disposal, Microwave, Range, Refrigerator
- Laundry: Gas Dryer Hookup, Laundry Room, Upper Level, Washer Hookup
Features
- Ceiling Fan(s), Center Island, Eat-in Kitchen, Pantry
- Flooring: Laminate
- Windows: Low-Emissivity Windows, Screens, Insulated Windows
- Basement: Full,Walk-Out Access
- Number of fireplaces: 1
- Fireplace features: Living Room
Interior area
- Total structure area: 2,297
- Total interior livable area: 2,297 sqft
- Finished area below ground: 0
Property
Parking
- Total spaces: 3
- Parking features: Attached, Garage Door Opener
- Garage spaces: 3
Features
- Stories: 2
Lot
- Size: 0.38 Acres
- Dimensions: 48 x 161 x 83 x 203 x 64
- Features: Sidewalk, Site Condo, Cul-De-Sac
Details
- Parcel number: 412318151040
- Zoning description: res
Construction
Type & style
- Home type: SingleFamily
- Architectural style: Traditional
- Property subtype: Single Family Residence
Materials
- Stone, Vinyl Siding
- Roof: Asphalt,Fiberglass
Condition
- New Construction
- New construction: Yes
- Year built: 2026
Details
- Builder name: JTB Homes
- Warranty included: Yes
Utilities & green energy
- Sewer: Public Sewer
- Water: Public
- Utilities for property: Phone Available, Cable Available, Natural Gas Connected
Community & HOA
Community
- Subdivision: Dutton Preserve
HOA
- Has HOA: Yes
- Amenities included: Playground, Trail(s)
- Services included: None
- HOA fee: $650 annually
- HOA phone: 616-514-0262
Location
- Region: Caledonia
Financial & listing details
- Price per square foot: $305/sqft
- Tax assessed value: $1,594
- Annual tax amount: $300
- Date on market: 9/2/2026
- Listing terms: Cash,FHA,VA Loan,Conventional
- Road surface type: Paved
Estimated market value
Not available
Estimated sales range
Not available
Not available
Price history
| Date | Event | Price |
|---|---|---|
| 9/2/2026 | Listed for sale | $700,000$305/sqft |
Source:  MichRIC #26046575 Report a problem MichRIC #26046575 Report a problem | ||
Public tax history
Tax history is unavailable.
Monthly payment
Est. payment
Payment breakdown
Explore the cost of this home by adjusting the details. Changes won't be saved.Climate risks
Neighborhood: 49316

Similar homes
- $550,0004 bd3 ba2k sqft4830 Beesing Cir #18, Caledonia, MI 49316New Construction

 MLS ID #26046579, Constance S Bennett, Kensington Realty Group Inc.. MichRIC
 - $525,0004 bd3 ba1.9k sqft4833 SE Duttonvale Dr #2, Caledonia, MI 49316New Construction
 MLS ID #26046583, Constance S Bennett, Kensington Realty Group Inc.. MichRIC
 - $615,0004 bd3 ba3.3k sqft7181 River Glen Dr SE, Caledonia, MI 49316For Sale
 MLS ID #26045524, Scott A West, Green Square Properties LLC. MichRIC
 - $679,9004 bd3 ba2.5k sqft5859 Valley Point Dr SE, Caledonia, MI 49316New Construction
 MLS ID #26020534, John H DeVries, Kensington Realty Group Inc.. MichRIC
 - $640,0004 bd3 ba2k sqft7979 Cresswell Ct SE #23, Caledonia, MI 49316New ConstructionMLS ID #26010987, Constance S Bennett, Kensington Realty Group Inc.. MichRIC
- $649,9004 bd3 ba2.5k sqft5888 Valley Point Dr SE, Caledonia, MI 49316New ConstructionMLS ID #26017673, John H DeVries, Kensington Realty Group Inc.. MichRIC
- $514,9004 bd3 ba2.2k sqft3221 Railtown Rd, Caledonia, MI 49316New ConstructionMLS ID #26046169, Michael L McGivney, Allen Edwin Realty LLC. MichRIC
- $649,9004 bd4 ba2.7k sqft5940 Valley Point Dr SE, Caledonia, MI 49316New ConstructionMLS ID #26004226, John H DeVries, Kensington Realty Group Inc.. MichRIC
- $599,9004 bd3 ba2.4k sqft5937 Valley Point Dr SE, Caledonia, MI 49316New ConstructionMLS ID #26021280, John H DeVries, Kensington Realty Group Inc.. MichRIC
- $619,9004 bd3 ba2.1k sqft5911 Valley Point Dr, Caledonia, MI 49316New ConstructionMLS ID #26008781, John H DeVries, Kensington Realty Group Inc.. MichRIC
- $770,0003 bd3 ba1.8k sqft8681 Bosque Dr, Caledonia, MI 49316New ConstructionMLS ID #26031488, Kellen Keck, City2Shore Real Estate Inc.. MichRIC
- $799,0004 bd3 ba2.8k sqft8670 Bosque Dr, Caledonia, MI 49316New ConstructionMLS ID #26004480, Jenny Valliere, Keller Williams GR East. MichRIC
- $550,0004 bd3 ba2.1k sqft7920 Loralyn Ct #34, Caledonia, MI 49316New ConstructionMLS ID #26019458, Constance S Bennett, Kensington Realty Group Inc.. MichRIC
- $749,0003 bd1 ba1.4k sqft5124 60th St SE, Grand Rapids, MI 49512For SaleMLS ID #26045817, Phil J Stancil, Stancil Realty. MichRIC
- $590,0003 bd2 ba1.6k sqft4873 Duttonvale Dr SE #7, Caledonia, MI 49316New ConstructionMLS ID #26018857, Constance S Bennett, Kensington Realty Group Inc.. MichRIC
- $490,0004 bd3 ba1.9k sqft9095 Costner Dr SE, Caledonia, MI 49316For SaleMLS ID #26037602, Stacey L Parm, Keller Williams GR North. MichRIC
- $499,9004 bd4 ba2.3k sqft8655 Haystack Rd SE, Caledonia, MI 49316For SaleMLS ID #26042593, Brooke Finlan, Five Star Real Estate (M6). MichRIC
- $389,9003 bd3 ba2k sqft6569 Jasonville Farms Blvd SE, Caledonia, MI 49316For SaleMLS ID #26045585, Rachael Fountain, Five Star Real Estate (M6). MichRIC
- $399,0004 bd2 ba2k sqft6919 Cherry Valley Ave SE, Caledonia, MI 49316For SaleMLS ID #26039057, James D Blehm, Keller Williams GR North. MichRIC
