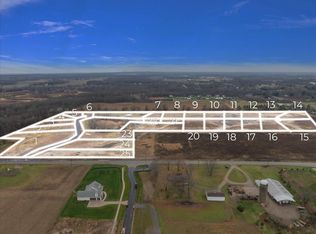
Welcome home to the perfect blend of convenience, location, and modern luxury in this new-construction ranch in the exclusive Kraft Hills neighborhood on 2.4 acres! Located just north of Caledonia HS, this home features modern rooflines, board and batten siding, stacked stone feature, and almost 1900 sqft of living space! The main floor features a huge great room with tray ceiling, fireplace and custom built-ins, a large kitchen with walk-in pantry, and quartz counters pairs with a large dining area overlooking the deck and woods behind. The primary suite includes a big walk in closet, tray ceiling, a luxurious en-suite with dual vanity sinks, soaking tub, and full-tile shower. Other features of the main floor include custom-built floor-to-ceiling lockers and bench, large laundry room, and half-bath off the garage entry. The lower level prepped for the future finish of up to 3 more bedrooms, large rec room, and full bath! Contingencies welcome! Home includes a 1yr HBA warranty.
Active
$770,000
8681 Bosque Dr, Caledonia, MI 49316
3beds
1,895sqft
:
Get pre-qualified$5,050/mo
Single Family Residence
Built in 2026
2.4 Acres Lot
$764,800 Zestimate®
$406/sqft
$56/mo HOA
What's special
Woods behindModern rooflinesCustom built-insBoard and batten sidingQuartz countersSoaking tubFull-tile shower
- 34 days |
- 479 |
- 9 |
Zillow last checked:
Listing updated:
Listed by:
Kellen Keck 616-648-2067,
City2Shore Real Estate Inc. 616-662-9664
Source: MichRIC,MLS#: 26031488
Facts & features
Interior
Bedrooms & bathrooms
- Bedrooms: 3
- Bathrooms: 3
- Full bathrooms: 2
- 1/2 bathrooms: 1
- Main level bedrooms: 3
Heating
- Forced Air
Cooling
- Central Air
Appliances
- Included: Dishwasher, Microwave, Range, Refrigerator
- Laundry: Gas Dryer Hookup, Main Level
Features
- Center Island, Eat-in Kitchen, Pantry
- Flooring: Carpet, Linoleum, Vinyl
- Windows: Low-Emissivity Windows, Insulated Windows
- Basement: Daylight,Full
- Has fireplace: No
- Fireplace features: Gas Log, Living Room
Interior area
- Total structure area: 1,895
- Total interior livable area: 1,895 sqft
- Finished area below ground: 0
Property
Parking
- Total spaces: 3
- Parking features: Garage Faces Front, Garage Door Opener, Attached
- Garage spaces: 3
Features
- Stories: 1
Lot
- Size: 2.4 Acres
- Features: Wooded
Details
- Parcel number: 412319240001
- Zoning description: RES PUD
Construction
Type & style
- Home type: SingleFamily
- Architectural style: Contemporary,Ranch
- Property subtype: Single Family Residence
Materials
- HardiPlank Type, Stone, Vinyl Siding, Wood Siding
- Roof: Asphalt,Shingle
Condition
- New Construction
- New construction: Yes
- Year built: 2026
Details
- Builder name: Andrew Ulberg Builders LLC
- Warranty included: Yes
Utilities & green energy
- Sewer: Septic Tank
- Water: Well
- Utilities for property: Natural Gas Connected
Community & HOA
HOA
- Has HOA: Yes
- Services included: Other
- HOA fee: $675 annually
Location
- Region: Caledonia
Financial & listing details
- Price per square foot: $406/sqft
- Date on market: 6/24/2026
- Listing terms: Cash,VA Loan,Conventional
- Road surface type: Paved
Estimated market value
$764,800
$727,000 - $803,000
$2,988/mo
Price history
| Date | Event | Price |
|---|---|---|
| 6/24/2026 | Listed for sale | $770,000$406/sqft |
Source:  MichRIC #26031488 Report a problem MichRIC #26031488 Report a problem | ||
Public tax history
Tax history is unavailable.
Monthly payment
Est. payment
Payment breakdown
Explore the cost of this home by adjusting the details. Changes won't be saved.Climate risks
Neighborhood: 49316
Nearby schools
GreatSchools rating
- 9/10Emmons Lake Elementary SchoolGrades: K-4Distance: 0.5 mi
- 9/10Duncan Lake Middle SchoolGrades: 7-8Distance: 1.3 mi
- 7/10Caledonia High SchoolGrades: 9-12Distance: 0.4 mi
- $430,5003 bd1 ba-- sqft8779 Kraft Ave SE, Caledonia, MI 49316Off Market
- $130,0001.4 Acres8669 Bosque Dr, Caledonia, MI 49316Sold
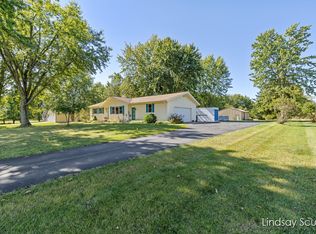
- $315,0003 bd2 ba1.1k sqft8811 Kraft Ave SE, Caledonia, MI 49316Sold
- $150,0001.2 Acres4 Kraft Lk, Caledonia, MI 49316Sold
- $984,9005 bd4 ba3.6k sqft8657 Bosque Dr, Caledonia, MI 49316Pending
- $130,0001.9 Acres8696 Bosque Dr SE, Caledonia, MI 49316Sold
- $175,0002.1 Acres8633 Bosque Dr, Caledonia, MI 49316Sold
- $130,0001 Acres8572 Bosque Dr, Caledonia, MI 49316Sold
A local agent can set up tours, give advice and negotiate with sellers.
Similar homes
- $659,9004 bd3 ba2.5k sqft5888 Valley Point Dr SE, Caledonia, MI 49316New Construction
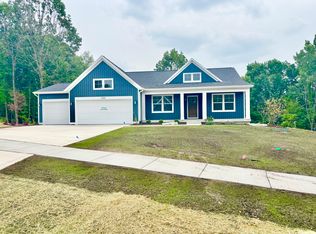
 MLS ID #26017673, John H DeVries, Kensington Realty Group Inc.. MichRIC
 - $689,9004 bd3 ba2.5k sqft5859 Valley Point Dr SE, Caledonia, MI 49316New Construction
 MLS ID #26020534, John H DeVries, Kensington Realty Group Inc.. MichRIC
 - $629,9004 bd3 ba2k sqft5871 Valley Point Dr SE, Caledonia, MI 49316New Construction
 MLS ID #25057503, John H DeVries, Kensington Realty Group Inc.. MichRIC
 - $609,9004 bd3 ba2.4k sqft5937 Valley Point Dr SE, Caledonia, MI 49316New Construction
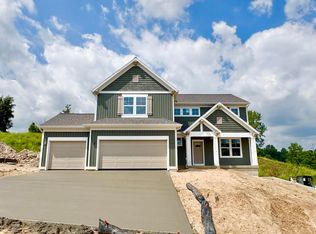 MLS ID #26021280, John H DeVries, Kensington Realty Group Inc.. MichRIC
 - $655,5004 bd3 ba2.5k sqft5961 Claymont Ct SE, Caledonia, MI 49316For SaleMLS ID #26031936, Sagar Dangal, City2Shore Real Estate Foundations. MichRIC
- $649,9004 bd4 ba2.7k sqft5940 Valley Point Dr SE, Caledonia, MI 49316New ConstructionMLS ID #26004226, John H DeVries, Kensington Realty Group Inc.. MichRIC
- $575,0004 bd3 ba2.1k sqft7920 Loralyn Ct #34, Caledonia, MI 49316New ConstructionMLS ID #26019458, Constance S Bennett, Kensington Realty Group Inc.. MichRIC
- $750,0006 bd4 ba2.5k sqft884 Stoney Hill Ct, Wayland, MI 49348For SaleMLS ID #26032106, Greg A Smith, Five Star Real Estate (M6). MichRIC
- $680,0003 bd3 ba1.8k sqft11338 Bancroft Way, Alto, MI 49302New ConstructionMLS ID #26031460, Kellen Keck, City2Shore Real Estate Inc.. MichRIC
- $434,9004 bd3 ba2k sqft5135 N Morgan Ln SE, Caledonia, MI 49316For SaleMLS ID #26031863, Saw M Blut, Five Star Real Estate (M6). MichRIC
- $419,5003 bd2 ba1.5k sqft7410 Bramling Dr SE, Caledonia, MI 49316For SaleMLS ID #26022053, Tiffany Szakal, The Local Element. MichRIC
- $609,9004 bd3 ba2.4k sqft8321 Kettle Oak Dr SE, Alto, MI 49302New ConstructionMLS ID #26037258, John H DeVries, Kensington Realty Group Inc.. MichRIC
- $540,0003 bd2 ba1.5k sqft4825 Duttonvale Dr SE #1, Caledonia, MI 49316New ConstructionMLS ID #26010991, Constance S Bennett, Kensington Realty Group Inc.. MichRIC
- $629,9004 bd3 ba2.7k sqft9336 Snow Valley Dr SE, Alto, MI 49302New ConstructionMichRIC
- $515,0003 bd2 ba1.5k sqft7931 Cresswell Ct SE #29, Caledonia, MI 49316New ConstructionMLS ID #26008065, Constance S Bennett, Kensington Realty Group Inc.. MichRIC
- $569,9004 bd3 ba2.3k sqft3233 Railtown Rd, Caledonia, MI 49316New ConstructionMichRIC
- $689,9004 bd3 ba2.5k sqft7082 Kettle Dale Ave SE, Alto, MI 49302New ConstructionMLS ID #26012839, John H DeVries, Kensington Realty Group Inc.. MichRIC
- $724,9004 bd4 ba2.7k sqft7106 Kettle Dale Ave SE, Alto, MI 49302New ConstructionMLS ID #26021281, John H DeVries, Kensington Realty Group Inc.. MichRIC
- $389,9003 bd2 ba1.6k sqft7514 Legend Ct SE, Caledonia, MI 49316New ConstructionMLS ID #26025466, Christopher T VanderHoff, Five Star Real Estate (M6). MichRIC
- $449,9005 bd3 ba2k sqft5519 Mammoth Dr SE, Caledonia, MI 49316New ConstructionMichRIC
