Very rare spec by Bob Cole Custom Homes w/over 30 years experience. This is a custom home built for quality and efficiency. Estimated completion end of July. This exquisite 5-bed, 4-bath ≈ 3,808 sq ft of finely finished living space on a picturesque 1.1-acre homesite in sought-after Caledonia Township--minutes from the high school, YMCA, trails, and shopping. Step inside to a light-filled great room crowned by an 11-ft coffered ceiling and anchored by a sleek 42-inch gas fireplace. The adjacent dining area opens to a low-maintenance composite deck with stairs to the expansive backyard. The kitchen is a showstopper: site-built cabinetry, with quartz counters, a center-island, a butler's pantry with bonus counter space, and an appliance package highlighted by a 36-inch range. A dedicated main-floor office complete with custom wainscoting and built-ins makes work from home effortless, while the mudroom's drop zone, lockers, and main-floor laundry (with utility sink and folding station) life organized. The primary master suite featuring custom cabinetry, a walk-in closet, soaking tub, and a walk inThe tile shower. second main-level bedroom sits on the opposite wing for optimal privacy.
Downstairs, the finished daylight/walkout level impresses with an exercise room behind a glass door, a spacious family room warmed by a 50-inch electric fireplace, direct patio access, plus three additional bedrooms and two full baths--perfect for guests, teens, or multigenerational living.
Car enthusiasts will love the 864 sq ft 3-stall garage with 8-ft doors, an 18-ft double bay, and a separate 9-ft third stall. The HOA permits outbuildings (per township zoning), offering future flexibility for a toy barn.
Thoughtfully designed, impeccably finished, and move-in ready--this is the one you've been waiting for. Schedule your private tour today!
Pending
$984,900
8657 Bosque Dr, Caledonia, MI 49316
5beds
3,678sqft
:
Get pre-qualified$6,517/mo
Single Family Residence
Built in 2026
1.1 Acres Lot
$975,400 Zestimate®
$268/sqft
$56/mo HOA
What's special
Adjacent dining areaLight-filled great roomWalk-in closetQuartz countersSoaking tubTile showerDirect patio access
- 99 days |
- 48 |
- 1 |
Zillow last checked:
Listing updated:
Listed by:
Anthony J Lewis 616-295-0222,
RE/MAX of Grand Rapids (FH) 616-957-0700
Source: MichRIC,MLS#: 26015603
Facts & features
Interior
Bedrooms & bathrooms
- Bedrooms: 5
- Bathrooms: 4
- Full bathrooms: 4
- Main level bedrooms: 2
Primary bedroom
- Level: Main
Bedroom 2
- Level: Main
Bedroom 3
- Level: Lower
Bedroom 4
- Level: Lower
Bedroom 5
- Level: Lower
Primary bathroom
- Level: Main
Bathroom 2
- Level: Main
Bathroom 3
- Level: Lower
Bathroom 4
- Level: Lower
Dining area
- Level: Main
Family room
- Level: Lower
Gym
- Level: Lower
Kitchen
- Level: Main
Laundry
- Level: Main
Living room
- Level: Main
Office
- Level: Main
Heating
- Forced Air
Cooling
- Central Air
Appliances
- Included: Dishwasher, Microwave, Range, Refrigerator
- Laundry: Laundry Room, Main Level, Sink
Features
- Ceiling Fan(s), Guest Quarters, Wet Bar, Center Island, Pantry
- Flooring: Carpet, Tile, Vinyl
- Windows: Low-Emissivity Windows
- Basement: Walk-Out Access
- Number of fireplaces: 2
- Fireplace features: Family Room, Gas Log, Living Room
Interior area
- Total structure area: 2,088
- Total interior livable area: 3,678 sqft
- Finished area below ground: 0
Property
Parking
- Total spaces: 3
- Parking features: Garage Faces Front, Garage Door Opener, Attached
- Garage spaces: 3
Features
- Stories: 1
Lot
- Size: 1.1 Acres
- Dimensions: 150.00 x 3544.70 x 160.10 x 298.74
- Features: Level, Site Condo
Details
- Parcel number: 412319240003
- Zoning description: res
Construction
Type & style
- Home type: SingleFamily
- Architectural style: Ranch
- Property subtype: Single Family Residence
Materials
- Stone, Vinyl Siding, Wood Siding
- Roof: Shingle
Condition
- New Construction
- New construction: Yes
- Year built: 2026
Details
- Builder name: Bob Cole Custom Home
- Warranty included: Yes
Utilities & green energy
- Sewer: Septic Tank
- Water: Well
- Utilities for property: Natural Gas Available, Electricity Available, Cable Available, Natural Gas Connected
Community & HOA
Community
- Subdivision: Kraft Hills
HOA
- Has HOA: Yes
- Services included: Snow Removal
- HOA fee: $675 annually
Location
- Region: Caledonia
Financial & listing details
- Price per square foot: $268/sqft
- Tax assessed value: $65,300
- Date on market: 4/15/2026
- Listing terms: Cash,Conventional
- Electric utility on property: Yes
- Road surface type: Paved
Estimated market value
$975,400
$927,000 - $1.02M
$4,314/mo
Price history
| Date | Event | Price |
|---|---|---|
| 5/29/2026 | Pending sale | $984,900$268/sqft |
Source:  MichRIC #26015603 Report a problem MichRIC #26015603 Report a problem | ||
| 4/15/2026 | Listed for sale | $984,900+657.6%$268/sqft |
Source: MichRIC #26015603 Report a problem | ||
| 6/12/2025 | Sold | $130,000$35/sqft |
Source: MichRIC #25017285 Report a problem | ||
| 5/8/2025 | Pending sale | $130,000$35/sqft |
Source: MichRIC #25017285 Report a problem | ||
| 4/24/2025 | Listed for sale | $130,000$35/sqft |
Source: MichRIC #25017285 Report a problem | ||
Public tax history
Tax history is unavailable.
Monthly payment
Est. payment
Payment breakdown
Explore the cost of this home by adjusting the details. Changes won't be saved.Climate risks
Neighborhood: 49316
Nearby schools
GreatSchools rating
- 9/10Emmons Lake Elementary SchoolGrades: K-4Distance: 0.5 mi
- 9/10Duncan Lake Middle SchoolGrades: 7-8Distance: 1.3 mi
- 7/10Caledonia High SchoolGrades: 9-12Distance: 0.4 mi
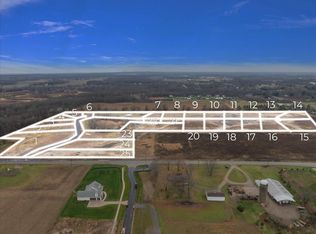
- $150,0001.2 Acres4 Kraft Lk, Caledonia, MI 49316Sold
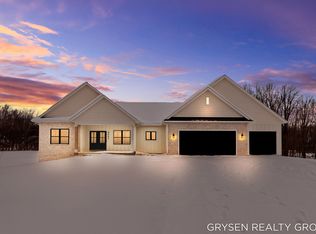
- $915,0005 bd4 ba3.2k sqft8561 Bosque Dr SE, Caledonia, MI 49316New Construction

- $940,0006 bd4 ba3.3k sqft8645 Bosque Dr SE, Caledonia, MI 49316Sold
- $145,0001.3 Acres8527 Bosque Dr, Caledonia, MI 49316Sold
- $175,0002.1 Acres8633 Bosque Dr, Caledonia, MI 49316Sold
- $770,0003 bd3 ba1.8k sqft8681 Bosque Dr, Caledonia, MI 49316New Construction
- $315,0003 bd2 ba1.1k sqft8811 Kraft Ave SE, Caledonia, MI 49316Sold
- $130,0001.4 Acres8669 Bosque Dr, Caledonia, MI 49316Sold
A local agent can set up tours, give advice and negotiate with sellers.
Similar homes
- $950,0005 bd4 ba3.3k sqft8774 Patterson Ave, Caledonia, MI 49316New Construction

 MLS ID #26003235, Jeffrey Glover, Keller Williams Professionals. MichRIC
 - $799,0004 bd3 ba2.8k sqft8670 Bosque Dr, Caledonia, MI 49316New Construction
 MLS ID #26004480, Jenny Valliere, Keller Williams GR East. MichRIC
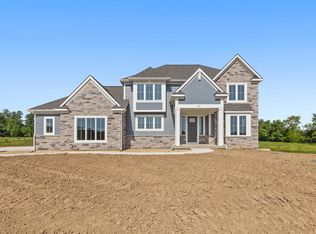
 - $950,0004 bd3 ba3.7k sqft3321 Hideaway Dr SE, Caledonia, MI 49316New Construction
 MLS ID #26021402, Brian T DeSmit, Apex Realty Group. MichRIC
 - $965,0004 bd4 ba3.5k sqft8235 Country Rail Dr SW, Byron Center, MI 49315For Sale
 MLS ID #26037673, Mark M Brace, Berkshire Hathaway HomeServices Michigan Real Estate (Main). MichRIC
 - $580,0005 bd4 ba3.5k sqft7799 Abby Ln SE, Caledonia, MI 49316For SaleMLS ID #26025867, Diana L Snyder, Stonebridge Realty LLC. MichRIC
- $689,9004 bd3 ba2.5k sqft5859 Valley Point Dr SE, Caledonia, MI 49316New ConstructionMLS ID #26020534, John H DeVries, Kensington Realty Group Inc.. MichRIC
- $659,9004 bd3 ba2.5k sqft5888 Valley Point Dr SE, Caledonia, MI 49316New ConstructionMLS ID #26017673, John H DeVries, Kensington Realty Group Inc.. MichRIC
- $609,9004 bd3 ba2.4k sqft5937 Valley Point Dr SE, Caledonia, MI 49316New ConstructionMLS ID #26021280, John H DeVries, Kensington Realty Group Inc.. MichRIC
- $825,0005 bd4 ba3.5k sqft9784 Waterstone Dr SE, Byron Center, MI 49315For SaleMLS ID #26034207, Donna K Anders, Berkshire Hathaway HomeServices Michigan Real Estate (Main). MichRIC
- $575,0004 bd3 ba2.1k sqft7920 Loralyn Ct #34, Caledonia, MI 49316New ConstructionMLS ID #26019458, Constance S Bennett, Kensington Realty Group Inc.. MichRIC
- $629,9004 bd3 ba2k sqft5871 Valley Point Dr SE, Caledonia, MI 49316New ConstructionMLS ID #25057503, John H DeVries, Kensington Realty Group Inc.. MichRIC
- $650,0004 bd3 ba2k sqft7979 Cresswell Ct SE #23, Caledonia, MI 49316New ConstructionMLS ID #26010987, Constance S Bennett, Kensington Realty Group Inc.. MichRIC
- $584,9004 bd3 ba2k sqft5949 Braemoor Ct SE, Caledonia, MI 49316New ConstructionMLS ID #26017004, John H DeVries, Kensington Realty Group Inc.. MichRIC
- $729,9004 bd4 ba3.4k sqft7772 Greendale Dr, Byron Center, MI 49315New ConstructionMichRIC
- $599,9004 bd3 ba2.7k sqft3228 Railtown Rd, Caledonia, MI 49316New ConstructionMichRIC
- $724,9004 bd4 ba2.7k sqft7106 Kettle Dale Ave SE, Alto, MI 49302New ConstructionMLS ID #26021281, John H DeVries, Kensington Realty Group Inc.. MichRIC
- $569,9004 bd3 ba2.3k sqft3233 Railtown Rd, Caledonia, MI 49316New ConstructionMichRIC
- $877,7054 bd5 ba3.3k sqft8062 Erie Dr SW, Byron Center, MI 49315New ConstructionMLS ID #26028881, John Ferlaak, Bosgraaf Properties of Michigan LLC. MichRIC
- $629,9004 bd3 ba2.7k sqft9336 Snow Valley Dr SE, Alto, MI 49302New ConstructionMichRIC
- $979,0006 bd5 ba3.8k sqft5584 Stonebridge Dr SW, Grandville, MI 49418For SaleMLS ID #26021034, Norm Buffum, Bellabay Realty LLC. MichRIC
