SPECIAL PROMOTION $15,000 in seller concession when closing by Aug 31, see attached flyer for details! Beautifully appointed Redwood plan in Dutton Preserve, with elevated design and curated finishes throughout. A striking exterior with black accents, stone detail, and upgraded garage doors sets the tone. Inside, wide-plank LVP flows through the main living areas, leading to a sophisticated kitchen featuring Charcoal Soapstone Suede counters, painted Arbor Meas cabinetry, upgraded matte-black hardware, GE Slate appliances, and a designer 4x4 Sedona White tile backsplash. The living room centers around a bumped-in 50'' electric fireplace wrapped in White Onyx thin-veneer brick. The primary suite offers a tray ceiling, fully tiled shower with frameless Euro door, and Argento counters. Additional highlights include a glass-enclosed flex room, melamine pantry shelving, upgraded lighting, an 8' slider to a 16x12 deck with stairs, and a 3-stall garage. Additional lots and plans available.
Active
$650,000
7979 Cresswell Ct SE #23, Caledonia, MI 49316
4beds
2,034sqft
Single Family Residence
Built in 2026
0.26 Acres Lot
$647,700 Zestimate®
$320/sqft
$54/mo HOA
What's special
Stone detailSophisticated kitchenArgento countersCharcoal soapstone suede countersUpgraded garage doorsGlass-enclosed flex roomPainted arbor meas cabinetry
- 161 days
- 270
- 11
Zillow last checked:
Listing updated:
Listed by:
Constance S Bennett 616-610-3031,
Kensington Realty Group Inc. 616-727-8695
Source: MichRIC,MLS#: 26010987
Facts & features
Interior
Bedrooms & bathrooms
- Bedrooms: 4
- Bathrooms: 3
- Full bathrooms: 2
- 1/2 bathrooms: 1
Heating
- Forced Air
Cooling
- Central Air
Appliances
- Included: Humidifier, Dishwasher, Disposal, Microwave, Range, Refrigerator
- Laundry: Laundry Room, Upper Level
Features
- Center Island, Eat-in Kitchen, Pantry
- Flooring: Carpet, Laminate
- Windows: Low-Emissivity Windows, Screens
- Basement: Daylight
- Number of fireplaces: 1
- Fireplace features: Living Room
Interior area
- Total structure area: 2,034
- Total interior livable area: 2,034 sqft
- Finished area below ground: 0
Property
Parking
- Total spaces: 3
- Parking features: Attached, Garage Door Opener
- Garage spaces: 3
Features
- Stories: 2
Lot
- Size: 0.26 Acres
- Dimensions: 78 x 150 x 75 x 138
Details
- Parcel number: 412318151023
- Zoning description: RES
Construction
Type & style
- Home type: SingleFamily
- Architectural style: Traditional
- Property subtype: Single Family Residence
Materials
- Stone, Vinyl Siding
- Roof: Shingle
Condition
- New Construction
- New construction: Yes
- Year built: 2026
Details
- Builder name: JTB Homes
- Warranty included: Yes
Utilities & green energy
- Sewer: Public Sewer
- Water: Public
- Utilities for property: Phone Available, Cable Available, Natural Gas Connected
Community & HOA
Community
- Subdivision: Dutton Preserve
HOA
- Has HOA: Yes
- Amenities included: Playground
- Services included: Other
- HOA fee: $650 annually
Location
- Region: Caledonia
Financial & listing details
- Price per square foot: $320/sqft
- Tax assessed value: $2,474
- Annual tax amount: $500
- Date on market: 3/20/2026
- Listing terms: Cash,FHA,VA Loan,Conventional
- Road surface type: Paved
Estimated market value
$647,700
$615,000 - $680,000
$3,213/mo
Price history
| Date | Event | Price |
|---|---|---|
| 3/20/2026 | Listed for sale | $650,000$320/sqft |
Source:  MichRIC #26010987 Report a problem MichRIC #26010987 Report a problem | ||
Public tax history
Tax history is unavailable.
Monthly payment
Est. payment
Payment breakdown
Explore the cost of this home by adjusting the details. Changes won't be saved.Climate risks
Neighborhood: 49316
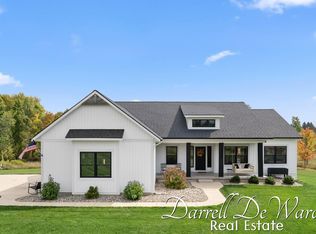
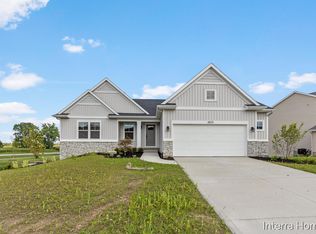
Similar homes
- $649,9004 bd3 ba2.5k sqft5888 Valley Point Dr SE, Caledonia, MI 49316New Construction
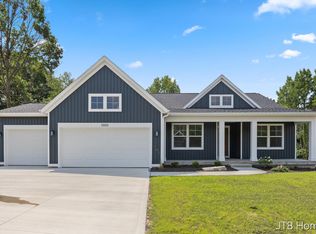
 MLS ID #26017673, John H DeVries, Kensington Realty Group Inc.. MichRIC
 - $679,9004 bd3 ba2.5k sqft5859 Valley Point Dr SE, Caledonia, MI 49316New Construction
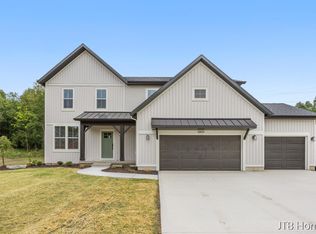 MLS ID #26020534, John H DeVries, Kensington Realty Group Inc.. MichRIC
 - $600,0003 bd2 ba1.6k sqft4873 Duttonvale Dr SE #7, Caledonia, MI 49316New Construction
 MLS ID #26018857, Constance S Bennett, Kensington Realty Group Inc.. MichRIC
 - $569,9004 bd3 ba2.3k sqft3233 Railtown Rd, Caledonia, MI 49316New Construction
 MichRIC
 - $699,9004 bd3 ba2.6k sqft6755 Alto Farm Ln, Alto, MI 49302For SaleMLS ID #26044333, Mark Blashkiw, Blueprint Properties LLC. MichRIC
- $714,9004 bd4 ba2.7k sqft7106 Kettle Dale Ave SE, Alto, MI 49302New ConstructionMLS ID #26021281, John H DeVries, Kensington Realty Group Inc.. MichRIC
- $534,9004 bd3 ba2.2k sqft9369 Snow Valley Dr SE, Alto, MI 49302New ConstructionMichRIC
- $599,9005 bd4 ba2.6k sqft2080 Canopy Dr SW, Byron Center, MI 49315For SaleMLS ID #26040773, Brian T DeSmit, Apex Realty Group. MichRIC
- $499,9004 bd2 ba2.1k sqft4736 Burton St SE, Kentwood, MI 49546For SaleMLS ID #26044037, Kimberly Hensley, RE/MAX United (Main). MichRIC
- $599,9004 bd3 ba2.6k sqft5630 Far Hill Dr SE, Grand Rapids, MI 49546For SaleMLS ID #26039684, Abigail Corcoran, Greenridge Realty (EGR). MichRIC
- $589,9005 bd3 ba2.3k sqft2629 Blooming Bud Ln, Kentwood, MI 49508For SaleMLS ID #26017949, Heather Brandstatter, Epique Real Estate. MichRIC
- $690,0005 bd4 ba2.5k sqft7612 Clementine Ave, Byron Center, MI 49315New ConstructionMLS ID #26004523, Jenny Valliere, Keller Williams GR East. MichRIC
- $744,9004 bd3 ba2.2k sqft1912 Creekside Dr SW, Byron Center, MI 49315New ConstructionMichRIC
- $695,0003 bd4 ba2.1k sqft349 Baynton Ave NE, Grand Rapids, MI 49503For SaleMLS ID #26039071, Jeffrey Glover, Keller Williams Professionals. MichRIC
- $650,0003 bd3 ba2.5k sqft2020 Fallasburg Park Dr NE #1, Lowell, MI 49331New ConstructionMLS ID #25031021, Ginger Baxter, Keller Williams GR North. MichRIC
