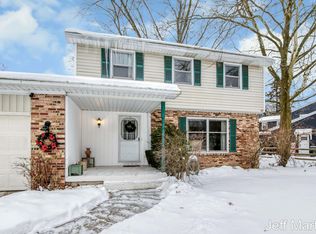
Located in the highly sought-after Forest Hills Central School District and within walking distance of both the middle and high school, this move-in-ready 4-bedroom, 2.5-bath home offers the perfect blend of style, comfort, and functionality. The spacious main level features an updated kitchen with abundant cabinetry, generous counter space, and a center island that flows seamlessly into the dining area. A formal living room and separate family room provide multiple gathering areas, while the finished basement offers additional room for recreation, a home office, or a fitness area. The upper level features four bedrooms, including a primary suite, along with an updated full bath showcasing custom tile, a dual vanity, and quality finishes throughout. Situated on a fully fenced 0.395-acre lot, the backyard offers room to entertain, play, or unwind. An attached two-stall garage completes this exceptional home.
Active
$599,900
5630 Far Hill Dr SE, Grand Rapids, MI 49546
4beds
2,648sqft
Single Family Residence
Built in 1967
0.4 Acres Lot
$590,500 Zestimate®
$227/sqft
$-- HOA
What's special
Center islandFinished basementHome officeQuality finishes throughoutAttached two-stall garageSpacious main levelAdditional room for recreation
- 27 days |
- 1,042 |
- 149 |
Zillow last checked:
Listing updated:
Listed by:
Abigail Corcoran 616-232-1646,
Greenridge Realty (EGR) 616-458-3655
Source: MichRIC,MLS#: 26039684
Facts & features
Interior
Bedrooms & bathrooms
- Bedrooms: 4
- Bathrooms: 3
- Full bathrooms: 2
- 1/2 bathrooms: 1
Heating
- Forced Air
Cooling
- Central Air
Appliances
- Included: Dishwasher, Disposal, Dryer, Microwave, Oven, Range, Refrigerator, Washer
- Laundry: Laundry Room, Main Level, Sink
Features
- Ceiling Fan(s), Center Island, Eat-in Kitchen, Pantry
- Flooring: Carpet, Ceramic Tile, Vinyl, Wood
- Windows: Screens, Insulated Windows, Window Treatments
- Basement: Crawl Space,Full
- Number of fireplaces: 1
- Fireplace features: Family Room, Wood Burning
Interior area
- Total structure area: 2,324
- Total interior livable area: 2,648 sqft
- Finished area below ground: 324
Property
Parking
- Total spaces: 2
- Parking features: Garage Faces Front, Attached
- Garage spaces: 2
Features
- Stories: 2
- Exterior features: Play Equipment
- Fencing: Full
Lot
- Size: 0.4 Acres
- Dimensions: 117.40 x 204.32 x 36.91 x 219
- Features: Shrubs/Hedges
Details
- Parcel number: 411532352003
- Zoning description: RES-IMP
Construction
Type & style
- Home type: SingleFamily
- Architectural style: Colonial,Traditional
- Property subtype: Single Family Residence
Materials
- Brick, Vinyl Siding
- Roof: Composition
Condition
- New construction: No
- Year built: 1967
Utilities & green energy
- Sewer: Public Sewer
- Water: Public
- Utilities for property: Natural Gas Available, Natural Gas Connected
Community & HOA
Location
- Region: Grand Rapids
Financial & listing details
- Price per square foot: $227/sqft
- Tax assessed value: $223,500
- Annual tax amount: $7,043
- Date on market: 8/26/2026
- Listing terms: Cash,Conventional
- Road surface type: Paved
Estimated market value
$590,500
$561,000 - $620,000
$2,946/mo
Price history
| Date | Event | Price |
|---|---|---|
| 8/26/2026 | Listed for sale | $599,900$227/sqft |
Source:  MichRIC #26039684 Report a problem MichRIC #26039684 Report a problem | ||
| 8/5/2026 | Pending sale | $599,900$227/sqft |
Source: MichRIC #26039684 Report a problem | ||
| 7/31/2026 | Listed for sale | $599,900+7.1%$227/sqft |
Source: MichRIC #26039684 Report a problem | ||
| 12/23/2024 | Sold | $560,000-1.8%$211/sqft |
Source: MichRIC #24059548 Report a problem | ||
| 11/25/2024 | Pending sale | $570,000$215/sqft |
Source: MichRIC #24059548 Report a problem | ||
| 11/18/2024 | Price change | $570,000-0.9%$215/sqft |
Source: MichRIC #24059548 Report a problem | ||
| 11/15/2024 | Price change | $575,000+0%$217/sqft |
Source: MichRIC #24059548 Report a problem | ||
| 10/18/2024 | Price change | $574,999-4.2%$217/sqft |
Source: MichRIC #24052835 Report a problem | ||
| 10/7/2024 | Listed for sale | $600,000+154.8%$227/sqft |
Source: MichRIC #24052835 Report a problem | ||
| 2/17/2017 | Sold | $235,500+0.1%$89/sqft |
Source: Public Record Report a problem | ||
| 4/3/2015 | Sold | $235,200-5.9%$89/sqft |
Source: Public Record Report a problem | ||
| 2/4/2015 | Listed for sale | $250,000+15.6%$94/sqft |
Source: Grand Rapids Market Center East #15004485 Report a problem | ||
| 7/3/2008 | Sold | $216,300$82/sqft |
Source: Public Record Report a problem | ||
Public tax history
| Year | Property taxes | Tax assessment |
|---|---|---|
| 2025 | $4,256 | $223,500 +2.4% |
| 2024 | -- | $218,200 +60.2% |
| 2021 | -- | $136,200 +2.3% |
| 2020 | -- | $133,200 +0.7% |
| 2019 | -- | $132,300 +17.8% |
| 2018 | -- | $112,300 +3.7% |
| 2017 | $3,398 | $108,300 +9% |
| 2016 | $3,398 | $99,400 |
| 2015 | $3,398 | $99,400 +1.6% |
| 2013 | -- | $97,800 +5.6% |
| 2011 | -- | $92,600 -5.3% |
| 2010 | -- | $97,800 -0.1% |
| 2009 | -- | $97,900 -5.5% |
| 2007 | -- | $103,600 +14.7% |
| 2006 | -- | $90,305 +3% |
| 2005 | -- | $87,698 +3.3% |
| 2004 | -- | $84,897 +6.2% |
| 2002 | -- | $79,926 +3.2% |
| 2001 | -- | $77,448 |
Find assessor info on the county website
Monthly payment
Est. payment
Payment breakdown
Explore the cost of this home by adjusting the details. Changes won't be saved.Climate risks
Neighborhood: 49546
Nearby schools
GreatSchools rating
- 9/10Central Woodlands 5/6 SchoolGrades: 5-6Distance: 1 mi
- 10/10Central Middle SchoolGrades: 7-8Distance: 0.4 mi
- 9/10Central High SchoolGrades: 9-12Distance: 0.3 mi
Schools provided by the listing agent
- Elementary: Ada Elementary School
- Middle: Central Middle School
- High: Forest Hills Central High School
Source: MichRIC. This data may not be complete. We recommend contacting the local school district to confirm school assignments for this home.
- $443,5004 bd3 ba2.5k sqft5622 Far Hill Dr SE, Grand Rapids, MI 49546Sold
- $459,1003 bd2 ba-- sqft5640 Far Hill Dr SE, Grand Rapids, MI 49546Off Market
- $418,6003 bd3 ba-- sqft5610 Far Hill Dr SE, Grand Rapids, MI 49546Off Market
- $493,4004 bd2 ba2.4k sqft5648 Far Hill Dr SE, Grand Rapids, MI 49546Off Market
- $463,5004 bd2 ba2.6k sqft1047 Paradise Lake Dr SE, Grand Rapids, MI 49546Off Market
- $458,5004 bd2 ba2k sqft5631 Far Hill Dr SE, Grand Rapids, MI 49546Off Market
- $552,5004 bd2 ba3.1k sqft5637 Far Hill Dr SE, Grand Rapids, MI 49546Off Market
- $473,2004 bd2 ba-- sqft1061 Paradise Lake Dr SE, Grand Rapids, MI 49546Off Market
A local agent can set up tours, give advice and negotiate with sellers.
Similar homes
- $499,9004 bd2 ba2.1k sqft4736 Burton St SE, Kentwood, MI 49546For Sale
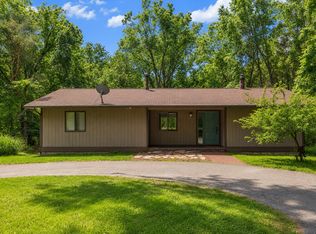
 MLS ID #26044037, Kimberly Hensley, RE/MAX United (Main). MichRIC
 - $550,0003 bd3 ba2.1k sqft7284 Grachen Dr SE, Grand Rapids, MI 49546For Sale
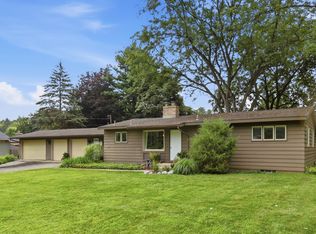 MLS ID #26040908, Steven A Elder, Coldwell Banker Schmidt Realtors. MichRIC
 - $489,9004 bd3 ba2.1k sqft2020 Burton Knoll Ct SE, Kentwood, MI 49546For Sale
 MLS ID #26044493, Kimberly Hensley, RE/MAX United (Main). MichRIC
 - $660,0003 bd3 ba2.7k sqft132 Morningside Dr SE, Grand Rapids, MI 49506For Sale
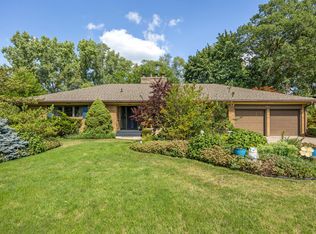 MLS ID #26039452, Jeffrey Glover, Keller Williams Professionals. MichRIC
 - $599,9004 bd3 ba2.9k sqft9413 Sunset Ridge Dr NE, Rockford, MI 49341For SaleMLS ID #26044737, Kimberly Hensley, RE/MAX United (Main). MichRIC
- $597,0003 bd3 ba2.5k sqft201 S Monroe St NE, Rockford, MI 49341For SaleMLS ID #26044026, Julie L Rossio, Keller Williams GR East. MichRIC
- $550,0004 bd3 ba2.7k sqft3311 Dorais Dr NE, Grand Rapids, MI 49525For SaleMLS ID #26025772, Jessica M Hart, Keller Williams GR East. MichRIC
- $600,0003 bd3 ba2.4k sqft3161 Emberwood Dr SE, Lowell, MI 49331For SaleMLS ID #26034264, Benjamin D Colter, 616 Realty LLC. MichRIC
- $599,9004 bd5 ba3.5k sqft2961 Bristol Ave NW, Grand Rapids, MI 49544For SaleMLS ID #26039089, Christopher M Bruce, Keller Williams GR East. MichRIC
- $529,0005 bd3 ba2.3k sqft3305 Olderidge Dr NE, Grand Rapids, MI 49525For SaleMLS ID #26031489, Kyle Visser, ReSIDE Grand Rapids. MichRIC
- $469,9004 bd2 ba2.6k sqft1955 Millbank St SE, Grand Rapids, MI 49508For SaleMLS ID #26036312, Lindsay J VanDuinen-Scully, RE/MAX of Grand Rapids (Grandville). MichRIC
- $695,0003 bd4 ba2.1k sqft349 Baynton Ave NE, Grand Rapids, MI 49503For SaleMLS ID #26039071, Jeffrey Glover, Keller Williams Professionals. MichRIC
- $565,0004 bd4 ba2.7k sqft7135 Loma Linda Dr NE, Rockford, MI 49341For SaleMLS ID #26040911, Steven Koleno, Beycome Brokerage Realty LLC. MichRIC
- $599,9003 bd3 ba2k sqft9810 S Division Ave SW, Byron Center, MI 49315For SaleMLS ID #26042239, David P Kooistra, Apex Realty Group. MichRIC
- $599,9005 bd4 ba2.6k sqft2080 Canopy Dr SW, Byron Center, MI 49315For SaleMLS ID #26040773, Brian T DeSmit, Apex Realty Group. MichRIC
- $439,9003 bd3 ba2k sqft1865 Ridgemoor Dr SE, Grand Rapids, MI 49506For SaleMLS ID #26020182, Wyatt Martin, Greenridge Realty (EGR). MichRIC
- $699,9005 bd4 ba3k sqft22 Prospect Ave SE, Grand Rapids, MI 49503For SaleMLS ID #26039936, Keith E Nederhoed, Bellabay Realty LLC. MichRIC
- $497,9003 bd3 ba2.2k sqft524 Three Mile Rd NE, Grand Rapids, MI 49505For SaleMLS ID #26044201, Charles Teunis, Bellabay Realty LLC. MichRIC
- $534,9005 bd3 ba2.7k sqft4144 Thirteen Mile Rd NE, Rockford, MI 49341For SaleMLS ID #26042433, Dawn Bebout, Five Star Real Estate (Ada). MichRIC
- $657,0005 bd4 ba3.6k sqft1854 Restoration Dr SW, Byron Center, MI 49315For SaleMLS ID #26044483, Laurie Tamburrino, Coldwell Banker Schmidt Realtors. MichRIC
