Classic charm meets modern comfort in this beautifully updated traditional home, ideally located just a short walk from Riverside Park and the Grand River. Inside, you'll find timeless character paired with thoughtful updates, creating warm and inviting living spaces throughout. The finished basement offers flexible space for a family room, home office, gym, or playroom. Enjoy peaceful mornings or relaxing evenings in the screened-in porch overlooking the serene, private backyard—perfect for entertaining or unwinding. With its blend of classic architecture, modern conveniences, and an unbeatable location close to parks, trails, and nature, this home is one you won't want to miss!
Active
Price cut: $5K (10/5)
$492,900
524 Three Mile Rd NE, Grand Rapids, MI 49505
3beds
2,272sqft
Single Family Residence
Built in 1925
7,840 Square Feet Lot
$488,300 Zestimate®
$217/sqft
$-- HOA
What's special
Timeless characterThoughtful updatesBeautifully updated traditional homeSerene private backyard
- 47 days
- 2,253
- 232
Zillow last checked:
Listing updated:
Listed by:
Charles Teunis 616-706-3283,
Bellabay Realty LLC 616-871-9200
Source: MichRIC,MLS#: 26044201
Facts & features
Interior
Bedrooms & bathrooms
- Bedrooms: 3
- Bathrooms: 3
- Full bathrooms: 2
- 1/2 bathrooms: 1
Primary bedroom
- Area: 223.91
- Dimensions: 13.57 x 16.50
Bedroom 2
- Area: 162.92
- Dimensions: 13.52 x 12.05
Bedroom 3
- Area: 128.98
- Dimensions: 13.52 x 9.54
Primary bathroom
- Area: 62.47
- Dimensions: 7.75 x 8.06
Bathroom 2
- Area: 56.42
- Dimensions: 7.00 x 8.06
Bathroom 3
- Area: 18.81
- Dimensions: 5.42 x 3.47
Bathroom 4
- Area: 17.54
- Dimensions: 4.52 x 3.88
Dining room
- Area: 162.92
- Dimensions: 13.52 x 12.05
Kitchen
- Area: 169.41
- Dimensions: 13.52 x 12.53
Living room
- Area: 339.93
- Dimensions: 13.57 x 25.05
Other
- Area: 292.13
- Dimensions: 12.63 x 23.13
Heating
- Forced Air
Cooling
- Central Air
Appliances
- Included: Humidifier, Dishwasher, Disposal, Dryer, Microwave, Range, Refrigerator, Washer
- Laundry: Gas Dryer Hookup, In Basement, Washer Hookup
Features
- Ceiling Fan(s), Wet Bar
- Flooring: Carpet, Ceramic Tile, Tile, Wood
- Windows: Garden Window
- Basement: Daylight,Full
- Number of fireplaces: 2
- Fireplace features: Family Room, Living Room, Wood Burning
Interior area
- Total structure area: 1,872
- Total interior livable area: 2,272 sqft
- Finished area below ground: 450
Property
Parking
- Total spaces: 2
- Parking features: Detached, Garage Door Opener
- Garage spaces: 2
Features
- Stories: 2
- Patio & porch: Scrn Porch
Lot
- Size: 7,840 Square Feet
- Dimensions: 60 x 133
- Features: Level
Details
- Parcel number: 411407202004
- Zoning description: Res
Construction
Type & style
- Home type: SingleFamily
- Architectural style: Colonial,Traditional
- Property subtype: Single Family Residence
Materials
- Aluminum Siding
- Roof: Composition,Shingle
Condition
- New construction: No
- Year built: 1925
Utilities & green energy
- Sewer: Public Sewer
- Water: Public
- Utilities for property: Phone Connected, Natural Gas Connected, Cable Connected
Community & HOA
Location
- Region: Grand Rapids
Financial & listing details
- Price per square foot: $217/sqft
- Tax assessed value: $164,032
- Annual tax amount: $5,488
- Date on market: 9/16/2026
- Listing terms: Cash,FHA,VA Loan,MSHDA,Conventional
- Road surface type: Paved
Estimated market value
$488,300
$464,000 - $513,000
$2,528/mo
Price history
| Date | Event | Price |
|---|---|---|
| 10/5/2026 | Price change | $492,900-1%$217/sqft |
Source:  MichRIC #26044201 Report a problem MichRIC #26044201 Report a problem | ||
| 9/16/2026 | Listed for sale | $497,900$219/sqft |
Source: MichRIC #26044201 Report a problem | ||
| 9/13/2026 | Pending sale | $497,900$219/sqft |
Source: MichRIC #26044201 Report a problem | ||
| 8/21/2026 | Listed for sale | $497,900$219/sqft |
Source: MichRIC #26044201 Report a problem | ||
| 8/19/2026 | Listing removed | $497,900$219/sqft |
Source: MichRIC #26035434 Report a problem | ||
| 8/8/2026 | Price change | $497,900-0.4%$219/sqft |
Source: MichRIC #26035434 Report a problem | ||
| 7/11/2026 | Listed for sale | $499,900+20.3%$220/sqft |
Source: MichRIC #26035434 Report a problem | ||
| 6/1/2026 | Sold | $415,673+0.2%$183/sqft |
Source: Public Record Report a problem | ||
| 12/21/2023 | Sold | $415,000+3.8%$183/sqft |
Source: MichRIC #23142112 Report a problem | ||
| 11/22/2023 | Pending sale | $399,900$176/sqft |
Source: MichRIC #23142112 Report a problem | ||
| 11/15/2023 | Listed for sale | $399,900+86%$176/sqft |
Source: MichRIC #23142112 Report a problem | ||
| 5/4/2015 | Sold | $215,000+7.6%$95/sqft |
Source: Public Record Report a problem | ||
| 4/19/2015 | Pending sale | $199,900$88/sqft |
Source: RE/MAX of Grand Rapids #15010800 Report a problem | ||
| 4/19/2015 | Listed for sale | $199,900+173.8%$88/sqft |
Source: RE/MAX of Grand Rapids #15010800 Report a problem | ||
| 10/17/2014 | Sold | $73,000-12%$32/sqft |
Source: Public Record Report a problem | ||
| 8/19/2014 | Listed for sale | $83,000$37/sqft |
Source: KJR Real Estate Team (Gdvl) #14047896 Report a problem | ||
| 6/2/2014 | Listing removed | $83,000$37/sqft |
Source: KJR Real Estate Team, Pllc #14024508 Report a problem | ||
| 5/15/2014 | Pending sale | $83,000$37/sqft |
Source: KJR Real Estate Team, Pllc #14024508 Report a problem | ||
| 5/10/2014 | Listed for sale | $83,000-10.8%$37/sqft |
Source: KJR Real Estate Team, Pllc #14024508 Report a problem | ||
| 3/31/2014 | Listing removed | $93,000$41/sqft |
Source: KJR Real Estate Team, Pllc #14001540 Report a problem | ||
| 2/27/2014 | Listed for sale | $93,000$41/sqft |
Source: KJR Real Estate Team, Pllc #14001540 Report a problem | ||
| 2/1/2014 | Pending sale | $93,000$41/sqft |
Source: KJR Real Estate Team, Pllc #14001540 Report a problem | ||
| 1/7/2014 | Listed for sale | $93,000+46.9%$41/sqft |
Source: KJR Real Estate Team, Pllc #14001540 Report a problem | ||
| 8/22/2013 | Sold | $63,317$28/sqft |
Source: Public Record Report a problem | ||
Public tax history
| Year | Property taxes | Tax assessment |
|---|---|---|
| 2026 | $5,488 +2.4% | $174,900 +3.1% |
| 2025 | $5,358 | $169,600 +6.6% |
| 2024 | -- | $159,100 +48.3% |
| 2021 | $2,940 | $107,300 +9.2% |
| 2020 | $2,940 +3.6% | $98,300 +6.8% |
| 2019 | $2,839 | $92,000 +4.4% |
| 2018 | -- | $88,100 +11.2% |
| 2017 | $2,797 | $79,200 +10% |
| 2016 | $2,797 | $72,000 |
| 2015 | $2,797 +16% | $72,000 +12% |
| 2013 | $2,410 | $64,300 +4.6% |
| 2011 | -- | $61,500 -4.2% |
| 2010 | -- | $64,200 -7.8% |
| 2009 | -- | $69,600 -13% |
| 2007 | -- | $80,000 +9.2% |
| 2006 | -- | $73,242 +3.7% |
| 2005 | -- | $70,629 +3.3% |
| 2004 | -- | $68,373 +21.8% |
| 2002 | -- | $56,122 +3.2% |
| 2001 | -- | $54,382 |
Find assessor info on the county website
Monthly payment
Est. payment
Payment breakdown
Explore the cost of this home by adjusting the details. Changes won't be saved.Climate risks
Neighborhood: Creston
- $309,5002 bd1 ba1.4k sqft518 Three Mile Rd NE, Grand Rapids, MI 49505Off Market
- $326,3003 bd2 ba1.7k sqft528 Three Mile Rd NE, Grand Rapids, MI 49505Off Market
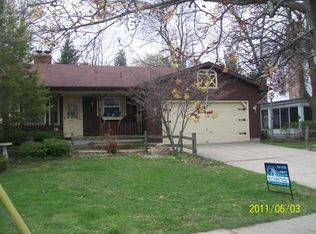
- $316,7003 bd1 ba1.4k sqft510 Three Mile Rd NE, Grand Rapids, MI 49505Off Market
- $271,8002 bd1 ba1k sqft534 Three Mile Rd NE, Grand Rapids, MI 49505Off Market
Similar homes
- $495,0003 bd3 ba2.2k sqft101 Chicory St NE, Comstock Park, MI 49321For Sale
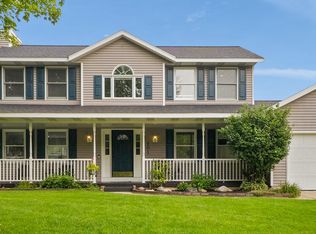
 MLS ID #26042830, Jason R Carpenter, Keller Williams GR East. MichRIC
 - $535,0004 bd4 ba3.2k sqft5427 N Silverstone Dr NE, Comstock Park, MI 49321For Sale
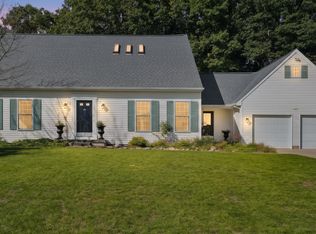 MLS ID #26052390, Gregory J Emmorey, Redfin Corporation. MichRIC
 - $549,0003 bd4 ba2.6k sqft346 Bel Air Dr NE, Grand Rapids, MI 49503For Sale
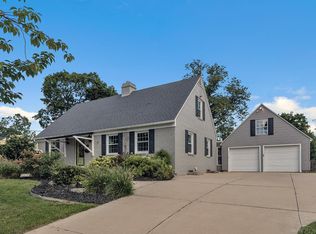
 MLS ID #50221392, Jonathan Minerick, HomeCoin.com. MiRealSource
 - $314,9003 bd2 ba1.6k sqft16 Dean St NE, Grand Rapids, MI 49505For Sale
 MLS ID #26045383, Cory Smallegan, Five Star Real Estate (Main). MichRIC
 - $329,0003 bd2 ba1.7k sqft1959 Plainfield Ave NE, Grand Rapids, MI 49505For SaleMLS ID #26045416, Jonathan Kwekel, RE/MAX Lakeshore. MichRIC
- $339,9003 bd2 ba1.4k sqft725 Parkway Dr NE, Grand Rapids, MI 49525For SaleMLS ID #26052333, Jennifer Holzwarth, Blue Owl Properties. MichRIC
- $625,0003 bd4 ba2.1k sqft349 Baynton Ave NE, Grand Rapids, MI 49503For SaleMLS ID #26046843, Erik N Bagroski, Keller Williams Realty Rivertown. MichRIC
- $579,9004 bd2 ba1.9k sqft6816 Division Ave N, Comstock Park, MI 49321For SaleMLS ID #26043909, Jamie S Rogers, Bellabay Realty LLC. MichRIC
- $419,9003 bd2 ba1.6k sqft1312 Gladstone Dr SE, Grand Rapids, MI 49506For SaleMLS ID #26047265, Ashley Wade, Greenridge Realty. MichRIC
- $514,9004 bd3 ba2.4k sqft2538 Danton Dr SW, Wyoming, MI 49519For SaleMLS ID #26051234, Garrett B Kirby, Five Star Real Estate (Walker). MichRIC
- $398,5003 bd2 ba1.8k sqft4372 Hunsberger Ave NE, Grand Rapids, MI 49525For SaleMLS ID #26040792, Darryl A Matthews Jr, Keller Williams GR East. MichRIC
- $499,0006 bd4 ba3.2k sqft2331 Pheasant Ave NW, Grand Rapids, MI 49534For SaleMLS ID #26023814, Christian J Huyge, Polaris Real Estate LLC. MichRIC
- $489,0004 bd3 ba2.2k sqft12177 Reyburn Dr NE, Sparta, MI 49345For SaleMLS ID #26024236, Pamela Derks, Five Star Real Estate Fremont. MichRIC
- $370,0004 bd3 ba1.5k sqft615 Sherman St SE, Grand Rapids, MI 49503For SaleMLS ID #26049582, Steven T Fahlen, Five Star Real Estate (Main). MichRIC
- $249,9003 bd1 ba1.1k sqft840 Spencer St NE, Grand Rapids, MI 49505For SaleMLS ID #26028485, Alexia Hoffman, EXP Realty LLC. MichRIC
- $449,0004 bd3 ba2.6k sqft3931 Omaha St SW, Grandville, MI 49418For SaleMLS ID #26052580, Samantha Garrett, ReSIDE Grand Rapids. MichRIC
- $455,0004 bd4 ba2.3k sqft6631 Runway Ct SW, Byron Center, MI 49315For SaleMLS ID #26043867, Julie Bays, Berkshire Hathaway HomeServices Michigan Real Estate (South). MichRIC
- $439,9003 bd3 ba2k sqft6069 Stout Creek Ave NE, Belmont, MI 49306For SaleMLS ID #26037861, Charles Mahar Jr., Greenridge Realty (Greenvl). MichRIC
- $650,0004 bd4 ba3.2k sqft1621 Falcon Crest Dr NE, Grand Rapids, MI 49525For SaleMLS ID #26049291, Christian J Huyge, Polaris Real Estate LLC. MichRIC
- $415,0003 bd2 ba1.8k sqft4621 Whitneyville Ave SE, Ada, MI 49301For SaleMLS ID #26047570, Kagiso Motaung, Five Star Real Estate (Grandv). MichRIC
