This home was the original Corinth Schoolhouse, built in 1926 on 3 parcels totaling more than 3.5 acres in the Blue-Ribbon Award-winning Byron School District. Lovingly updated and completely remodeled, this property beautifully blends historic character with modern class. The main floor features refinished hardwood floors throughout and an open floor plan highlighted by 12.5-foot ceilings and a completely new kitchen with ample cabinetry, a massive center island, quartz countertops, a farmhouse sink, tiled backsplash, pot filler faucet behind the stove, and stainless-steel appliances. There is also a large pantry and a butler's corner located behind the kitchen, providing a thoughtful and functional use of the space. The large dining area overlooks the front lawn through a full wall of new windows. The main floor also includes a half bathroom, a charming cubby office space, and a glass door leading to the deck and patio. The spacious owner's suite features a private bathroom with a ne w cabinet and double vanity, along with a walk-in tiled shower. Upstairs, you will find two additional generously sized bedrooms, a second completely remodeled bathroom, and laundry. The home also features a completely new roof, new siding, all new windows, new doors including garage doors and openers, new AC, new hot water heater, new electrical, and new plumbing. There is plenty of future space available in the 14 foot tall basement including a third full bathroom, space for a 4th bedroom, plus a massive recreation room. This property is truly a pleasure to tour. Come see it today!!!
Active
Price cut: $15K (9/14)
$584,900
9810 S Division Ave SW, Byron Center, MI 49315
3beds
2,030sqft
Single Family Residence
Built in 1926
3.67 Acres Lot
$567,000 Zestimate®
$288/sqft
$-- HOA
What's special
Massive center islandOpen floor planDeck and patioNew sidingQuartz countertopsWalk-in tiled showerCompletely new roof
- 53 days
- 1,056
- 70
Zillow last checked:
Listing updated:
Listed by:
David P Kooistra 616-485-3435,
Apex Realty Group 616-277-1463
Source: MichRIC,MLS#: 26042239
Facts & features
Interior
Bedrooms & bathrooms
- Bedrooms: 3
- Bathrooms: 3
- Full bathrooms: 2
- 1/2 bathrooms: 1
Heating
- Forced Air
Cooling
- Central Air
Appliances
- Included: Bar Fridge, Dishwasher, Dryer, Microwave, Range, Refrigerator, Washer
- Laundry: In Hall, Laundry Closet
Features
- Ceiling Fan(s), Pantry
- Flooring: Carpet, Wood
- Basement: Full
- Number of fireplaces: 1
- Fireplace features: Living Room
Interior area
- Total structure area: 2,030
- Total interior livable area: 2,030 sqft
- Finished area below ground: 0
Property
Parking
- Total spaces: 2
- Parking features: Attached
- Garage spaces: 2
Features
- Stories: 2
Lot
- Size: 3.67 Acres
- Dimensions: 130 x irregular
- Features: Wooded
Details
- Additional structures: Gazebo
- Parcel number: 412125400048 & 412230301003 & 412230301016
- Zoning description: RES
Construction
Type & style
- Home type: SingleFamily
- Architectural style: Historic,Ranch
- Property subtype: Single Family Residence
Materials
- Brick, Vinyl Siding, Wood Siding
- Roof: Composition,Shingle
Condition
- New construction: No
- Year built: 1926
Utilities & green energy
- Sewer: Septic Tank
- Water: Public
- Utilities for property: Natural Gas Connected
Community & HOA
Location
- Region: Byron Center
Financial & listing details
- Price per square foot: $288/sqft
- Tax assessed value: $175,336
- Annual tax amount: $5,200
- Date on market: 8/12/2026
- Listing terms: Cash,Conventional
Estimated market value
$567,000
$539,000 - $595,000
$2,815/mo
Price history
| Date | Event | Price |
|---|---|---|
| 9/14/2026 | Price change | $584,900-2.5%$288/sqft |
Source:  MichRIC #26042239 Report a problem MichRIC #26042239 Report a problem | ||
| 8/12/2026 | Listed for sale | $599,900$296/sqft |
Source: MichRIC #26042239 Report a problem | ||
Public tax history
Tax history is unavailable.
Monthly payment
Est. payment
Payment breakdown
Explore the cost of this home by adjusting the details. Changes won't be saved.Climate risks
Neighborhood: 49315
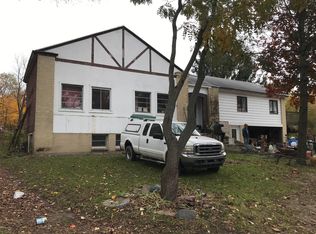
- $569,6004 bd2 ba2k sqft9810 S Division Ave, Byron Center, MI 49315Off Market
- $---- bd-- ba-- sqft9830 S Division Ave, Byron Center, MI 49315Off Market
- $66,000-- bd-- ba-- sqft9889 S Division Ave, Byron Center, MI 49315Off Market
- $339,800-- bd1 ba-- sqft9810 S Division Ave, Byron Center, MI 49315Off Market
Similar homes
- $585,0003 bd3 ba2.4k sqft3161 Emberwood Dr SE, Lowell, MI 49331For Sale

 MLS ID #26034264, Benjamin D Colter, 616 Realty LLC. MichRIC
 - $579,9004 bd4 ba1.7k sqft3123 140th Ave, Dorr, MI 49323For Sale
 MLS ID #26035376, Shannon Storino, Mitten Shores Real Estate, LLC. MichRIC
 - $579,0003 bd3 ba2.8k sqft3221 Rocaway Dr, Hudsonville, MI 49426For Sale
 MLS ID #26025203, Derek N Sanchez, 616 Realty LLC. MichRIC
 - from $545,0503 bd3 ba2k sqftThe Emerson Plan, Centre Stone, Byron Center, MI 49315New Construction
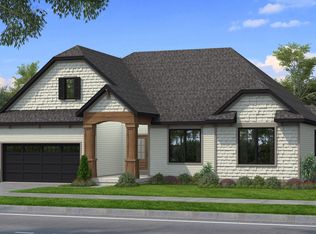 Bosgraaf Homes
 - $655,0003 bd4 ba2.1k sqft349 Baynton Ave NE, Grand Rapids, MI 49503For SaleMLS ID #26046843, Erik N Bagroski, Keller Williams Realty Rivertown. MichRIC
- $599,9004 bd3 ba2k sqft5871 Valley Point Dr SE, Caledonia, MI 49316New ConstructionMLS ID #25057503, John H DeVries, Kensington Realty Group Inc.. MichRIC
- $475,0003 bd3 ba2.3k sqft2311 Old Dominion Ct SE, Kentwood, MI 49508For SaleMLS ID #26049451, Lisa M Thomas, Polaris Real Estate LLC. MichRIC
- $600,0003 bd3 ba2k sqft2246 Boston St SE, East Grand Rapids, MI 49506For SaleMLS ID #26048136, Cheryl A Grant, RE/MAX of Grand Rapids (FH). MichRIC
- $525,0004 bd3 ba2.7k sqft3311 Dorais Dr NE, Grand Rapids, MI 49525For SaleMLS ID #26025772, Jessica M Hart, Keller Williams GR East. MichRIC
- $690,0005 bd4 ba2.5k sqft7612 Clementine Ave, Byron Center, MI 49315New ConstructionMLS ID #26004523, Jenny Valliere, Keller Williams GR East. MichRIC
- $650,0003 bd3 ba2.7k sqft132 Morningside Dr SE, Grand Rapids, MI 49506For SaleMLS ID #26039452, Jeffrey Glover, Keller Williams Professionals. MichRIC
- $449,0004 bd3 ba2.6k sqft3931 Omaha St SW, Grandville, MI 49418For SaleMLS ID #26052580, Samantha Garrett, ReSIDE Grand Rapids. MichRIC
- $539,9003 bd4 ba2.8k sqft3037 Bluewater Ln SW, Grandville, MI 49418For SaleMLS ID #26046263, Justin A Wisniewski, 616 Realty LLC. MichRIC
- $649,9994 bd3 ba2.5k sqft2523 Vanhorn Ct, Allegan, MI 49010For SaleMLS ID #26046984, Kersh Ruhl, Coldwell Banker Woodland Schmidt. MichRIC
- $544,9005 bd3 ba2.7k sqft757 120th Ave, Martin, MI 49070For SaleMLS ID #26024299, Amy L Conley, Greenridge Realty (Kentwood). MichRIC
- $475,0004 bd2 ba2.2k sqft4291 Four Mile Rd NE, Grand Rapids, MI 49525For SaleMLS ID #26045703, Carrie L Carr, Carr Homes LLC. MichRIC
- $549,0003 bd4 ba2.6k sqft346 Bel Air Dr NE, Grand Rapids, MI 49503For Sale
 MLS ID #50221392, Jonathan Minerick, HomeCoin.com. MiRealSource
 - $415,0003 bd2 ba1.8k sqft4621 Whitneyville Ave SE, Ada, MI 49301For SaleMLS ID #26047570, Kagiso Motaung, Five Star Real Estate (Grandv). MichRIC
- $699,9002 bd3 ba2.7k sqft7955 Whistle Creek Ct SW, Byron Center, MI 49315For SaleMLS ID #26035545, Julie Bays, Berkshire Hathaway HomeServices Michigan Real Estate (South). MichRIC
