Welcome to this stunning JTB Homes-built residence, completed in 2021 and located in one of the area's most desirable neighborhoods. This home combines modern design with comfort and functionality. The open-concept main floor features a bright, spacious living area, a stylish kitchen with quartz countertops, stainless steel appliances, large pantry, and a dining space that flows seamlessly to the fenced-in backyard. There is a large primary suite with a walk-in closet and private bath, and main floor laundry- along with a value add opportunity by finishing the basement which is already framed in and plumbed for a bedroom and bathroom. Built with quality craftsmanship and energy-efficient features, this home offers peace of mind and low-maintenance living! Enjoy the charm of a beautiful, well-kept neighborhood close to parks, highway access, and top-rated schools. Move-in ready and better than new -- come see why this JTB home stands out! 8 hour notice required for showings.
Active
$579,000
3221 Rocaway Dr, Hudsonville, MI 49426
3beds
2,870sqft
Single Family Residence
Built in 2021
0.43 Acres Lot
$572,900 Zestimate®
$202/sqft
$23/mo HOA
What's special
Fenced-in backyardOpen-concept main floorMain floor laundryLarge pantryStainless steel appliances
- 2 days
- 421
- 19
Zillow last checked:
Listing updated:
Listed by:
Derek N Sanchez 616-502-8824,
616 Realty LLC 616-272-3707
Source: MichRIC,MLS#: 26054538
Facts & features
Interior
Bedrooms & bathrooms
- Bedrooms: 3
- Bathrooms: 3
- Full bathrooms: 2
- 1/2 bathrooms: 1
- Main level bedrooms: 3
Heating
- Forced Air
Cooling
- Central Air
Appliances
- Included: Built-In Gas Oven, Dishwasher, Dryer, Microwave, Refrigerator, Washer
- Laundry: Laundry Room
Features
- Center Island, Pantry
- Flooring: Carpet, Vinyl
- Basement: Full,Walk-Out Access
- Number of fireplaces: 1
- Fireplace features: Gas Log
Interior area
- Total structure area: 1,850
- Total interior livable area: 2,870 sqft
- Finished area below ground: 1,020
Property
Parking
- Total spaces: 3
- Parking features: Attached, Garage Door Opener
- Garage spaces: 3
Features
- Stories: 1
- Fencing: Privacy,Vinyl
Lot
- Size: 0.43 Acres
- Dimensions: 116 x 161
- Features: Sidewalk
Details
- Parcel number: 701810488005
- Zoning description: See Zoning Map
Construction
Type & style
- Home type: SingleFamily
- Architectural style: Ranch
- Property subtype: Single Family Residence
Materials
- Vinyl Siding
- Roof: Shingle
Condition
- New construction: No
- Year built: 2021
Details
- Builder name: JTB Homes
Utilities & green energy
- Sewer: Public Sewer
- Water: Public
- Utilities for property: Natural Gas Available, Electricity Available, Natural Gas Connected
Community & HOA
Community
- Security: Smoke Detector(s)
HOA
- Has HOA: Yes
- Services included: None
- HOA fee: $270 annually
Location
- Region: Hudsonville
Financial & listing details
- Price per square foot: $202/sqft
- Tax assessed value: $263,825
- Annual tax amount: $8,464
- Date on market: 10/13/2026
- Listing terms: Cash,FHA,VA Loan,Conventional
- Electric utility on property: Yes
Estimated market value
$572,900
$544,000 - $602,000
$3,522/mo
Price history
| Date | Event | Price |
|---|---|---|
| 10/13/2026 | Listed for sale | $579,000$202/sqft |
Source:  MichRIC #26054538 Report a problem MichRIC #26054538 Report a problem | ||
| 10/10/2026 | Listing removed | $579,000$202/sqft |
Source: MichRIC #26025203 Report a problem | ||
| 9/14/2026 | Price change | $579,000-3.3%$202/sqft |
Source: MichRIC #26025203 Report a problem | ||
| 6/11/2026 | Price change | $599,000-2.6%$209/sqft |
Source: MichRIC #26025203 Report a problem | ||
| 5/28/2026 | Listed for sale | $615,000+18.7%$214/sqft |
Source: MichRIC #26025203 Report a problem | ||
| 11/4/2021 | Sold | $518,000-2.2%$180/sqft |
Source: MichRIC #21021236 Report a problem | ||
| 10/8/2021 | Pending sale | $529,900$185/sqft |
Source: MichRIC #21021236 Report a problem | ||
| 9/1/2021 | Price change | $529,900-1.7%$185/sqft |
Source: MichRIC #21021236 Report a problem | ||
| 8/16/2021 | Price change | $538,900+2.9%$188/sqft |
Source: MichRIC #21021236 Report a problem | ||
| 6/14/2021 | Price change | $523,900+0.8%$183/sqft |
Source: MichRIC #21021236 Report a problem | ||
| 6/7/2021 | Listed for sale | $519,900+4.9%$181/sqft |
Source: MichRIC #21021236 Report a problem | ||
| 4/18/2021 | Listing removed | -- |
Source:  RE/MAX of Michigan Report a problem RE/MAX of Michigan Report a problem | ||
| 4/5/2021 | Price change | $495,700+1%$173/sqft |
Source: MichRIC #21006351 Report a problem | ||
| 3/3/2021 | Listed for sale | $490,700$171/sqft |
Source: MichRIC #21006351 Report a problem | ||
Public tax history
| Year | Property taxes | Tax assessment |
|---|---|---|
| 2025 | $7,420 +4.6% | $256,889 +3.1% |
| 2024 | $7,095 +2.4% | $249,165 +5% |
| 2023 | $6,931 | $237,300 |
| 2022 | -- | -- |
Find assessor info on the county website
Monthly payment
Est. payment
Payment breakdown
Explore the cost of this home by adjusting the details. Changes won't be saved.Climate risks
Neighborhood: 49426
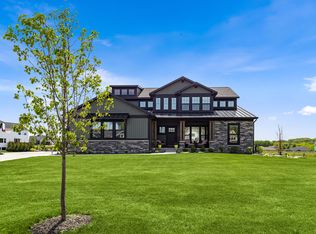
- from $606,0005 bd4 ba2.6k sqftThe Sebastian Plan, Spring Grove Village, Hudsonville, MI 49426New Construction
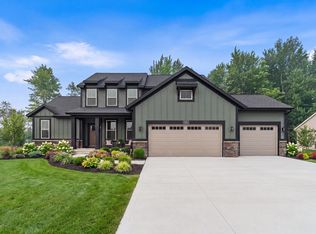
- from $569,0004 bd3 ba2.2k sqftThe Hearthside Plan, Spring Grove Village, Hudsonville, MI 49426New Construction
- from $621,0004 bd3 ba2.9k sqftThe Jamestown Plan, Spring Grove Village, Hudsonville, MI 49426New Construction

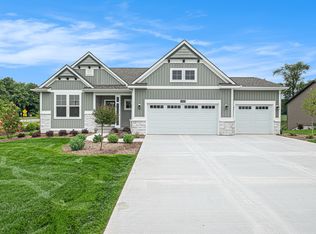
- from $516,0002 bd2 ba1.7k sqftThe Balsam Plan, Spring Grove Village, Hudsonville, MI 49426New Construction
Similar homes
- $629,9005 bd5 ba3.3k sqft5842 Julie St, Hudsonville, MI 49426For Sale
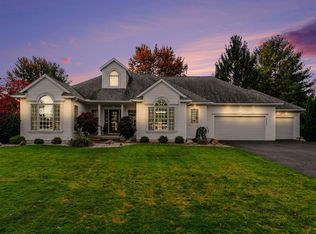
 MLS ID #26054978, Margaret Hartline, Mitten Real Estate. MichRIC
 - from $547,3004 bd3 ba2.9k sqftThe McKinley Plan, Spring Grove, Hudsonville, MI 49426New Construction
 Bosgraaf Homes
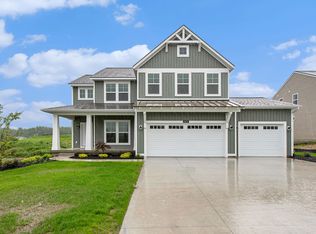
 - from $535,0004 bd3 ba2.3k sqftThe Preston Plan, Spring Grove Village, Hudsonville, MI 49426New Construction
 Eastbrook Homes
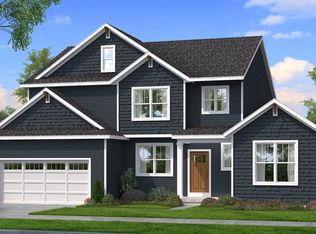
 - from $522,8164 bd3 ba2.4k sqftThe Harper Plan, Spring Grove, Hudsonville, MI 49426New Construction
 Bosgraaf Homes
 - $599,9004 bd3 ba2.2k sqft4548 Bauer Rd, Hudsonville, MI 49426For SaleMLS ID #26036567, Nick J Holtrop, EXP Realty (Grand Rapids). MichRIC
- $629,9006 bd4 ba3.1k sqft3857 Winsome Dr, Hudsonville, MI 49426For SaleMLS ID #26029186, Noah A Bunker, Apex Realty Group. MichRIC
- $585,0005 bd4 ba3.3k sqft1815 Planters Row Dr SW, Byron Center, MI 49315For SaleMLS ID #26022432, Jason Cripe, Coldwell Banker Schmidt Realtors. MichRIC
- $599,9005 bd3 ba2.9k sqft2001 Pavilion Dr SW, Byron Center, MI 49315For SaleMLS ID #26048507, Andrew J Grashuis, Greenridge Realty (EGR). MichRIC
- $629,9004 bd4 ba3.2k sqft2275 Van Singel Lake Dr SW, Byron Center, MI 49315For SaleMLS ID #26049687, Amy Marlow, Green Square Properties LLC. MichRIC
- $475,0005 bd3 ba2.6k sqft3560 Rush Creek Dr, Hudsonville, MI 49426For SaleMLS ID #26037643, Emma LaCosse, Real Broker LLC. MichRIC
- $429,9004 bd2 ba1.9k sqft7540 Katie Ln, Hudsonville, MI 49426For SaleMLS ID #26051083, Katie A Seitz, Five Star Real Estate (Grandv). MichRIC
- $584,9003 bd3 ba2k sqft9810 S Division Ave SW, Byron Center, MI 49315For SaleMLS ID #26042239, David P Kooistra, Apex Realty Group. MichRIC
- $559,0004 bd4 ba3.2k sqft3113 Lowingside Dr, Jenison, MI 49428For SaleMLS ID #26033471, Andrew S Bigelow, Bellabay Realty (North). MichRIC
- $534,9004 bd3 ba2.3k sqft8866 Cobble Dr, Byron Center, MI 49315For SaleMLS ID #26047736, Jason P Schuringa, Five Star Real Estate (M6). MichRIC
- $449,8004 bd3 ba2.7k sqft931 Sunset Hills Ave NW, Grand Rapids, MI 49534For Sale
 MLS ID #20261082760, Alex Nugent, Real Estate One-Troy. Realcomp II
 - $575,0003 bd3 ba1.6k sqft3173 Braeburn Ct #17, Jenison, MI 49428For SaleMLS ID #26046862, Annalise Perkey, Smallegan Real Estate. MichRIC
- $529,9004 bd3 ba2.3k sqft3932 Elm Ridge Dr, Holland, MI 49424For SaleMLS ID #26052830, Eric Elliott, Home Realty LLC. MichRIC
- $574,9004 bd3 ba2k sqft701 Petoskey Stone Dr, Byron Center, MI 49315For SaleMLS ID #26053563, Casity H Kao, Keller Williams GR North. MichRIC
- $579,9004 bd4 ba1.7k sqft3123 140th Ave, Dorr, MI 49323For SaleMLS ID #26035376, Shannon Storino, Mitten Shores Real Estate, LLC. MichRIC
- $625,0004 bd4 ba3k sqft2931 Brookwind Dr, Holland, MI 49424For SaleMLS ID #26052578, Kersh Ruhl, Coldwell Banker Woodland Schmidt. MichRIC
