Enjoy the perfect blend of country charm and modern updates in this beautifully remodeled farmhouse on 2.5 scenic acres in the highly sought-after Hudsonville School District! The highlight of the home is the custom kitchen, expertly crafted by TruBuilt Builders, featuring quality craftsmanship and thoughtful design. Outside, you'll find plenty of space for vehicles, hobbies, and storage with a 24' x 32' two-stall detached garage and a 30' x 40' pole barn thats insulated and heated. Relax and enjoy the peaceful setting on the secluded patio, while still being just minutes from schools, shopping, and everyday conveniences. If you're looking for country living with modern comforts and exceptional outbuildings, this property is a must-see!
Active
Price cut: $30K (10/7)
$599,900
4548 Bauer Rd, Hudsonville, MI 49426
4beds
2,203sqft
Single Family Residence
Built in 1900
2.46 Acres Lot
$584,100 Zestimate®
$272/sqft
$-- HOA
What's special
Peaceful settingQuality craftsmanshipThoughtful designBeautifully remodeled farmhouseCustom kitchenSecluded patio
- 86 days
- 2,348
- 141
Zillow last checked:
Listing updated:
Listed by:
Nick J Holtrop 616-481-2290,
EXP Realty (Grand Rapids) 616-901-3620
Source: MichRIC,MLS#: 26036567
Facts & features
Interior
Bedrooms & bathrooms
- Bedrooms: 4
- Bathrooms: 3
- Full bathrooms: 2
- 1/2 bathrooms: 1
- Main level bedrooms: 1
Primary bedroom
- Level: Main
Bedroom 2
- Level: Upper
Bedroom 3
- Level: Upper
Bedroom 4
- Level: Upper
Bathroom 1
- Level: Main
Bathroom 2
- Level: Upper
Dining area
- Level: Main
Dining room
- Description: Formal
Family room
- Level: Main
Kitchen
- Level: Main
Laundry
- Level: Main
Living room
- Level: Main
Heating
- Forced Air
Cooling
- Attic Fan, Central Air
Appliances
- Included: Dishwasher, Dryer, Microwave, Range, Refrigerator, Washer, Water Softener Owned
- Laundry: In Bathroom, Main Level
Features
- Ceiling Fan(s), Center Island
- Basement: Full
- Has fireplace: No
Interior area
- Total structure area: 2,203
- Total interior livable area: 2,203 sqft
- Finished area below ground: 0
Property
Parking
- Total spaces: 2
- Parking features: Garage Faces Front, Detached, Garage Door Opener
- Garage spaces: 2
Features
- Stories: 2
- On waterfront: Yes
- Waterfront features: Stream/Creek
- Body of water: Bass Creek
Lot
- Size: 2.46 Acres
- Dimensions: 150 x 713 x 150 x 713
- Features: Wooded, Shrubs/Hedges
Details
- Additional structures: Pole Barn
- Parcel number: 701407300029
- Zoning description: AG
Construction
Type & style
- Home type: SingleFamily
- Architectural style: Farmhouse
- Property subtype: Single Family Residence
Materials
- Vinyl Siding
Condition
- New construction: No
- Year built: 1900
Utilities & green energy
- Sewer: Septic Tank
- Water: Well
- Utilities for property: Phone Connected, Natural Gas Connected
Community & HOA
Location
- Region: Hudsonville
Financial & listing details
- Price per square foot: $272/sqft
- Tax assessed value: $159,567
- Annual tax amount: $4,551
- Date on market: 7/16/2026
- Listing terms: Cash,Conventional
- Road surface type: Paved
Estimated market value
$584,100
$555,000 - $613,000
$3,341/mo
Price history
| Date | Event | Price |
|---|---|---|
| 10/7/2026 | Price change | $599,900-4.8%$272/sqft |
Source:  MichRIC #26036567 Report a problem MichRIC #26036567 Report a problem | ||
| 9/18/2026 | Price change | $629,900-3.1%$286/sqft |
Source: MichRIC #26036567 Report a problem | ||
| 7/16/2026 | Listed for sale | $650,000+112.4%$295/sqft |
Source: MichRIC #26036567 Report a problem | ||
| 3/13/2019 | Sold | $306,000+5.6%$139/sqft |
Source: MichRIC #19003798 Report a problem | ||
| 1/31/2019 | Listed for sale | $289,900$132/sqft |
Source: Five Star Real Estate (Grandv) #19003798 Report a problem | ||
Public tax history
| Year | Property taxes | Tax assessment |
|---|---|---|
| 2025 | $4,290 +9.1% | $159,567 +3.1% |
| 2024 | $3,934 +2.4% | $154,770 +9.4% |
| 2023 | $3,841 +661.5% | $141,500 |
| 2022 | $504 | -- |
| 2021 | -- | -- |
| 2020 | -- | $132,100 +78.5% |
| 2018 | $2,025 +2.9% | $74,006 -16.6% |
| 2017 | $1,967 | $88,700 +3.9% |
| 2016 | $1,967 | $85,400 +17.8% |
| 2015 | $1,967 +5.4% | $72,500 |
| 2014 | $1,867 | $72,500 +5.1% |
| 2013 | -- | $69,000 |
| 2012 | -- | $69,000 -5% |
| 2011 | -- | $72,600 -6.9% |
| 2009 | -- | $78,000 -7% |
| 2008 | -- | $83,910 +4.8% |
| 2005 | -- | $80,031 +3.2% |
| 2004 | -- | $77,562 +3.4% |
| 2003 | -- | $75,006 +18.8% |
| 2002 | -- | $63,146 +5% |
| 2001 | -- | $60,139 |
Find assessor info on the county website
Monthly payment
Est. payment
Payment breakdown
Explore the cost of this home by adjusting the details. Changes won't be saved.Climate risks
Neighborhood: 49426
Similar homes
- $--3 bd2 ba1.6k sqft3150 Oakmont Dr, Hudsonville, MI 49426Auction
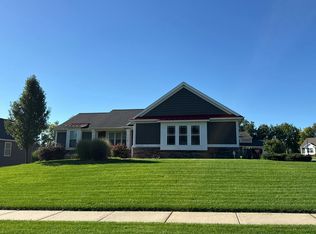 Auction.com 2
 - $499,9005 bd3 ba2.7k sqft4172 Pintail Ct, Hudsonville, MI 49426For Sale
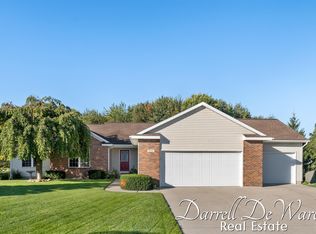
 MLS ID #26052206, Darrell DeWard, Icon Realty Group LLC. MichRIC
 - $385,0004 bd3 ba2k sqft4350 Heritage Dr, Hudsonville, MI 49426For Sale
 MLS ID #26053641, Deena M Vroegindewey, Weichert REALTORS Plat (Main). MichRIC
 - $399,0004 bd2 ba2.3k sqft6879 Gettysburg Dr, Hudsonville, MI 49426For Sale
 MLS ID #26054053, Luke Scott Bouman, HomeRealty Holland. MichRIC
 - $529,9005 bd4 ba2.6k sqft4290 Oak Meadow Dr, Hudsonville, MI 49426For SaleMLS ID #26045786, Andrea Crowley, EJ Real Estate LLC. MichRIC
- $616,9004 bd3 ba2.4k sqft8206 Eagle Peak Dr, Jenison, MI 49428New ConstructionMichRIC
- $649,9004 bd3 ba2.6k sqft4767 Lexem Dr, Hudsonville, MI 49426New ConstructionMLS ID #26041188, The Brad VanderZwaag Team, West Edge Real Estate LLC. MichRIC
- $419,9004 bd2 ba1.9k sqft7407 Katie Ln, Hudsonville, MI 49426For SaleMLS ID #26052203, Deborah M Ankney, Coldwell Banker Schmidt Realtors. MichRIC
- $394,9003 bd2 ba1.8k sqft7337 Yorkshire Dr, Hudsonville, MI 49426For SaleMLS ID #26053821, David Bultman, Five Star Real Estate (Holland). MichRIC
- $449,9004 bd4 ba2.6k sqft7275 Tory Dr, Hudsonville, MI 49426For SaleMLS ID #26049760, Michael A Karel, RE/MAX Premier. MichRIC
- $539,9004 bd3 ba2.3k sqft6683 Maria Dr, Hudsonville, MI 49426For SaleMLS ID #26048118, Louise A Honderd, Blue Ribbon Realty. MichRIC
- $449,9004 bd3 ba1.8k sqft3230 Rollingview Ct, Hudsonville, MI 49426For SaleMLS ID #26049111, Laura A Carr, Carr Group. MichRIC
- $429,9004 bd2 ba1.9k sqft7540 Katie Ln, Hudsonville, MI 49426For SaleMLS ID #26051083, Katie A Seitz, Five Star Real Estate (Grandv). MichRIC
- $629,9006 bd4 ba3.1k sqft3857 Winsome Dr, Hudsonville, MI 49426For SaleMLS ID #26029186, Noah A Bunker, Apex Realty Group. MichRIC
- $750,0004 bd4 ba2.4k sqft3388 Kayelin Ct, Jenison, MI 49428For SaleMLS ID #26051871, Caitlin VanderMeulen, Bellabay Realty (North). MichRIC
- $525,0005 bd4 ba3k sqft6587 Alward Dr, Hudsonville, MI 49426For SaleMLS ID #26039055, Leandro Robles, Coldwell Banker Schmidt Realtors. MichRIC
- $475,0005 bd3 ba2.6k sqft3560 Rush Creek Dr, Hudsonville, MI 49426For SaleMLS ID #26037643, Emma LaCosse, Real Broker LLC. MichRIC
- $399,9002 bd2 ba1.5k sqft7043 Maplelawn Dr, Hudsonville, MI 49426For SaleMLS ID #26053161, Brenda Petroelje, Keller Williams Lakeshore. MichRIC
- $374,0004 bd2 ba1.7k sqft7258 Yorkshire Dr, Hudsonville, MI 49426For SaleMLS ID #26049745, Rose A Williams, Epique Realty. MichRIC
