JTB Homes presents the Elmwood plan in the Valley Point Community in the Caledonia School district. The home has a 3-stall garage, 4 bedrooms and 3 full bathrooms. The main floor primary bedroom features a tray ceiling, its own bathroom with dual-sink vanity, ceramic tile shower and large walk-in closet. The cathedral ceiling main dining room and living room provide plenty of space for anyone. The gas fireplace in the living room is a relaxing spot to entertain. The kitchen has a large island and pantry with frosted glass door. The mudroom of the garage is an inviting entrance to this home. The finished, 9' daylight basement has a large bedroom with walk-in closet and a full bath. See documents for information on buydown offered by builder. Current promotion is for $15,000 toward closing costs and prepaids or a buydown for a 4.99% interest rate on select homes. Landscape coming soon!
Active
$659,900
5888 Valley Point Dr SE, Caledonia, MI 49316
4beds
2,513sqft
:
Get pre-qualified$4,371/mo
Single Family Residence
Built in 2026
0.64 Acres Lot
$658,500 Zestimate®
$263/sqft
$42/mo HOA
What's special
Tray ceilingCeramic tile showerLarge walk-in closetMain floor primary bedroom
- 100 days |
- 283 |
- 13 |
Zillow last checked:
Listing updated:
Listed by:
John H DeVries 616-889-4578,
Kensington Realty Group Inc. 616-727-8695
Source: MichRIC,MLS#: 26017673
Facts & features
Interior
Bedrooms & bathrooms
- Bedrooms: 4
- Bathrooms: 3
- Full bathrooms: 3
- Main level bedrooms: 3
Heating
- Forced Air
Cooling
- Central Air
Appliances
- Included: Dishwasher, Disposal, Microwave, Range, Refrigerator
- Laundry: Laundry Room, Main Level
Features
- Center Island, Eat-in Kitchen, Pantry
- Basement: Daylight
- Number of fireplaces: 1
- Fireplace features: Living Room
Interior area
- Total structure area: 1,664
- Total interior livable area: 2,513 sqft
- Finished area below ground: 0
Property
Parking
- Total spaces: 3
- Parking features: Garage Door Opener, Attached
- Garage spaces: 3
Features
- Stories: 1
Lot
- Size: 0.64 Acres
- Dimensions: 100 x 291 x 100 x 269
- Features: Ground Cover, Shrubs/Hedges
Details
- Parcel number: 412317376014
- Zoning description: RES
Construction
Type & style
- Home type: SingleFamily
- Architectural style: Ranch
- Property subtype: Single Family Residence
Materials
- Vinyl Siding
- Roof: Shingle
Condition
- New Construction
- New construction: Yes
- Year built: 2026
Details
- Builder name: JTB Homes
- Warranty included: Yes
Utilities & green energy
- Sewer: Public Sewer
- Water: Public
Community & HOA
Community
- Subdivision: Valley Point
HOA
- Has HOA: Yes
- Services included: Other, Sewer
- HOA fee: $500 annually
Location
- Region: Caledonia
Financial & listing details
- Price per square foot: $263/sqft
- Tax assessed value: $31,500
- Annual tax amount: $1,650
- Date on market: 4/24/2026
- Listing terms: Cash,FHA,Conventional
Estimated market value
$658,500
$626,000 - $691,000
$3,670/mo
Price history
| Date | Event | Price |
|---|---|---|
| 4/24/2026 | Listed for sale | $659,900+298.9%$263/sqft |
Source:  MichRIC #26017673 Report a problem MichRIC #26017673 Report a problem | ||
| 1/29/2026 | Sold | $165,440$66/sqft |
Source: Public Record Report a problem | ||
Public tax history
| Year | Property taxes | Tax assessment |
|---|---|---|
| 2025 | -- | $31,500 |
Find assessor info on the county website
Monthly payment
Est. payment
Payment breakdown
Explore the cost of this home by adjusting the details. Changes won't be saved.Climate risks
Neighborhood: 49316
Nearby schools
GreatSchools rating
- 9/10Emmons Lake Elementary SchoolGrades: K-4Distance: 0.9 mi
- 9/10Duncan Lake Middle SchoolGrades: 7-8Distance: 1.9 mi
- 7/10Caledonia High SchoolGrades: 9-12Distance: 1 mi
- $359,1003 bd1 ba-- sqft5865 84th St SE, Caledonia, MI 49316Off Market
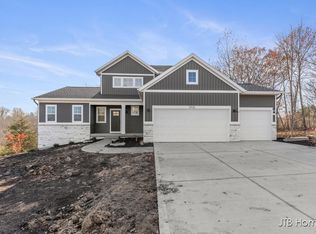
- $649,9004 bd3 ba2.7k sqft5926 Valley Point Dr SE, Caledonia, MI 49316Sold
- $629,9004 bd3 ba2k sqft5871 Valley Point Dr SE, Caledonia, MI 49316New Construction

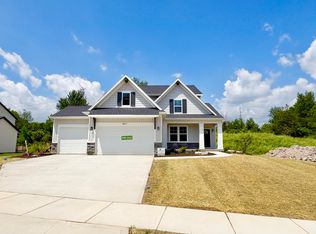
- $629,9004 bd3 ba2.1k sqft5911 Valley Point Dr, Caledonia, MI 49316New Construction
- $579,9004 bd3 ba2.2k sqft5952 Valley Point Dr SE, Caledonia, MI 49316Sold
- $519,9004 bd3 ba2.1k sqft5949 Valley Point Dr, Caledonia, MI 49316Sold
- $153,690-- bd-- ba-- sqft5925 Valley Point Dr SE, Caledonia, MI 49316Sold
- $619,900-- bd-- ba-- sqft2883 Valley Point Dr SE, Caledonia, MI 49316Sold
A local agent can set up tours, give advice and negotiate with sellers.
Similar homes
- $689,9004 bd3 ba2.5k sqft5859 Valley Point Dr SE, Caledonia, MI 49316New Construction

 MLS ID #26020534, John H DeVries, Kensington Realty Group Inc.. MichRIC
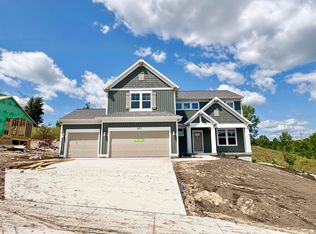
 - $609,9004 bd3 ba2.4k sqft5937 Valley Point Dr SE, Caledonia, MI 49316New Construction
 MLS ID #26021280, John H DeVries, Kensington Realty Group Inc.. MichRIC
 - $575,0004 bd3 ba2.1k sqft7920 Loralyn Ct #34, Caledonia, MI 49316New Construction
 MLS ID #26019458, Constance S Bennett, Kensington Realty Group Inc.. MichRIC
 - $799,0004 bd3 ba2.8k sqft8670 Bosque Dr, Caledonia, MI 49316New Construction
 MLS ID #26004480, Jenny Valliere, Keller Williams GR East. MichRIC
 - $649,9004 bd4 ba2.6k sqft7093 Kettle Dale Ave SE, Alto, MI 49302New ConstructionMLS ID #26023181, John H DeVries, Kensington Realty Group Inc.. MichRIC
- $609,9004 bd3 ba2.4k sqft8321 Kettle Oak Dr SE, Alto, MI 49302New ConstructionMLS ID #26037258, John H DeVries, Kensington Realty Group Inc.. MichRIC
- $629,9004 bd3 ba2.7k sqft9336 Snow Valley Dr SE, Alto, MI 49302New ConstructionMichRIC
- $600,0003 bd2 ba1.6k sqft4873 Duttonvale Dr SE #7, Caledonia, MI 49316New ConstructionMLS ID #26018857, Constance S Bennett, Kensington Realty Group Inc.. MichRIC
- $569,9004 bd3 ba2.3k sqft3233 Railtown Rd, Caledonia, MI 49316New ConstructionMichRIC
- $449,9005 bd3 ba2k sqft5519 Mammoth Dr SE, Caledonia, MI 49316New ConstructionMichRIC
- $540,0003 bd2 ba1.5k sqft4825 Duttonvale Dr SE #1, Caledonia, MI 49316New ConstructionMLS ID #26010991, Constance S Bennett, Kensington Realty Group Inc.. MichRIC
- $649,9004 bd3 ba2.2k sqft720 Sunfield Dr, Byron Center, MI 49315New ConstructionMLS ID #26025557, John H DeVries, Kensington Realty Group Inc.. MichRIC
- $539,9004 bd3 ba2.3k sqft7964 Snow View Dr SE, Alto, MI 49302New ConstructionMichRIC
- $379,9003 bd2 ba1.6k sqft7452 Traditional Ct SE, Caledonia, MI 49316New ConstructionMLS ID #26038110, Christopher T VanderHoff, Five Star Real Estate (M6). MichRIC
- $419,5003 bd2 ba1.5k sqft7410 Bramling Dr SE, Caledonia, MI 49316For SaleMLS ID #26022053, Tiffany Szakal, The Local Element. MichRIC
- $450,0004 bd3 ba1.8k sqft6847 Loggers Ridge Run, Caledonia, MI 49316New ConstructionMLS ID #26000465, Jenny Valliere, Keller Williams GR East. MichRIC
- $499,0003 bd2 ba1.5k sqft7931 Cresswell Ct SE #29, Caledonia, MI 49316New ConstructionMLS ID #26008065, Constance S Bennett, Kensington Realty Group Inc.. MichRIC
- $699,9004 bd3 ba2.2k sqft1206 Sunfield Ct, Byron Center, MI 49315New ConstructionMLS ID #26026646, John H DeVries, Kensington Realty Group Inc.. MichRIC
- $389,9003 bd2 ba1.6k sqft7514 Legend Ct SE, Caledonia, MI 49316New ConstructionMLS ID #26025466, Christopher T VanderHoff, Five Star Real Estate (M6). MichRIC
- $629,9004 bd3 ba2.4k sqft1852 Round Barn Dr, Hudsonville, MI 49426New ConstructionMichRIC
