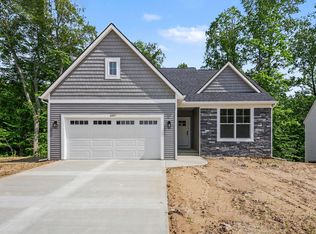
Welcome to the Amber Ranch, a thoughtfully designed 4-bedroom, 3-bath home tucked into the back of the Glades, offering privacy and serene ravine views. This open-concept ranch features expansive windows that capture the beautiful natural setting and fill the home with light. The efficient kitchen is stylish and functional, featuring a center island with quartz countertops, soft-close cabinetry, and quality finishes ideal for everyday living. The main level includes a private primary suite, a second bedroom, and a full bath. The daylight lower level adds two additional bedrooms, a third full bath, and flexible living space perfect for guests, work-from-home needs, or recreation. Surrounded by nature yet thoughtfully designed for comfort, the Amber Ranch offers a peaceful retreat in a truly special setting. More lots available for your custom build!
Active
Price cut: $10K (9/16)
$440,000
6847 Loggers Ridge Run, Caledonia, MI 49316
4beds
1,822sqft
Single Family Residence
Built in 2025
8,712 Square Feet Lot
$438,900 Zestimate®
$241/sqft
$21/mo HOA
What's special
Open-concept ranchSurrounded by natureDaylight lower levelEfficient kitchenPrivate primary suiteSoft-close cabinetry
- 266 days
- 1,051
- 60
Zillow last checked:
Listing updated:
Listed by:
Jenny Valliere 616-443-2969,
Keller Williams GR East 616-575-1800,
Eric L DeVries 616-375-3349,
Keller Williams GR East
Source: MichRIC,MLS#: 26000465
Facts & features
Interior
Bedrooms & bathrooms
- Bedrooms: 4
- Bathrooms: 3
- Full bathrooms: 3
- Main level bedrooms: 2
Heating
- Forced Air
Cooling
- Central Air, SEER 13 or Greater
Appliances
- Included: Humidifier, Dishwasher, Microwave, Range, Refrigerator
- Laundry: Gas Dryer Hookup, Laundry Room, Main Level, Washer Hookup
Features
- Center Island
- Flooring: Carpet, Vinyl
- Basement: Daylight
- Has fireplace: No
Interior area
- Total structure area: 1,159
- Total interior livable area: 1,822 sqft
- Finished area below ground: 763
Property
Parking
- Total spaces: 2
- Parking features: Garage Door Opener, Attached
- Garage spaces: 2
Features
- Stories: 1
Lot
- Size: 8,712 Square Feet
- Dimensions: 52 x 138 x 90 x 125
- Features: Ground Cover, Shrubs/Hedges
Details
- Parcel number: 412321199050
- Zoning description: Residential
Construction
Type & style
- Home type: SingleFamily
- Architectural style: Ranch
- Property subtype: Single Family Residence
Materials
- Stone, Vinyl Siding
- Roof: Shingle
Condition
- New Construction
- New construction: Yes
- Year built: 2025
Details
- Builder name: Eagle Creek Homes
- Warranty included: Yes
Utilities & green energy
- Sewer: Public Sewer, Storm Sewer
- Water: Public
- Utilities for property: Natural Gas Available, Electricity Available, Cable Available, Natural Gas Connected
Community & HOA
Community
- Subdivision: Glades at Jasonville
HOA
- Has HOA: Yes
- Services included: None
- HOA fee: $250 annually
Location
- Region: Caledonia
Financial & listing details
- Price per square foot: $241/sqft
- Tax assessed value: $291,200
- Annual tax amount: $26
- Date on market: 1/6/2026
- Listing terms: Cash,FHA,VA Loan,MSHDA,Conventional
- Electric utility on property: Yes
Estimated market value
$438,900
$417,000 - $461,000
$3,075/mo
Price history
| Date | Event | Price |
|---|---|---|
| 9/16/2026 | Price change | $440,000-2.2%$241/sqft |
Source:  MichRIC #26000465 Report a problem MichRIC #26000465 Report a problem | ||
| 6/29/2026 | Price change | $450,000-2.2%$247/sqft |
Source: MichRIC #26000465 Report a problem | ||
| 1/6/2026 | Listed for sale | $460,000+277.4%$252/sqft |
Source: MichRIC #26000465 Report a problem | ||
| 10/15/2025 | Sold | $121,900$67/sqft |
Source: Public Record Report a problem | ||
Public tax history
| Year | Property taxes | Tax assessment |
|---|---|---|
| 2026 | $26 +2.8% | $145,600 +264% |
| 2025 | $25 | $40,000 +6.7% |
| 2024 | -- | $37,500 +25% |
| 2021 | -- | $30,000 +15.4% |
| 2020 | -- | $26,000 |
Find assessor info on the county website
Monthly payment
Est. payment
Payment breakdown
Explore the cost of this home by adjusting the details. Changes won't be saved.Climate risks
Neighborhood: 49316
Similar homes

- $439,9005 bd3 ba2k sqft5550 Mammoth Dr SE, Caledonia, MI 49316New Construction

 MichRIC
 - $439,9005 bd3 ba2k sqft5550 Mammoth Dr, Caledonia, MI 49316New Construction
 Allen Edwin Homes
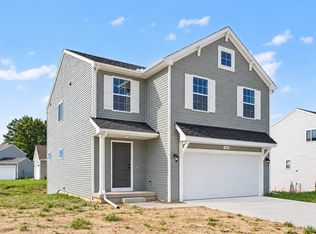
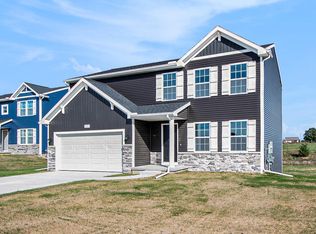
 - $444,9004 bd3 ba1.8k sqft7120 Pileated Dr, Caledonia, MI 49316New Construction
 MichRIC
 - $379,9003 bd2 ba1.6k sqft7444 Traditional Ct SE, Caledonia, MI 49316New Construction
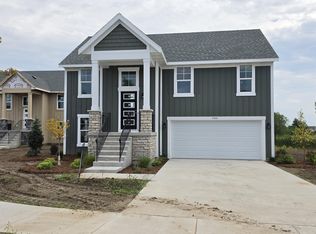 MLS ID #26044948, Christopher T VanderHoff, Five Star Real Estate (M6). MichRIC
 - $434,9004 bd3 ba1.8k sqft7060 Pileated Dr, Caledonia, MI 49316New ConstructionMichRIC
- $489,9003 bd2 ba1.4k sqft7761 Hanna Lake Ave SE, Caledonia, MI 49316For SaleMLS ID #26044755, Brian T DeSmit, Apex Realty Group. MichRIC
- $444,9004 bd3 ba2k sqft7068 Pileated Dr, Caledonia, MI 49316New ConstructionMichRIC
- $514,9004 bd3 ba2.2k sqft3221 Railtown Rd, Caledonia, MI 49316New ConstructionMichRIC
- $649,9004 bd3 ba2.5k sqft5888 Valley Point Dr SE, Caledonia, MI 49316New ConstructionMLS ID #26017673, John H DeVries, Kensington Realty Group Inc.. MichRIC
- $539,9004 bd3 ba2.3k sqft7964 Snow View Dr SE, Alto, MI 49302New ConstructionMichRIC
- $434,9004 bd3 ba2.2k sqft1781 Pinnacle Dr SW, Wyoming, MI 49519For SaleMLS ID #26049163, Kyle J Gummere, Windpoint Realty LLC. MichRIC
- $455,0004 bd4 ba2.3k sqft6631 Runway Ct SW, Byron Center, MI 49315For SaleMLS ID #26043867, Julie Bays, Berkshire Hathaway HomeServices Michigan Real Estate (South). MichRIC
- $439,9004 bd3 ba1.8k sqft6374 Southtown Ln, Byron Center, MI 49315New ConstructionMichRIC
- $429,9004 bd3 ba2k sqft2772 Plover Dr SE, Kentwood, MI 49508New ConstructionMichRIC
- $419,9004 bd3 ba1.8k sqft2686 Sanderling Ct SE, Kentwood, MI 49508New ConstructionMichRIC
- $429,9004 bd3 ba2k sqft2789 Sanderling Ct SE, Kentwood, MI 49508New ConstructionMichRIC
- $569,9004 bd3 ba2.3k sqft3233 Railtown Rd, Caledonia, MI 49316New ConstructionMichRIC
