SPECIAL PROMOTION $15,000 in seller concession when closing by Aug 31, see attached flyer for details! Step into refined style and thoughtful upgrades in this brand-new Elmwood ranch by JTB Homes in Dutton Preserve. Designed with today's buyer in mind, this home features a walkout basement, 3-stall garage, and a 12x12 deck with stairs to backyard. Inside, the kitchen shines with painted Arbor Meas cabinetry, Argento solid-surface counters, a stunning Fez White tile backsplash, wood toe-kick detailing, and GE Slate appliances with a vented hood. The living room is bright and inviting with added LED lighting and a sleek ceiling fan. The primary suite elevates everyday living with a full tile shower, frameless Euro door, and upgraded finishes. Laminate flooring, curated lighting, designer hardware, melamine pantry shelving, ADA toilets, and rich exterior selections complete the package. Other lots and plans available to build from ground up.
Active
$600,000
4873 Duttonvale Dr SE #7, Caledonia, MI 49316
3beds
1,664sqft
:
Get pre-qualified$3,990/mo
Single Family Residence
Built in 2026
0.26 Acres Lot
$597,700 Zestimate®
$361/sqft
$54/mo HOA
What's special
Walkout basementCurated lightingRich exterior selectionsArgento solid-surface countersLaminate flooringSleek ceiling fanAda toilets
- 103 days |
- 243 |
- 6 |
Zillow last checked:
Listing updated:
Listed by:
Constance S Bennett 616-610-3031,
Kensington Realty Group Inc. 616-727-8695
Source: MichRIC,MLS#: 26018857
Facts & features
Interior
Bedrooms & bathrooms
- Bedrooms: 3
- Bathrooms: 2
- Full bathrooms: 2
- Main level bedrooms: 3
Heating
- Forced Air
Cooling
- Central Air, SEER 13 or Greater
Appliances
- Included: Humidifier, Dishwasher, Disposal, Microwave, Range, Refrigerator
- Laundry: Main Level
Features
- Ceiling Fan(s), Center Island, Pantry
- Flooring: Carpet, Laminate, Vinyl
- Windows: Low-Emissivity Windows, Screens, Insulated Windows
- Basement: Full,Walk-Out Access
- Has fireplace: No
- Fireplace features: Living Room
Interior area
- Total structure area: 1,664
- Total interior livable area: 1,664 sqft
- Finished area below ground: 0
Property
Parking
- Total spaces: 3
- Parking features: Garage Door Opener, Attached
- Garage spaces: 3
Accessibility
- Accessibility features: 36 Inch Entrance Door, Low Threshold Shower
Features
- Stories: 1
- Waterfront features: Other
Lot
- Size: 0.26 Acres
- Dimensions: 75 x 125 x 134 x 125
- Features: Cul-De-Sac
Details
- Parcel number: 412318151007
- Zoning description: residential
Construction
Type & style
- Home type: SingleFamily
- Architectural style: Ranch
- Property subtype: Single Family Residence
Materials
- Stone, Vinyl Siding
- Roof: Composition
Condition
- New Construction
- New construction: Yes
- Year built: 2026
Details
- Builder name: JTB Homes
- Warranty included: Yes
Utilities & green energy
- Sewer: Public Sewer
- Water: Public
- Utilities for property: Phone Available, Cable Available
Community & HOA
Community
- Security: Carbon Monoxide Detector(s), Smoke Detector(s)
- Subdivision: Dutton Preserve
HOA
- Has HOA: Yes
- Amenities included: Playground
- Services included: Other
- HOA fee: $650 annually
Location
- Region: Caledonia
Financial & listing details
- Price per square foot: $361/sqft
- Tax assessed value: $30,000
- Annual tax amount: $300
- Date on market: 4/30/2026
- Listing terms: Cash,FHA,Conventional
- Road surface type: Paved
Estimated market value
$597,700
$568,000 - $628,000
$2,838/mo
Price history
| Date | Event | Price |
|---|---|---|
| 4/30/2026 | Listed for sale | $600,000$361/sqft |
Source:  MichRIC #26018857 Report a problem MichRIC #26018857 Report a problem | ||
Public tax history
Tax history is unavailable.
Monthly payment
Est. payment
Payment breakdown
Explore the cost of this home by adjusting the details. Changes won't be saved.Climate risks
Neighborhood: 49316
Nearby schools
GreatSchools rating
- 9/10Emmons Lake Elementary SchoolGrades: K-4Distance: 1.6 mi
- 9/10Duncan Lake Middle SchoolGrades: 7-8Distance: 2.4 mi
- 7/10Caledonia High SchoolGrades: 9-12Distance: 1.5 mi
Schools provided by the listing agent
- Elementary: Dutton Elementary School
Source: MichRIC. This data may not be complete. We recommend contacting the local school district to confirm school assignments for this home.
- $70,000-- bd-- ba-- sqft7986 Golf Meadows Dr SE, Caledonia, MI 49316Off Market
- $714,1004 bd3 ba-- sqft7978 Golf Meadows Dr SE, Caledonia, MI 49316Off Market
- $657,6006 bd2 ba-- sqft7961 Golf Point Dr SE, Caledonia, MI 49316Off Market
- $628,7005 bd4 ba3.1k sqft7966 Golf Meadows Dr SE, Caledonia, MI 49316Off Market
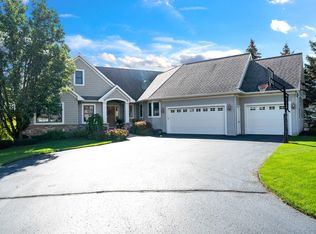
- $563,0004 bd3 ba3.2k sqft5050 Golf Point Ct SE, Caledonia, MI 49316Off Market
- $566,6004 bd4 ba2.9k sqft7950 Golf Point Dr SE, Caledonia, MI 49316Off Market
- $489,800-- bd2 ba-- sqft7957 Golf Meadows Dr SE, Caledonia, MI 49316Off Market
- $825,0005 bd4 ba5.8k sqft5042 Golf Point Ct SE, Caledonia, MI 49316Sold
A local agent can set up tours, give advice and negotiate with sellers.
Similar homes
- $575,0004 bd3 ba2.1k sqft7920 Loralyn Ct #34, Caledonia, MI 49316New Construction

 MLS ID #26019458, Constance S Bennett, Kensington Realty Group Inc.. MichRIC
 - $540,0003 bd2 ba1.5k sqft4825 Duttonvale Dr SE #1, Caledonia, MI 49316New Construction
 MLS ID #26010991, Constance S Bennett, Kensington Realty Group Inc.. MichRIC
 - $650,0004 bd3 ba2k sqft7979 Cresswell Ct SE #23, Caledonia, MI 49316New Construction
 MLS ID #26010987, Constance S Bennett, Kensington Realty Group Inc.. MichRIC
 - $609,9004 bd3 ba2.4k sqft5937 Valley Point Dr SE, Caledonia, MI 49316New Construction
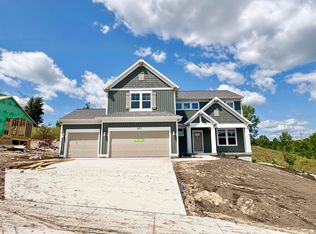 MLS ID #26021280, John H DeVries, Kensington Realty Group Inc.. MichRIC
 - $499,0003 bd2 ba1.5k sqft7931 Cresswell Ct SE #29, Caledonia, MI 49316New ConstructionMLS ID #26008065, Constance S Bennett, Kensington Realty Group Inc.. MichRIC
- $449,9005 bd3 ba2k sqft5550 Mammoth Dr SE, Caledonia, MI 49316New ConstructionMichRIC
- $430,0004 bd2 ba2k sqft6755 Loggers Ridge Run, Caledonia, MI 49316New ConstructionMLS ID #26041167, Jenny Valliere, Keller Williams GR East. MichRIC
- $569,9004 bd3 ba2.3k sqft3233 Railtown Rd, Caledonia, MI 49316New ConstructionMichRIC
- $389,9003 bd2 ba1.6k sqft7514 Legend Ct SE, Caledonia, MI 49316New ConstructionMLS ID #26025466, Christopher T VanderHoff, Five Star Real Estate (M6). MichRIC
- $569,9004 bd3 ba2.3k sqft7070 Kettle Dale Ave SE, Alto, MI 49302New ConstructionMLS ID #26013240, John H DeVries, Kensington Realty Group Inc.. MichRIC
- $535,0003 bd2 ba1.7k sqft5796 Hay Wagon Rd SE #15, Kentwood, MI 49508New ConstructionMLS ID #26017674, Jenny Valliere, Keller Williams GR East. MichRIC
- $625,0003 bd2 ba1.7k sqft7681 Clementine Ave, Byron Center, MI 49315New ConstructionMLS ID #26017707, Jenny Valliere, Keller Williams GR East. MichRIC
- from $530,0003 bd3 ba1.9k sqftThe Marley Plan, Cooks Crossing, Byron Center, MI 49315New ConstructionEastbrook Homes
- $449,9004 bd3 ba1.8k sqft7120 Pileated Dr, Caledonia, MI 49316New ConstructionMichRIC
- from $526,0002 bd2 ba1.7k sqftThe Balsam Plan, Cooks Crossing, Byron Center, MI 49315New ConstructionEastbrook Homes
- $500,0004 bd3 ba2.3k sqft2407 Promise Dr SE, Kentwood, MI 49508New ConstructionMLS ID #26041163, Jenny Valliere, Keller Williams GR East. MichRIC
- $444,9004 bd3 ba1.8k sqft7065 Palisades Dr, Caledonia, MI 49316New ConstructionMichRIC
- $599,9003 bd2 ba1.6k sqft1800 NW Ringneck Ct, Grand Rapids, MI 49534New ConstructionMLS ID #26006405, Kyle W VanderStel, Kyle VanderStel Realty Group, LLC. MichRIC
- from $417,1604 bd3 ba1.8k sqftIntegrity 1880 Plan, Dutton Center, Caledonia, MI 49316New ConstructionAllen Edwin Homes
- $649,9004 bd3 ba2.2k sqft720 Sunfield Dr, Byron Center, MI 49315New ConstructionMLS ID #26025557, John H DeVries, Kensington Realty Group Inc.. MichRIC
