Welcome to The Meg, a beautifully crafted 1,737 sq. ft. ranch offering timeless style, thoughtful design, and room to grow. This 3-bedroom home features cathedral ceilings, elegant open railing details, fireplace and abundant natural light that fills the home with warmth and charm.
The open-concept living space showcases quartz countertops, soft-close cabinetry, and refined finishes throughout. The main floor laundry room includes a utility sink and connects directly to the primary suite closet for everyday convenience.
The unfinished walkout basement provides exceptional potential for 1-2 additional bedrooms, a full bath, and a spacious rec room. Located in Byron Center Blue Ribbon Schools, near Whistlestop Park, Kent Trails, shopping, and M-6. Available early June!
Active
$625,000
7681 Clementine Ave, Byron Center, MI 49315
3beds
1,737sqft
:
Get pre-qualified$4,092/mo
Single Family Residence
Built in 2026
0.27 Acres Lot
$622,100 Zestimate®
$360/sqft
$-- HOA
What's special
Timeless styleUtility sinkRefined finishes throughoutThoughtful designElegant open railing detailsOpen-concept living spaceAbundant natural light
- 103 days |
- 217 |
- 10 |
Zillow last checked:
Listing updated:
Listed by:
Jenny Valliere 616-443-2969,
Keller Williams GR East 616-575-1800,
Eric L DeVries 616-375-3349,
Keller Williams GR East
Source: MichRIC,MLS#: 26017707
Facts & features
Interior
Bedrooms & bathrooms
- Bedrooms: 3
- Bathrooms: 2
- Full bathrooms: 2
- Main level bedrooms: 3
Heating
- Forced Air
Cooling
- Central Air, SEER 13 or Greater
Appliances
- Laundry: Gas Dryer Hookup, Main Level, Sink, Washer Hookup
Features
- Basement: Walk-Out Access
- Number of fireplaces: 1
- Fireplace features: Living Room
Interior area
- Total structure area: 1,737
- Total interior livable area: 1,737 sqft
- Finished area below ground: 0
Property
Parking
- Total spaces: 3
- Parking features: Garage Faces Front, Garage Door Opener
- Garage spaces: 3
Features
- Stories: 1
- Waterfront features: Pond
Lot
- Size: 0.27 Acres
- Dimensions: 90 x 131
- Features: Sidewalk
Details
- Parcel number: 412115130005
- Zoning description: Residential
Construction
Type & style
- Home type: SingleFamily
- Architectural style: Ranch
- Property subtype: Single Family Residence
Materials
- Vinyl Siding
- Roof: Asphalt,Shingle
Condition
- New Construction
- New construction: Yes
- Year built: 2026
Details
- Builder name: Eagle Creek Homes
Utilities & green energy
- Sewer: Public Sewer
- Water: Public
Community & HOA
Community
- Subdivision: Alden Grove
HOA
- Services included: None
Location
- Region: Byron Center
Financial & listing details
- Price per square foot: $360/sqft
- Date on market: 4/24/2026
- Listing terms: Cash,FHA,Conventional
- Road surface type: Paved
Estimated market value
$622,100
$591,000 - $653,000
$2,776/mo
Price history
| Date | Event | Price |
|---|---|---|
| 4/24/2026 | Listed for sale | $625,000$360/sqft |
Source:  MichRIC #26017707 Report a problem MichRIC #26017707 Report a problem | ||
Public tax history
Tax history is unavailable.
Monthly payment
Est. payment
Payment breakdown
Explore the cost of this home by adjusting the details. Changes won't be saved.Climate risks
Neighborhood: 49315
Nearby schools
GreatSchools rating
- 9/10Brown Elementary SchoolGrades: K-4Distance: 0.6 mi
- 7/10Robert L. Nickels Intermediate SchoolGrades: 3-7Distance: 1.7 mi
- 7/10Byron Center High SchoolGrades: 9-12Distance: 1.2 mi
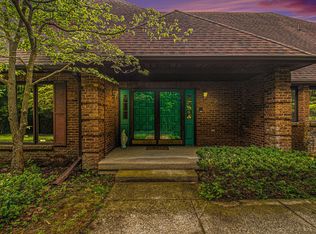
- $2,300,0003 bd5 ba6.2k sqft1980 76th St SW, Byron Center, MI 49315Sold
- $760,0004 bd3 ba2.4k sqft7636 Clementine Ave SW, Byron Center, MI 49315New Construction

- $422,80016.58 acres1980 76th St SW, Byron Center, MI 49315Off Market
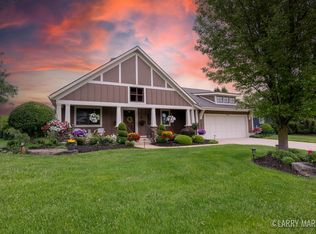
- $575,0003 bd3 ba3k sqft7708 Stations Dr SW, Byron Center, MI 49315Sold
- $531,2003 bd3 ba2.5k sqft7740 Stations Dr SW, Byron Center, MI 49315Off Market
- $515,9002 bd1 ba1.4k sqft7761 Stations Dr SW, Byron Center, MI 49315Off Market
- $567,1003 bd3 ba2.6k sqft7797 Stations Dr SW, Byron Center, MI 49315Off Market
- $622,2002 bd1 ba1.4k sqft7655 Stations Dr SW, Byron Center, MI 49315Off Market
A local agent can set up tours, give advice and negotiate with sellers.
Similar homes
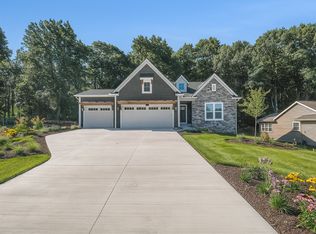
- from $496,0003 bd2 ba1.5k sqftThe Grayson Plan, Alden Grove, Byron Center, MI 49315New Construction
 Eastbrook Homes
 - $675,0004 bd3 ba2.3k sqft1802 Worthing St SW, Byron Center, MI 49315New Construction

 MLS ID #26032255, Jenny Valliere, Keller Williams GR East. MichRIC
 - $690,0005 bd4 ba2.5k sqft7612 Clementine Ave, Byron Center, MI 49315New Construction
 MLS ID #26004523, Jenny Valliere, Keller Williams GR East. MichRIC
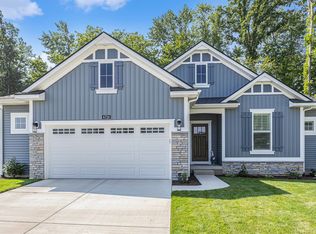
 - from $467,0003 bd2 ba1.4k sqftThe Georgetown Plan, Alden Grove, Byron Center, MI 49315New Construction
 Eastbrook Homes
 - from $534,0003 bd3 ba1.9k sqftThe Marley Plan, Alden Grove, Byron Center, MI 49315New ConstructionEastbrook Homes
- from $532,0002 bd2 ba1.7k sqftThe Balsam Plan, Alden Grove, Byron Center, MI 49315New ConstructionEastbrook Homes
- from $510,0004 bd3 ba2k sqftThe Stockton Plan, Alden Grove, Byron Center, MI 49315New ConstructionEastbrook Homes
- from $645,0004 bd3 ba2.4k sqftAmtrak Plan, Planters Ridge, Byron Center, MI 49315New ConstructionBuffum Homes
- from $500,0003 bd2 ba1.5k sqftThe Grayson Plan, Walnut Ridge, Byron Center, MI 49315New ConstructionEastbrook Homes
- $474,9004 bd3 ba2k sqft1695 Grove View Ln, Byron Center, MI 49315New ConstructionMichRIC
- from $590,0004 bd3 ba2.3k sqftThe Hadley Plan, Walnut Ridge, Byron Center, MI 49315New ConstructionEastbrook Homes
- $489,9004 bd3 ba2k sqft6307 Southtown Ln, Byron Center, MI 49315New ConstructionMLS ID #26034521, Michael L McGivney, Allen Edwin Realty LLC. MichRIC
- from $536,0003 bd3 ba1.9k sqftThe Marley Plan, Walnut Ridge, Byron Center, MI 49315New ConstructionEastbrook Homes
- $499,9004 bd3 ba2.2k sqft6299 Southtown Ln, Byron Center, MI 49315New ConstructionMichRIC
- from $496,0003 bd2 ba1.5k sqftThe Grayson Plan, Cooks Crossing, Byron Center, MI 49315New ConstructionEastbrook Homes
- $449,9004 bd3 ba1.8k sqft6374 Southtown Ln, Byron Center, MI 49315New ConstructionMichRIC
- from $585,0004 bd3 ba2.3k sqftThe Hadley Plan, Cooks Crossing, Byron Center, MI 49315New ConstructionEastbrook Homes
- from $471,0003 bd2 ba1.4k sqftThe Georgetown Plan, Walnut Ridge, Byron Center, MI 49315New ConstructionEastbrook Homes
- from $516,0004 bd3 ba1.8k sqftThe Amber Plan, Walnut Ridge, Byron Center, MI 49315New ConstructionEastbrook Homes
- from $532,0002 bd2 ba1.7k sqftThe Balsam Plan, Walnut Ridge, Byron Center, MI 49315New ConstructionEastbrook Homes
