Welcome to The Cambridge by Eagle Creek Homes in Alden Grove, where comfort, style, and location come together beautifully. Located in the highly sought-after Byron Center Blue Ribbon School District, this stunning home is just minutes from Whistlestop Park, Kent Trails, shopping, and everyday conveniences.
This thoughtfully designed 4-bedroom, 2.5-bath home offers 2,424 square feet with a desirable main-floor primary suite, complete with a spacious walk-in closet and dual vanity. The main floor also features a dramatic vaulted ceiling, a private study, mudroom, and laundry for everyday ease, while upstairs offers three spacious bedrooms and a versatile loft.
Step outside to enjoy your wooded backyard from the 12x12 composite deck--perfect for quiet mornings or evening gatherings. With beautiful finishes, timeless design, and room to grow, The Cambridge is a place you'll love coming home to. Completion end of August. More Lots available to custom build!
Active
$760,000
7636 Clementine Ave SW, Byron Center, MI 49315
4beds
2,424sqft
:
Get pre-qualified$5,024/mo
Single Family Residence
Built in 2026
0.26 Acres Lot
$756,400 Zestimate®
$314/sqft
$-- HOA
What's special
Versatile loftPrivate studyWooded backyardTimeless designBeautiful finishesThree spacious bedroomsDramatic vaulted ceiling
- 97 days |
- 146 |
- 2 |
Zillow last checked:
Listing updated:
Listed by:
Jenny Valliere 616-443-2969,
Keller Williams GR East 616-575-1800,
Eric L DeVries 616-375-3349,
Keller Williams GR East
Source: MichRIC,MLS#: 26017696
Facts & features
Interior
Bedrooms & bathrooms
- Bedrooms: 4
- Bathrooms: 3
- Full bathrooms: 2
- 1/2 bathrooms: 1
- Main level bedrooms: 1
Heating
- Forced Air
Cooling
- Central Air, SEER 13 or Greater
Appliances
- Laundry: Gas Dryer Hookup, Laundry Room, Main Level, Sink, Washer Hookup
Features
- Flooring: Carpet, Vinyl
- Basement: Daylight
- Number of fireplaces: 1
Interior area
- Total structure area: 2,424
- Total interior livable area: 2,424 sqft
- Finished area below ground: 0
Property
Parking
- Total spaces: 3
- Parking features: Garage Faces Front, Attached
- Garage spaces: 3
Features
- Stories: 2
Lot
- Size: 0.26 Acres
- Dimensions: 89 x 129
- Features: Sidewalk, Wooded
Details
- Parcel number: 412115203004
- Zoning description: Residential
Construction
Type & style
- Home type: SingleFamily
- Architectural style: Craftsman
- Property subtype: Single Family Residence
Materials
- Stone, Vinyl Siding
- Roof: Shingle
Condition
- New Construction
- New construction: Yes
- Year built: 2026
Details
- Builder name: Eagle Creek Homes
Utilities & green energy
- Sewer: Public Sewer
- Water: Public
Community & HOA
Community
- Security: Carbon Monoxide Detector(s), Smoke Detector(s)
- Subdivision: Alden Grove
HOA
- Services included: None
Location
- Region: Byron Center
Financial & listing details
- Price per square foot: $314/sqft
- Date on market: 4/24/2026
- Listing terms: Cash,FHA,VA Loan,Conventional
- Road surface type: Paved
Estimated market value
$756,400
$719,000 - $794,000
$3,677/mo
Price history
| Date | Event | Price |
|---|---|---|
| 4/24/2026 | Listed for sale | $760,000$314/sqft |
Source:  MichRIC #26017696 Report a problem MichRIC #26017696 Report a problem | ||
Public tax history
Tax history is unavailable.
Monthly payment
Est. payment
Payment breakdown
Explore the cost of this home by adjusting the details. Changes won't be saved.Climate risks
Neighborhood: 49315
Nearby schools
GreatSchools rating
- 9/10Brown Elementary SchoolGrades: K-4Distance: 0.6 mi
- 7/10Robert L. Nickels Intermediate SchoolGrades: 3-7Distance: 1.7 mi
- 7/10Byron Center High SchoolGrades: 9-12Distance: 1.2 mi
- $422,80016.58 Acres1980 76th St SW, Byron Center, MI 49315Off Market
- $2,300,0003 bd5 ba6.2k sqft1980 76th St SW, Byron Center, MI 49315Sold
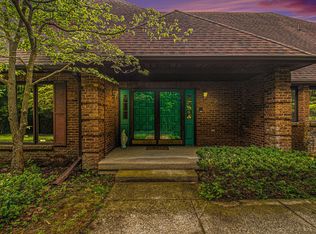
- $625,0003 bd2 ba1.7k sqft7681 Clementine Ave, Byron Center, MI 49315New Construction

- $647,4005 bd4 ba3k sqft7641 Clementine Ave, Byron Center, MI 49315Off Market

- $575,0003 bd3 ba3k sqft7708 Stations Dr SW, Byron Center, MI 49315Sold
- $531,2003 bd3 ba2.5k sqft7740 Stations Dr SW, Byron Center, MI 49315Off Market
- $691,3005 bd4 ba3.3k sqft1972 76th St SW, Byron Center, MI 49315Off Market
- $226,600-- bd-- ba-- sqft1972 76th St SW, Byron Center, MI 49315Off Market
A local agent can set up tours, give advice and negotiate with sellers.
Similar homes
- $675,0004 bd3 ba2.3k sqft1802 Worthing St SW, Byron Center, MI 49315New Construction

 MLS ID #26032255, Jenny Valliere, Keller Williams GR East. MichRIC
 - $719,9004 bd3 ba3k sqft8569 Black Walnut Ct, Byron Center, MI 49315New Construction
 Eastbrook Homes
 - $649,9004 bd3 ba2.2k sqft720 Sunfield Dr, Byron Center, MI 49315New Construction
 MLS ID #26025557, John H DeVries, Kensington Realty Group Inc.. MichRIC
 - $877,7054 bd5 ba3.3k sqft8062 Erie Dr SW, Byron Center, MI 49315New Construction
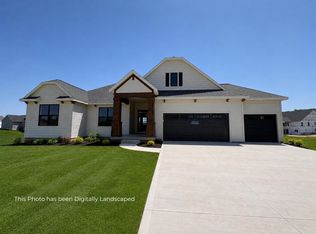 MLS ID #26028881, John Ferlaak, Bosgraaf Properties of Michigan LLC. MichRIC
 - from $587,9504 bd3 ba2.8k sqftThe Walden Plan, Centre Stone, Byron Center, MI 49315New ConstructionBosgraaf Homes
- $614,9005 bd4 ba2.9k sqft8653 McGovern St, Byron Center, MI 49315New ConstructionEastbrook Homes
- from $586,9004 bd3 ba3.4k sqftTraditions 3390 V8.2b Plan, Southtown, Byron Center, MI 49315New ConstructionAllen Edwin Homes
- from $581,9004 bd3 ba2.9k sqftTraditions 2900 V8.2b Plan, Southtown, Byron Center, MI 49315New ConstructionAllen Edwin Homes
- from $572,9004 bd3 ba3.4k sqftTraditions 3400 Plan, Southtown, Byron Center, MI 49315New ConstructionAllen Edwin Homes
- $689,9004 bd3 ba2.5k sqft5859 Valley Point Dr SE, Caledonia, MI 49316New ConstructionMLS ID #26020534, John H DeVries, Kensington Realty Group Inc.. MichRIC
- $629,9004 bd3 ba2.4k sqft1852 Round Barn Dr, Hudsonville, MI 49426New ConstructionMichRIC
- from $538,9503 bd3 ba2k sqftThe Emerson Plan, Centre Stone, Byron Center, MI 49315New ConstructionBosgraaf Homes
- from $535,9003 bd2 ba2.3k sqftTraditions 2350 V8.0b Plan, Southtown, Byron Center, MI 49315New ConstructionAllen Edwin Homes
- $659,9004 bd3 ba2.6k sqft1678 Round Barn Dr, Hudsonville, MI 49426New ConstructionMichRIC
- $659,9004 bd3 ba2.5k sqft5888 Valley Point Dr SE, Caledonia, MI 49316New ConstructionMLS ID #26017673, John H DeVries, Kensington Realty Group Inc.. MichRIC
- $794,0006 bd4 ba2.7k sqft3020 Audubon Ct SE, Kentwood, MI 49512New ConstructionMLS ID #26031687, Paul Granzotto, Keller Williams GR North. MichRIC
- $724,9004 bd4 ba2.7k sqft7106 Kettle Dale Ave SE, Alto, MI 49302New ConstructionMLS ID #26021281, John H DeVries, Kensington Realty Group Inc.. MichRIC
- $599,9004 bd3 ba2.7k sqft3228 Railtown Rd, Caledonia, MI 49316New ConstructionMichRIC
- from $453,9003 bd3 ba1.8k sqftElements 1870 Plan, Southtown, Byron Center, MI 49315New ConstructionAllen Edwin Homes
- $645,0004 bd4 ba3k sqft3012 Audubon Ct SE, Kentwood, MI 49512New ConstructionMLS ID #26032927, Paul Granzotto, Keller Williams GR North. MichRIC
