New construction ranch finishing mid September in the desirable Pheasant Preserve development in Walker. Situated on a private cul-de-sac and backing to the protected land of Blandford Nature Center, this home offers exceptional privacy with wooded views. The thoughtfully designed main floor features 3 bedrooms and 2 full bathrooms, including a spacious primary suite with private bath and walk-in closet. The open-concept layout connects the kitchen, dining area, and living room, creating an ideal space for everyday living and entertaining. Kitchen includes a walk-in pantry and large island. Main floor laundry adds convenience. The lower level offers additional potential for future expansion. Quality craftsmanship and attention to detail throughout. Located in the brand-new Pheasant Preserve community with convenient access to shopping, dining, and downtown Grand Rapids. Join 3 other families currently building in this beautiful 18 lot private and peaceful neighborhood.
Active
Price cut: $15K (7/22)
$599,900
1800 NW Ringneck Ct, Grand Rapids, MI 49534
3beds
1,622sqft
Single Family Residence
Built in 2026
0.37 Acres Lot
$-- Zestimate®
$370/sqft
$-- HOA
What's special
Private cul-de-sacThoughtfully designed main floor
- 185 days |
- 525 |
- 24 |
Zillow last checked:
Listing updated:
Listed by:
Kyle W VanderStel 616-291-1632,
Kyle VanderStel Realty Group, LLC 000-000-0000
Source: MichRIC,MLS#: 26006405
Facts & features
Interior
Bedrooms & bathrooms
- Bedrooms: 3
- Bathrooms: 2
- Full bathrooms: 2
- Main level bedrooms: 3
Heating
- Forced Air
Cooling
- Central Air
Appliances
- Included: Dishwasher, Disposal, Microwave, Oven, Refrigerator
- Laundry: Gas Dryer Hookup, Laundry Room, Main Level, Washer Hookup
Features
- Center Island, Pantry
- Flooring: Carpet, Laminate
- Windows: Screens
- Basement: Daylight
- Number of fireplaces: 1
- Fireplace features: Family Room
Interior area
- Total structure area: 1,622
- Total interior livable area: 1,622 sqft
- Finished area below ground: 0
Property
Parking
- Total spaces: 3
- Parking features: Garage Door Opener, Attached
- Garage spaces: 3
Features
- Stories: 1
Lot
- Size: 0.37 Acres
- Dimensions: 90 x 177
- Features: Sidewalk, Wooded, Cul-De-Sac
Details
- Parcel number: parent
- Zoning description: res
Construction
Type & style
- Home type: SingleFamily
- Architectural style: Ranch
- Property subtype: Single Family Residence
Materials
- Stone, Vinyl Siding
- Roof: Asphalt,Shingle
Condition
- New Construction
- New construction: Yes
- Year built: 2026
Details
- Builder name: Brent DeYoung
- Warranty included: Yes
Utilities & green energy
- Sewer: Public Sewer
- Water: Public
Community & HOA
Community
- Subdivision: Pheasant Preserve
Location
- Region: Grand Rapids
Financial & listing details
- Price per square foot: $370/sqft
- Tax assessed value: $1
- Annual tax amount: $1
- Date on market: 2/21/2026
- Listing terms: FHA,Conventional
Estimated market value
Not available
Estimated sales range
Not available
$2,578/mo
Price history
| Date | Event | Price |
|---|---|---|
| 7/22/2026 | Price change | $599,900-2.4%$370/sqft |
Source:  MichRIC #26006405 Report a problem MichRIC #26006405 Report a problem | ||
| 5/16/2026 | Price change | $614,900-2.4%$379/sqft |
Source: MichRIC #26006405 Report a problem | ||
| 2/21/2026 | Listed for sale | $629,900$388/sqft |
Source: MichRIC #26006405 Report a problem | ||
Public tax history
Tax history is unavailable.
Monthly payment
Est. payment
Payment breakdown
Explore the cost of this home by adjusting the details. Changes won't be saved.Climate risks
Neighborhood: 49534
Nearby schools
GreatSchools rating
- 6/10Kenowa Hills Central Elementary SchoolGrades: K-5Distance: 1.9 mi
- 5/10Kenowa Hills Middle SchoolGrades: 6-8Distance: 2.8 mi
- 5/10Kenowa Hills High SchoolGrades: 9-12Distance: 2.5 mi
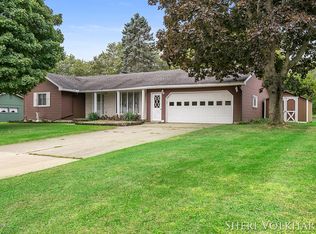
- $333,1002 bd2 ba1.3k sqft1761 Pheasant Ave NW, Grand Rapids, MI 49534Off Market
- $299,7003 bd1 ba-- sqft1745 Pheasant Ave NW, Grand Rapids, MI 49534Off Market
- $375,2003 bd2 ba-- sqft1777 Pheasant Ave NW, Grand Rapids, MI 49534Off Market
- $454,5005 bd3 ba-- sqft1731 Pheasant Ave NW, Grand Rapids, MI 49534Off Market
- $338,2003 bd2 ba1.7k sqft1791 Pheasant Ave NW, Grand Rapids, MI 49534Off Market
- $141,00010.06 acres1853 Pheasant Ave NW, Grand Rapids, MI 49534Sold
- $321,6003 bd1 ba-- sqft1809 Pheasant Ave NW, Grand Rapids, MI 49534Off Market
- $369,7004 bd2 ba1.7k sqft1760 Pheasant Ave NW, Grand Rapids, MI 49534Off Market
A local agent can set up tours, give advice and negotiate with sellers.
Similar homes
- $585,0003 bd2 ba1.7k sqft1830 Stratford Ln NW, Walker, MI 49534New Construction

 MLS ID #26040401, Blake Kenneth VerWoert, Wildlife Realty. MichRIC
 - $500,0003 bd3 ba1.4k sqft3858 Ambrosia Dr SW #153, Grand Rapids, MI 49534New Construction
 MLS ID #26037935, Constance S Bennett, Kensington Realty Group Inc.. MichRIC
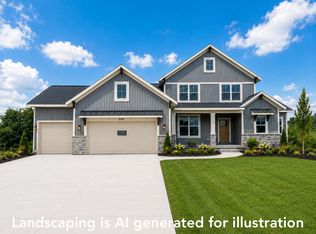
 - $609,9004 bd3 ba2.4k sqft8305 Eagle Peak Dr, Jenison, MI 49428New Construction
 MichRIC
 - $625,0003 bd2 ba1.7k sqft7681 Clementine Ave, Byron Center, MI 49315New Construction
 MLS ID #26017707, Jenny Valliere, Keller Williams GR East. MichRIC
 - $460,0003 bd3 ba2k sqft97 SW Fireside Dr SW #13, Grand Rapids, MI 49534New ConstructionMLS ID #26034777, Constance S Bennett, Kensington Realty Group Inc.. MichRIC
- $634,9003 bd3 ba1.6k sqft6612 Inwood Ridge Dr NE, Rockford, MI 49341New ConstructionMLS ID #26020870, Christopher Dorey, Kensington Realty Group Inc.. MichRIC
- $599,9003 bd2 ba2.2k sqft7060 Pinehurst Dr NE, Rockford, MI 49341New ConstructionMLS ID #26024060, Christopher Dorey, Kensington Realty Group Inc.. MichRIC
- $600,0003 bd2 ba1.6k sqft4873 Duttonvale Dr SE #7, Caledonia, MI 49316New ConstructionMLS ID #26018857, Constance S Bennett, Kensington Realty Group Inc.. MichRIC
- $475,0003 bd3 ba1.8k sqft326 Blue Ash Ln, Coopersville, MI 49404New ConstructionMLS ID #26043313, Janice M DeVos, DeVos Realty LLC. MichRIC
- $399,0002 bd2 ba1.3k sqft3763 Ambrosia Dr SW #3, Grand Rapids, MI 49534New ConstructionMLS ID #26021706, Constance S Bennett, Kensington Realty Group Inc.. MichRIC
- $535,0005 bd3 ba2.4k sqft3751 Teton Dr, Hudsonville, MI 49426For SaleMLS ID #26037072, Kyle W VanderStel, Kyle VanderStel Realty Group, LLC. MichRIC
- from $535,3504 bd3 ba2.3k sqftThe Dickenson Plan, Centre Stone, Byron Center, MI 49315New ConstructionBosgraaf Homes
- $569,9004 bd3 ba2.3k sqft3233 Railtown Rd, Caledonia, MI 49316New ConstructionMichRIC
- $535,0003 bd2 ba1.7k sqft5796 Hay Wagon Rd SE #15, Kentwood, MI 49508New ConstructionMLS ID #26017674, Jenny Valliere, Keller Williams GR East. MichRIC
- from $615,0004 bd3 ba2k sqftKingsland Plan, Kingsfield Estates, Grandville, MI 49418New ConstructionBuffum Homes
- from $546,0004 bd3 ba2.3k sqftThe Preston Plan, Alden Grove, Byron Center, MI 49315New ConstructionEastbrook Homes
- $649,9004 bd3 ba2.2k sqft720 Sunfield Dr, Byron Center, MI 49315New ConstructionMLS ID #26025557, John H DeVries, Kensington Realty Group Inc.. MichRIC
- $494,8253 bd3 ba1.8k sqft5784 Horizon Ln, Allendale, MI 49401New ConstructionMichRIC
- $734,9003 bd3 ba1.9k sqft1857 Northfield Ct SW, Byron Center, MI 49315New ConstructionMLS ID #26037452, Brian T DeSmit, Apex Realty Group. MichRIC
- $675,0004 bd3 ba2.3k sqft1802 Worthing St SW, Byron Center, MI 49315New ConstructionMLS ID #26032255, Jenny Valliere, Keller Williams GR East. MichRIC
