This home is ELIGIBLE for $10,000 in seller concessions with builder's preferred lenders! Call for details. Accepted offer by 8/31 and close by 9/30. Experience low-maintenance living in this newly built Ashford condo in Jason Ridge West. The open main floor features upgraded LVP-style laminate flooring, a sleek 50'' electric fireplace with stone surround, 6' slider with internal blinds and a bright kitchen with white cabinets, Silvergrass island, solid-surface counters throughout the home, full-height tile backsplash, and GE gas range. The primary suite offers a double-bowl vanity, tiled shower with semi-framed door, and upgraded lighting. Additional features include zero-step entry, upgraded pantry shelving, added LED lighting throughout, stylish fixtures, and a 10x10 treated deck. Central air, landscaping, and attached garage included. Additional lots available.
Active
$399,000
3763 Ambrosia Dr SW #3, Grand Rapids, MI 49534
2beds
1,398sqft
Condominium
Built in 2026
-- sqft lot
$398,500 Zestimate®
$285/sqft
$300/mo HOA
What's special
Stylish fixturesSilvergrass islandFull-height tile backsplashAttached garageUpgraded lvp-style laminate flooringZero-step entryCentral air
- 97 days |
- 214 |
- 5 |
Zillow last checked:
Listing updated:
Listed by:
Constance S Bennett 616-610-3031,
Kensington Realty Group Inc. 616-727-8695
Source: MichRIC,MLS#: 26021706
Facts & features
Interior
Bedrooms & bathrooms
- Bedrooms: 2
- Bathrooms: 2
- Full bathrooms: 2
- Main level bedrooms: 2
Heating
- Forced Air
Cooling
- Central Air, SEER 13 or Greater
Appliances
- Included: Humidifier, Dishwasher, Disposal, Microwave, Range, Refrigerator
- Laundry: Laundry Room, Main Level
Features
- Ceiling Fan(s), Center Island, Pantry
- Flooring: Carpet, Laminate, Vinyl
- Windows: Low-Emissivity Windows, Screens, Insulated Windows
- Basement: Daylight
- Number of fireplaces: 1
- Fireplace features: Living Room
Interior area
- Total structure area: 1,398
- Total interior livable area: 1,398 sqft
- Finished area below ground: 0
Property
Parking
- Total spaces: 2
- Parking features: Garage Door Opener, Attached
- Garage spaces: 2
Accessibility
- Accessibility features: 36 Inch Entrance Door, Low Threshold Shower, Accessible Entrance
Features
- Stories: 1
Lot
- Features: Recreational, Adj to Public Land, Ground Cover
Details
- Parcel number: 411329329003
- Zoning description: RES
Construction
Type & style
- Home type: Condo
- Architectural style: Ranch
- Property subtype: Condominium
Materials
- Vinyl Siding
Condition
- New Construction
- New construction: Yes
- Year built: 2026
Details
- Builder name: Interra Homes
- Warranty included: Yes
Utilities & green energy
- Sewer: Public Sewer
- Water: Public
Community & HOA
Community
- Security: Carbon Monoxide Detector(s), Smoke Detector(s)
- Subdivision: Jason Ridge West
HOA
- Has HOA: Yes
- Services included: Water, Trash, Snow Removal, Sewer, Maintenance Grounds
- HOA fee: $300 monthly
Location
- Region: Grand Rapids
Financial & listing details
- Price per square foot: $285/sqft
- Tax assessed value: $2,489
- Annual tax amount: $100
- Date on market: 5/12/2026
- Listing terms: Cash,VA Loan,Conventional
Estimated market value
$398,500
$379,000 - $418,000
$2,311/mo
Price history
| Date | Event | Price |
|---|---|---|
| 5/12/2026 | Listed for sale | $399,000$285/sqft |
Source:  MichRIC #26021706 Report a problem MichRIC #26021706 Report a problem | ||
Public tax history
Tax history is unavailable.
Monthly payment
Est. payment
Payment breakdown
Explore the cost of this home by adjusting the details. Changes won't be saved.Climate risks
Neighborhood: 49534
Nearby schools
GreatSchools rating
- 9/10Grandville Cummings Elementary SchoolGrades: PK-6Distance: 0.7 mi
- 7/10Grandville Middle SchoolGrades: 3-8Distance: 6.1 mi
- 7/10Grandville High SchoolGrades: 9-12Distance: 5.9 mi
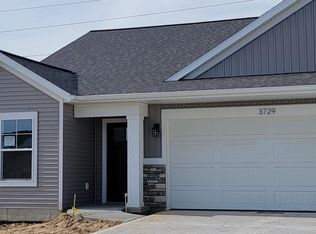
- $375,0002 bd2 ba1.3k sqft3729 Ambrosia Dr #102, Walker, MI 49534Sold
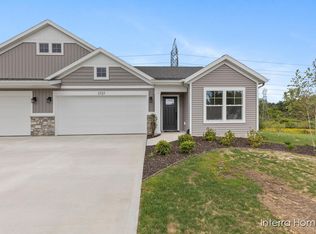
- $365,0003 bd3 ba2k sqft3727 Ambrosia Dr #101, Walker, MI 49534Sold
- $400,0002 bd2 ba1.5k sqft3774 Ambrosia Dr SW #24, Grand Rapids, MI 49534New Construction

- $440,0003 bd3 ba2.3k sqft3736 Ambrosia Dr SW #29, Grand Rapids, MI 49534Sold

- $465,0003 bd3 ba1.4k sqft3789 Ambrosia Dr SW #8, Grand Rapids, MI 49534Sold
- $400,0002 bd2 ba1.3k sqft3766 Ambrosia Dr SW #26, Grand Rapids, MI 49534Sold
- $395,0003 bd3 ba2k sqft3754 Ambrosia Dr SW #28, Grand Rapids, MI 49534Sold
- $425,0003 bd3 ba1.9k sqft3786 Ambrosia Dr SW #23, Grand Rapids, MI 49534Sold
A local agent can set up tours, give advice and negotiate with sellers.
Similar homes
- $500,0003 bd3 ba1.4k sqft3858 Ambrosia Dr SW #153, Grand Rapids, MI 49534New Construction

 MLS ID #26037935, Constance S Bennett, Kensington Realty Group Inc.. MichRIC
 - $399,0003 bd3 ba2k sqft269 Aleigha Ct #24, Grand Rapids, MI 49534For Sale
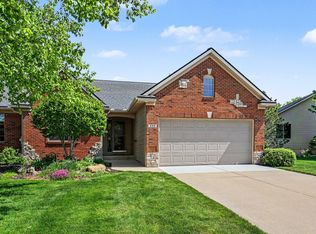 MLS ID #26024683, Eric VanDyke, RE/MAX of Grand Rapids (FH). MichRIC
 - $349,9002 bd2 ba1.1k sqft2382 Watertown Way NE, Grand Rapids, MI 49505For Sale
 MLS ID #26039379, Kurt C Loosenort, Smallegan Real Estate. MichRIC
 - from $413,0003 bd2 ba1.4k sqftThe Georgetown Plan, Emerald Springs, Allendale, MI 49401New Construction
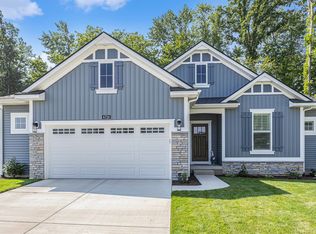 Eastbrook Homes
 - $585,0003 bd2 ba1.7k sqft1830 Stratford Ln NW, Walker, MI 49534New ConstructionMLS ID #26040401, Blake Kenneth VerWoert, Wildlife Realty. MichRIC
- $379,9002 bd2 ba1.3k sqft968 Scioto Dr NW #5, Comstock Park, MI 49321New ConstructionMLS ID #26020869, Christopher Dorey, Kensington Realty Group Inc.. MichRIC
- $376,9002 bd2 ba1.3k sqft966 Scioto Dr NW #6, Comstock Park, MI 49321New ConstructionMLS ID #26021799, Christopher Dorey, Kensington Realty Group Inc.. MichRIC
- $434,9003 bd2 ba1.5k sqft5214 Margot Ln, Allendale, MI 49401New ConstructionMLS ID #26020211, Mitchell Koster, Five Star Real Estate (Allendale). MichRIC
- from $437,0003 bd2 ba1.5k sqftThe Grayson Plan, Emerald Springs, Allendale, MI 49401New ConstructionEastbrook Homes
- $299,9002 bd2 ba1.4k sqft3519 Crystal River St SW, Wyoming, MI 49418For SaleMLS ID #26034356, Janice M DeVos, DeVos Realty LLC. MichRIC
- $399,0002 bd2 ba1.3k sqft6596 SW Bellflower Dr SW #10, Zeeland, MI 49464New ConstructionMLS ID #26035232, Constance S Bennett, Kensington Realty Group Inc.. MichRIC
- $399,9002 bd2 ba1.8k sqft2845 W Cobblestone Ct SE #19, Kentwood, MI 49512New ConstructionMLS ID #26019668, Janice M DeVos, DeVos Realty LLC. MichRIC
- $400,0003 bd2 ba1.5k sqft7410 Bramling Dr SE, Caledonia, MI 49316For SaleMLS ID #26022053, Tiffany Szakal, The Local Element. MichRIC
- from $445,0002 bd2 ba1.4k sqftPatterson (Main Level Only) Plan, Summerset Villas East, Grandville, MI 49418New ConstructionYour Homes
- $319,9003 bd3 ba1.4k sqft4628 Glen Haven Dr, Kentwood, MI 49512For SaleMLS ID #26029337, Mikala J Breen, Bellabay Realty LLC. MichRIC
- $419,9003 bd2 ba1.3k sqft1732-15 Mile Rd NW Parcel B, Sparta, MI 49345New ConstructionMLS ID #26019964, Sara J Suidinski, Suburban Realty Group LLC. MichRIC
- $399,0002 bd2 ba1.8k sqft2835 W Cobblestone Ct SE #15, Kentwood, MI 49512New ConstructionMLS ID #26007392, Janice M DeVos, DeVos Realty LLC. MichRIC
- from $422,7804 bd3 ba2k sqftIntegrity 2000 Plan, Woodford Farm, Allendale, MI 49401New ConstructionAllen Edwin Homes
- $399,9002 bd2 ba1.3k sqft6595 Bellflower Dr #2, Zeeland, MI 49464New ConstructionMLS ID #26011191, Robert Blanton, Kensington Realty Group Inc.. MichRIC
- $419,9003 bd3 ba1.9k sqft1707 Thyme Dr, Byron Center, MI 49315For SaleMLS ID #26040943, Lori Anderson, Keller Williams Lakeshore. MichRIC
