Beautiful proposed construction Brookside condo in Jason Ridge loaded with thoughtful upgrades and finished spaces on both levels. *PICTURES FROM SIMILAR UNIT* Proposed unit includes zero step entry, 3 stall garage and a 12x12 daylight deck with vinyl railing and deck stairs. Inside, the cathedral ceiling, electric fireplace with stone surround, upgraded trim, LED lighting throughout, and Level 4 kitchen cabinetry with solid surface counters create a polished, modern feel. The primary suite features a tiled shower with frameless Euro door and double bowl vanity. Finished lower level adds a rec room, bedroom, full bath, and 8' ceilings. Central air, upgraded flooring, and stylish fixtures, complete this home. Be in your new home by late Spring 2027. Accepting contracts soon in this new phase, claim your lot today!
Active
$500,000
3858 Ambrosia Dr SW #153, Grand Rapids, MI 49534
3beds
1,427sqft
Condominium
Built in 2026
-- sqft lot
$499,100 Zestimate®
$350/sqft
$375/mo HOA
What's special
Stylish fixturesCathedral ceilingDouble bowl vanityZero step entryUpgraded trimCentral airLed lighting throughout
- 31 days |
- 438 |
- 7 |
Zillow last checked:
Listing updated:
Listed by:
Constance S Bennett 616-610-3031,
Kensington Realty Group Inc. 616-727-8695
Source: MichRIC,MLS#: 26037935
Facts & features
Interior
Bedrooms & bathrooms
- Bedrooms: 3
- Bathrooms: 3
- Full bathrooms: 3
- Main level bedrooms: 2
Heating
- Forced Air
Cooling
- Central Air, SEER 13 or Greater
Appliances
- Included: Humidifier, Dishwasher, Disposal, Microwave, Range, Refrigerator
- Laundry: Gas Dryer Hookup, Laundry Room, Main Level, Washer Hookup
Features
- Ceiling Fan(s), Center Island, Eat-in Kitchen, Pantry
- Flooring: Carpet, Laminate, Tile, Vinyl, Wood
- Windows: Low-Emissivity Windows, Screens, Insulated Windows
- Basement: Daylight
- Number of fireplaces: 1
- Fireplace features: Living Room
Interior area
- Total structure area: 1,427
- Total interior livable area: 1,427 sqft
- Finished area below ground: 959
Property
Parking
- Total spaces: 3
- Parking features: Garage Faces Front, Garage Door Opener, Attached
- Garage spaces: 3
Accessibility
- Accessibility features: 36 Inch Entrance Door, Low Threshold Shower, Accessible Entrance
Features
- Stories: 1
Lot
- Features: Cul-De-Sac, Ground Cover
Details
- Parcel number: 411329301002
- Zoning description: RES
Construction
Type & style
- Home type: Condo
- Architectural style: Craftsman,Ranch
- Property subtype: Condominium
Materials
- Stone, Vinyl Siding
- Roof: Composition,Shingle
Condition
- New Construction
- New construction: Yes
- Year built: 2026
Details
- Builder name: Interra Homes
- Warranty included: Yes
Utilities & green energy
- Sewer: Public Sewer
- Water: Public
- Utilities for property: Phone Available, Cable Available, Natural Gas Connected
Community & HOA
Community
- Security: Carbon Monoxide Detector(s), Smoke Detector(s)
- Subdivision: Jason Ridge West
HOA
- Has HOA: Yes
- Services included: Water, Trash, Snow Removal, Sewer, Maintenance Grounds
- HOA fee: $375 monthly
Location
- Region: Grand Rapids
Financial & listing details
- Price per square foot: $350/sqft
- Tax assessed value: $2,489
- Annual tax amount: $500
- Date on market: 7/23/2026
- Listing terms: Cash,FHA,VA Loan,Conventional
Estimated market value
$499,100
$474,000 - $524,000
$2,410/mo
Price history
| Date | Event | Price |
|---|---|---|
| 7/23/2026 | Listed for sale | $500,000$350/sqft |
Source:  MichRIC #26037935 Report a problem MichRIC #26037935 Report a problem | ||
Public tax history
Tax history is unavailable.
Monthly payment
Est. payment
Payment breakdown
Explore the cost of this home by adjusting the details. Changes won't be saved.Climate risks
Neighborhood: 49534
Nearby schools
GreatSchools rating
- 9/10Grandville Cummings Elementary SchoolGrades: PK-6Distance: 0.6 mi
- 7/10Grandville Middle SchoolGrades: 3-8Distance: 6.1 mi
- 7/10Grandville High SchoolGrades: 9-12Distance: 5.8 mi
- $460,0003 bd3 ba2k sqft97 SW Fireside Dr SW #13, Grand Rapids, MI 49534New Construction

- $90,0000.33 acres184 Tallman Ridge Ct SW, Grand Rapids, MI 49534Sold
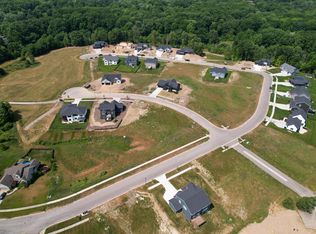
- $658,100-- bd-- ba-- sqft184 Jason Ave SW, Grand Rapids, MI 49534Off Market
- $652,500-- bd-- ba-- sqft180 Jason Ave SW, Grand Rapids, MI 49534Off Market
- $160,800-- bd-- ba-- sqft3858 Ambrosia Dr SW, Grand Rapids, MI 49534Off Market
- $390,0002 bd2 ba1.3k sqft99 Fireside Dr SW #14, Grand Rapids, MI 49534New Construction
- $725,0004 bd4 ba3.2k sqft190 Jason Ave SW, Grand Rapids, MI 49534Sold
- $--0.28 acres212 Tallman Ridge Ct, Walker, MI 49534Off Market
A local agent can set up tours, give advice and negotiate with sellers.
Similar homes
- $399,0002 bd2 ba1.3k sqft3763 Ambrosia Dr SW #3, Grand Rapids, MI 49534New Construction

 MLS ID #26021706, Constance S Bennett, Kensington Realty Group Inc.. MichRIC
 - $585,0003 bd2 ba1.7k sqft1830 Stratford Ln NW, Walker, MI 49534New Construction
 MLS ID #26040401, Blake Kenneth VerWoert, Wildlife Realty. MichRIC
 - $539,9003 bd3 ba1.8k sqft8302 Bauerridge Ave, Jenison, MI 49428For Sale
 MLS ID #26044475, Gerald Feenstra, RE/MAX of Grand Rapids (Stndl). MichRIC
 - from $496,0004 bd3 ba1.8k sqftThe Amber Plan, Lowing Woods, Jenison, MI 49428New Construction
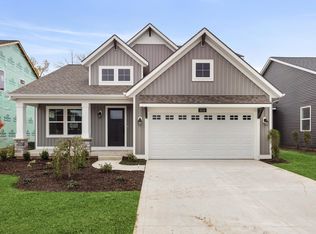 Eastbrook Homes
 - $509,0002 bd2 ba1.6k sqft5441 Albright Ave, Wyoming, MI 49418For SaleMLS ID #26039566, Kelly A Stein-Lloyd, Greenridge Realty (Caledonia). MichRIC
- $579,9003 bd3 ba1.6k sqft629 Fairview Ave #1, Grand Rapids, MI 49503For SaleMLS ID #26041305, Jason R Carpenter, Keller Williams GR East. MichRIC
- $475,0003 bd2 ba1.3k sqft11488 56th Ave, Allendale, MI 49401New ConstructionMichRIC
- $349,9002 bd2 ba1.1k sqft2382 Watertown Way NE, Grand Rapids, MI 49505For SaleMLS ID #26039379, Kurt C Loosenort, Smallegan Real Estate. MichRIC
- $500,0002 bd2 ba1.5k sqft5553 Canal Ave SW #64, Wyoming, MI 49418New ConstructionMLS ID #26006847, Constance S Bennett, Kensington Realty Group Inc.. MichRIC
- from $466,0002 bd2 ba1.7k sqftThe Balsam Plan, Emerald Springs, Allendale, MI 49401New ConstructionEastbrook Homes
- $450,0003 bd3 ba2.1k sqft482 Windchime Dr, Comstock Park, MI 49321For SaleMLS ID #26039787, Erik Petrovich, The Local Element. MichRIC
- from $469,9003 bd3 ba2k sqftElements 2090 Plan, Southtown, Byron Center, MI 49315New ConstructionAllen Edwin Homes
- $435,0004 bd3 ba1.7k sqft5871 Hemlock Dr SW, Grandville, MI 49418For SaleMLS ID #26039671, Randy W LeClaire, Five Star Real Estate (Grandv). MichRIC
- from $513,0003 bd3 ba1.9k sqftThe Marley Plan, Lowing Woods, Jenison, MI 49428New ConstructionEastbrook Homes
- $439,9004 bd3 ba1.8k sqft6374 Southtown Ln, Byron Center, MI 49315New ConstructionMichRIC
- from $453,0003 bd2 ba1.4k sqftThe Georgetown Plan, Lowing Woods, Jenison, MI 49428New ConstructionEastbrook Homes
- $434,9003 bd2 ba1.5k sqft5214 Margot Ln, Allendale, MI 49401New ConstructionMLS ID #26020211, Mitchell Koster, Five Star Real Estate (Allendale). MichRIC
- $474,9004 bd3 ba2k sqft1695 Grove View Ln, Byron Center, MI 49315New ConstructionMichRIC
- from $480,0003 bd2 ba1.5k sqftThe Grayson Plan, Lowing Woods, Jenison, MI 49428New ConstructionEastbrook Homes
- from $496,0003 bd2 ba1.5k sqftThe Grayson Plan, Alden Grove, Byron Center, MI 49315New ConstructionEastbrook Homes
